How Much Would It Cost to Build a Pergola? Complete Cost Guide
Discover exactly how much it would cost to build a pergola. Compare wood, vinyl, aluminum, and fiberglass pricing, plus labor and footing expenses.
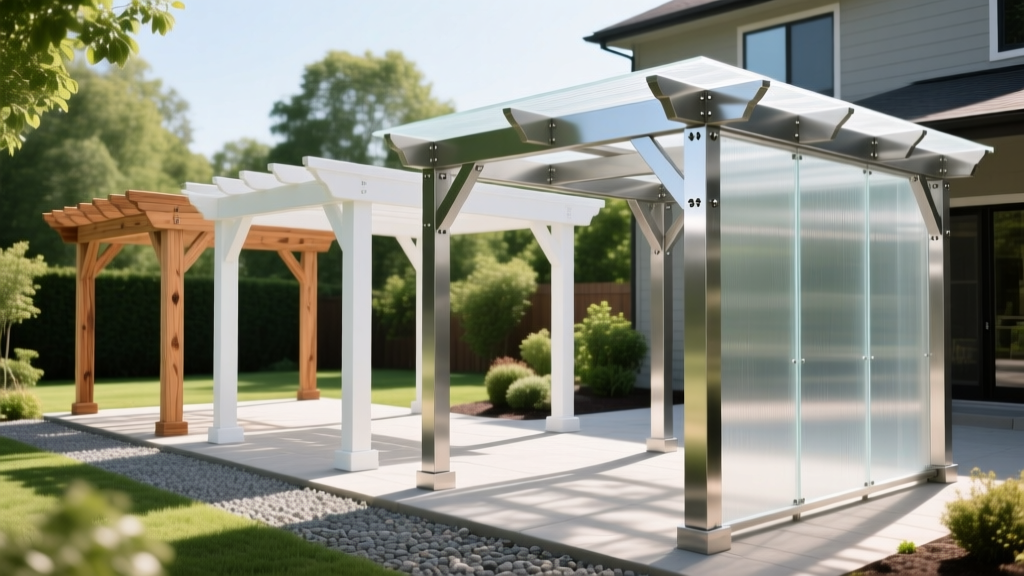
The True Cost to Build a Pergola: Beyond the Kit Price
Determining exactly how much would it cost to build a pergola requires moving past big-box store kit prices and analyzing structural, material, and site-specific variables. While a basic 10x10 pressure-treated pine kit might retail for $800 to $1,200, a professionally installed, code-compliant custom pergola typically ranges from $40 to $125 per square foot. For a standard 12x16 footprint (192 square feet), expect total project costs to land between $7,600 and $24,000, depending on material grade, foundation depth, and roof complexity.
• Economy (Pressure-Treated Pine, Surface Blocks): $22 - $35 per sq. ft.
• Mid-Range (Western Red Cedar, Poured Footings): $45 - $70 per sq. ft.
• Premium (Extruded Aluminum or Cellular PVC): $75 - $110 per sq. ft.
• Luxury (Motorized Louvered Roof Systems): $130 - $220+ per sq. ft.
Material Cost Matrix: Wood vs. Vinyl vs. Aluminum vs. Fiberglass
The primary driver of your budget is the structural material. Each option carries distinct span limitations, maintenance profiles, and hidden hardware costs. For instance, cellular PVC requires closer rafter spacing (12 inches on-center) compared to wood (16 to 24 inches on-center) due to long-term creep and deflection under dead loads, which increases both material and labor time.
| Material | Cost per Sq. Ft. (Materials Only) | Lifespan | Structural Span Limit | Maintenance Profile |
|---|---|---|---|---|
| Pressure-Treated Pine | $12 - $20 | 10 - 15 Years | 12 ft (2x8 rafters) | High (Annual sealing/staining required to prevent checking) |
| Western Red Cedar | $25 - $40 | 20 - 25 Years | 14 ft (2x10 rafters) | Medium (Greys naturally; seal to retain red hue) |
| Cellular PVC (e.g., AZEK) | $35 - $55 | 30+ Years | 10 ft (Requires 12 in. OC spacing) | Low (Wash with soap; susceptible to heat warping in direct desert sun) |
| Extruded Aluminum | $45 - $75 | 50+ Years | 16 ft (Engineered I-beam profiles) | Very Low (Powder-coated; dents upon heavy impact) |
| Fiberglass (e.g., Structall) | $60 - $90 | 50+ Years | 20+ ft (Highest strength-to-weight ratio) | Very Low (UV-stable, no thermal expansion issues) |
Labor, Footings, and Site Preparation: The Hidden Budget Killers
Labor typically accounts for 40% to 50% of the total pergola construction cost. However, site preparation and foundation work are where budgets frequently implode. A pergola is essentially a sail; it catches wind uplift and lateral shear forces. Relying on surface-level deck blocks is a critical failure point for any attached or large freestanding structure.
Footing Options and Costs
- Precast Deck Blocks ($40 - $70 per pier installed): Only viable for small (under 100 sq. ft.), detached, low-profile pergolas in regions with minimal frost and low basic wind speeds. Not code-compliant for attached structures in most municipalities.
- Poured Sonotube Footings ($180 - $300 per pier installed): The industry standard. Requires digging below the local frost line (e.g., 36 inches in Climate Zone 5, 48 inches in Zone 6). Uses 3000 PSI concrete and a sonotube form. Essential for preventing frost heave, which can twist the pergola frame and shatter the ledger board connection to your house.
- Helical Piles ($350 - $600 per pier installed): Steel shafts screwed deep into the earth. Ideal for expansive clay soils, high water tables, or sites where heavy concrete trucks cannot access the backyard. They provide immediate load-bearing capacity and resist both compressive and uplift forces.
If building with pressure-treated lumber (which uses Alkaline Copper Quaternary or ACQ preservatives), you must use hot-dipped galvanized (HDG) or stainless steel fasteners and post bases. Standard zinc-plated hardware will corrode and fail within 3 to 5 years when in contact with modern treated lumber.
Structural Engineering: Wind Uplift and Lateral Bracing
According to the International Residential Code (IRC), outdoor structures must be engineered to withstand local basic wind speeds, which can exceed 115 mph in coastal and southern regions. A 12x16 pergola roof presents 192 square feet of surface area. In a 115 mph wind event, the uplift force can exceed 2,500 pounds per corner post.
To resist this, professional builders utilize specialized structural connectors. The Simpson Strong-Tie ABA66Z adjustable post base anchors the 6x6 posts to the concrete footing, while H2.5A hurricane ties secure the rafters to the main beams. For lateral sway (racking), knee braces or moment-resisting post-to-beam connections are required. Skipping these $15 to $30 connectors to save money risks catastrophic structural failure during a squall.
Attached vs. Freestanding: Cost Implications
Deciding whether to attach the pergola to your home's exterior or build it freestanding drastically alters the engineering and cost.
Attached Pergolas
Attached structures save money on materials (requiring only two rear posts instead of four) but increase labor and liability costs. You must properly flash the ledger board to your home's exterior to prevent water intrusion into your rim joist. This involves removing siding, installing self-adhering waterproofing membrane (like Zip System tape or Grace Ice & Water Shield), and using structural lag screws (e.g., FastenMaster ThruLok) driven directly into the house's floor joists, not just the rim board or brick veneer. Expect to add $600 to $1,200 in labor for proper weatherproofing and structural tying.
Freestanding Pergolas
Freestanding builds require four (or more) footings and complex diagonal bracing to prevent lateral racking, but they bypass the need for house flashing and complex ledger engineering. They are often the only option for homes with masonry veneers (brick or stone), as attaching structural loads to brick ties is a severe code violation.
Motorized Louvered Roofs: The Premium Upgrade
For homeowners seeking adjustable shade and rain protection, motorized extruded aluminum louvered roofs (such as those by StruXure, R-Blade, or Azenco) represent the top tier of pergola construction. These systems feature integrated gutters, hidden downspouts inside the posts, and rain sensors that automatically close the louvers.
Cost Impact: A louvered roof system adds $80 to $150 per square foot on top of the base structure and footings. For a 12x16 area, expect the louvered mechanism, motor, and remote integration to cost between $15,000 and $28,000. Furthermore, these systems require a dedicated 120V electrical circuit run via buried conduit, adding $800 to $1,500 for licensed electrical work.
Step-by-Step Budgeting Framework for Your Project
To accurately forecast your specific costs, follow this sequential framework before soliciting contractor bids:
- Define the Footprint and Load: Measure your desired area. Consult the American Wood Council span tables if using timber to understand maximum rafter spans without intermediate beams.
- Test the Soil and Frost Line: Call 811 to locate underground utilities. Determine your local frost depth via your municipal building department to calculate concrete volume for footings.
- Select the Material Tier: Match the material to your maintenance tolerance. Choose cedar for natural aesthetics, aluminum for zero maintenance, or fiberglass for massive clear spans over hot tubs or outdoor kitchens.
- Factor in Permitting and HOA: Allocate $150 to $500 for municipal building permits. If your property is governed by an HOA, submit material samples and elevations early; HOA architectural review fees can range from $50 to $250.
- Calculate the 15% Contingency: Always add a 15% buffer to your final estimate to cover hidden site conditions, such as hitting bedrock during footing excavation or discovering rotted rim joists when attaching a ledger board.
By breaking down the costs into materials, structural foundations, and engineering requirements, you can accurately determine how much it would cost to build a pergola that is not only visually striking but structurally resilient for decades.
Written by
Marcus ChenMarcus Chen is a licensed structural engineer (PE) and building materials analyst with over 12 years of experience across residential, commercial, and industrial construction. He holds a Master of Science in Civil Engineering from UC Berkeley and spent six years at Thornton Tomasetti before transitioning to independent consulting and technical writing. Marcus specializes in material selection for seismic-prone regions, concrete reinforcement strategies, and lifecycle cost analysis. His work has been cited by the American Concrete Institute (ACI) and the Structural Engineers Association of California (SEAOC). When he is not on a job site or at his desk, you will find him hiking the Sierra Nevada or restoring a 1920s craftsman bungalow in Oakland, CA.
More from Marcus Chen
View all
Construction Cost
How Much Did the Eiffel Tower Cost to Build?
How much did the Eiffel Tower cost to build in 1889? We adjust for inflation and compare its budget to modern skyscraper construction.
Aug 4, 2026

Fire Resistance
What Is a Fire Resistant Material? Testing & Certification Guide
Discover what is a fire resistant material through ASTM and UL testing. Learn how fire ratings, certifications, and assemblies work in construction.
Aug 4, 2026

Construction Cost
How Much Did the Burj Khalifa Cost to Build?
How much did the Burj Khalifa cost to build? We break down the $1.5B project and extract 5 money-saving strategies for your next build.
Jul 30, 2026