Cost to Build Pole Barn Per Square Foot: 2026 Material & Size Guide
Analyze the 2026 cost to build pole barn per square foot. Compare prices by size, steel gauge, foundation type, and finish level for accurate budgeting.

The True Baseline: Unpacking the Cost to Build Pole Barn Per Square Foot
Quoting a single average price for post-frame construction is a disservice to your budget. In 2026, the cost to build pole barn per square foot ranges anywhere from $15 to over $75. This massive spread is not arbitrary; it is dictated by structural engineering requirements, steel gauge thickness, foundation methodologies, and interior finish levels. According to the National Frame Building Association (NFBA), post-frame construction remains one of the most material-efficient building methods available, but realizing those savings requires precise specification.
2026 Market Snapshot: Quick Reference
- Basic Agricultural (Unfinished): $15 – $22 per sq. ft.
- Mid-Range Workshop (Insulated, Slab): $25 – $38 per sq. ft.
- Premium Barndominium (Fully Finished): $45 – $75+ per sq. ft.
Economies of Scale: How Size Dictates Your Square-Foot Price
The most critical variable in post-frame estimating is the inverse relationship between total square footage and per-square-foot cost. Fixed costs—such as mobilizing a telehandler, pouring the monolithic concrete perimeter, and engineering the truss sets—are amortized over a larger area as the building footprint expands. A 30x40 structure will always carry a higher per-foot penalty than a 60x80 structure.
| Building Dimensions | Total Sq. Ft. | Avg. Cost Per Sq. Ft. (Shell + Slab) | Estimated Total Shell Cost |
|---|---|---|---|
| 30' x 40' | 1,200 | $24 - $29 | $28,800 - $34,800 |
| 40' x 60' | 2,400 | $21 - $26 | $50,400 - $62,400 |
| 50' x 80' | 4,000 | $18 - $23 | $72,000 - $92,000 |
| 60' x 100' | 6,000 | $16 - $20 | $96,000 - $120,000 |
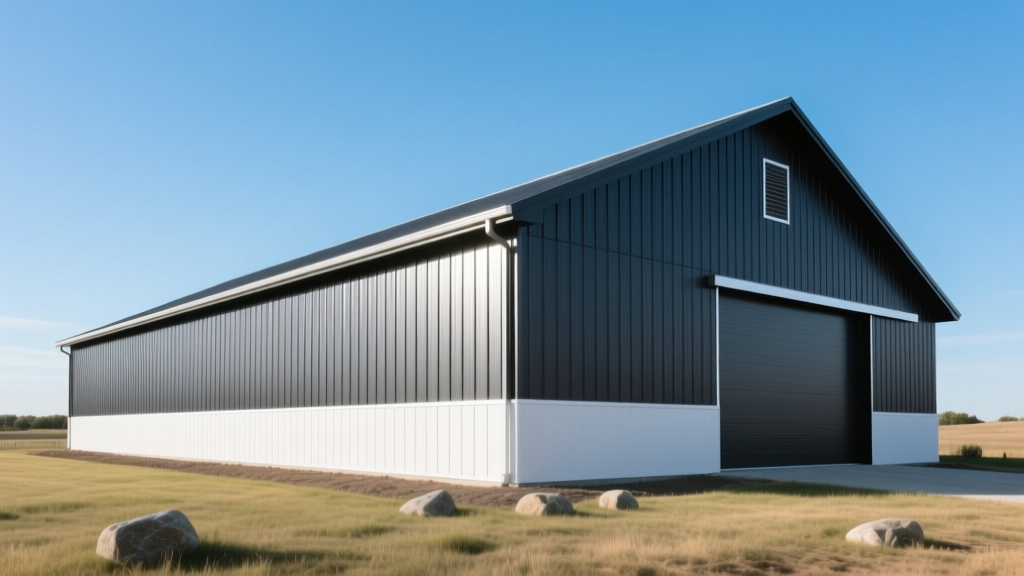
Material Tier Comparison: Agricultural vs. Workshop vs. Barndominium
To accurately forecast your budget, you must align your material specifications with your end-use case. The American Wood Council (AWC) provides rigorous design values for post-frame lumber, but the market offers varying grades of steel and insulation that drastically shift the final ledger.
Steel Gauge and Fastener Specifications
Do not accept vague "steel siding" quotes. The thickness of your cladding determines its resistance to wind shear, hail impact, and oil-canning (visible rippling).
- 29-Gauge (0.0149"): The budget standard for pure agricultural use. Prone to denting from hail and ladder impacts. Fastened with standard neoprene-washer screws.
- 26-Gauge (0.0179"): The optimal mid-tier choice for workshops and commercial storage. Offers 20% more tensile strength than 29-gauge and significantly reduces oil-canning on long wall runs.
- 24-Gauge (0.0209"): Required for high-end barndominiums and buildings in high-wind zones (115+ mph). Often paired with concealed fastener standing seam roof systems to eliminate screw-hole leak risks over the 40-year lifespan of the structure.
Foundation and Post Systems: Where Budgets Break
The defining characteristic of a pole barn is its load-bearing post system. How you anchor these posts to the earth accounts for nearly 15% of your total structural budget and dictates the building's longevity.
Traditional Embedded Posts
Spec: 6x6 or 8x8 UC4B (Ground Contact) pressure-treated Southern Yellow Pine set 4 to 6 feet into augered holes, backfilled with crushed rock or concrete collars.
Cost Impact: Baseline ($0 premium).
Verdict: Cost-effective but carries a 30-to-40-year rot risk at the grade line if the water table is high or drainage is poor.
Pre-Cast Concrete Piers (e.g., Perma-Column)
Spec: 5,000 PSI pre-cast concrete columns anchored to a buried spread footing, with a U-bracket at the top to hold untreated 6x6 or laminated posts entirely above grade.
Cost Impact: Adds $1.50 – $2.50 per sq. ft. to the total project.
Verdict: Eliminates wood-to-soil contact, effectively making the post system immortal. Highly recommended for humid climates and finished barndominiums.
Hidden Cost Drivers Often Missed in Initial Estimates
When calculating the cost to build pole barn per square foot, contractors often quote the "shell package" (lumber, trusses, steel, and trim). To avoid catastrophic budget overruns, you must account for the following site-specific variables:
- Site Preparation and Grading ($1,500 - $4,500): Post-frame buildings require a perfectly level pad. If your site requires cut-and-fill dirt work, importing compactable road base, and laser-grading, expect to pay $2.50 to $4.00 per cubic yard of earth moved.
- Concrete Flatwork Upgrades ($6.00 - $9.50 per sq. ft.): A basic 4-inch slab with fiber mesh is standard. Upgrading to a 5-inch or 6-inch pour with 3,000 PSI mix, 6x6 W1.4xW1.4 welded wire mesh, and thickened edge footings for heavy vehicle lifts or RV storage will add thousands to the final invoice.
- Crane and Telehandler Mobilization ($800 - $1,500 per day): For clear-span trusses exceeding 40 feet, manual lifting is a safety liability. Renting a 10,000-lb capacity telehandler or a mobile crane is mandatory, a cost rarely included in DIY kit deliveries.
- Insulation and Condensation Control ($1.20 - $3.50 per sq. ft.): Bare steel sweats profusely during temperature swings. At a minimum, a double-bubble radiant barrier ($1.20/sq ft) is required. For climate-controlled workshops, 2 inches of closed-cell spray foam ($2.50 - $3.50/sq ft) applied directly to the steel underside is non-negotiable to prevent drip damage to tools and vehicles.
Strategic Sourcing: Lowering Your 2026 Build Costs
To optimize your per-square-foot expenditure without compromising structural integrity, adopt a hybrid sourcing strategy. Purchasing a complete "kit" from a single big-box retailer often results in paying a 15% to 20% premium for convenience. Instead, source your engineered trusses and laminated columns from a dedicated post-frame supplier, but purchase your 26-gauge steel cladding, trim, and fasteners directly from a regional steel roll-former. Furthermore, scheduling your concrete pour for late autumn or early spring—when ready-mix plants are less congested—can yield a 5% to 8% discount on bulk slab pricing, directly reducing your overall cost to build pole barn per square foot while maintaining premium material standards.
Written by
Marcus ChenMarcus Chen is a licensed structural engineer (PE) and building materials analyst with over 12 years of experience across residential, commercial, and industrial construction. He holds a Master of Science in Civil Engineering from UC Berkeley and spent six years at Thornton Tomasetti before transitioning to independent consulting and technical writing. Marcus specializes in material selection for seismic-prone regions, concrete reinforcement strategies, and lifecycle cost analysis. His work has been cited by the American Concrete Institute (ACI) and the Structural Engineers Association of California (SEAOC). When he is not on a job site or at his desk, you will find him hiking the Sierra Nevada or restoring a 1920s craftsman bungalow in Oakland, CA.
More from Marcus Chen
View all
Construction Cost
How Much Did the Eiffel Tower Cost to Build?
How much did the Eiffel Tower cost to build in 1889? We adjust for inflation and compare its budget to modern skyscraper construction.
Aug 4, 2026

Fire Resistance
What Is a Fire Resistant Material? Testing & Certification Guide
Discover what is a fire resistant material through ASTM and UL testing. Learn how fire ratings, certifications, and assemblies work in construction.
Aug 4, 2026

Construction Cost
How Much Did the Burj Khalifa Cost to Build?
How much did the Burj Khalifa cost to build? We break down the $1.5B project and extract 5 money-saving strategies for your next build.
Jul 30, 2026