How Much Does It Cost to Build a Ranch House? 2026 Guide
Discover how much it costs to build a ranch house in 2026. Compare prices per square foot, foundation types, and hidden single-story construction costs.

The Baseline: 2026 Ranch House Construction Costs
When calculating how much it costs to build a ranch house, the primary financial reality is the "single-story penalty." Because a ranch home spreads its entire square footage across one level, it requires a significantly larger foundation and roof than a two-story home of the exact same interior area. In 2026, the national average cost to build a custom ranch house ranges from $165 to $310 per square foot, translating to $330,000 to $620,000 for a standard 2,000-square-foot layout.
According to recurring data from the National Association of Home Builders (NAHB) Construction Cost Survey, single-story homes allocate a higher percentage of their total budget to site work, concrete, and roofing compared to multi-story builds. Understanding these proportional differences is critical for accurate budgeting.
Ranch House Subtypes: Cost Comparison Matrix
Not all ranch homes are priced equally. The architectural footprint and structural complexity dictate the final cost per square foot. Below is a comparative breakdown of the four most common ranch subtypes being built in 2026.
| Ranch Subtype | Avg Cost / Sq. Ft. | Key Cost Drivers | Best Application |
|---|---|---|---|
| Traditional (L/U-Shape) | $165 - $210 | Standard truss roofing, slab-on-grade foundation, basic asphalt shingles. | Budget-conscious builds, suburban infill lots. |
| Modern Open-Concept | $220 - $280 | Scissor trusses for vaulted ceilings, large aluminum-clad windows, engineered I-joists. | High-end residential, scenic lots requiring expansive glazing. |
| Sprawling Custom Estate | $280 - $350+ | Multiple HVAC zones, post-tension foundations, premium masonry exteriors, complex hip roofs. | Large acreage, multi-generational living, luxury markets. |
| Post-Frame (Barndo) | $130 - $180 | Laminated columns, metal siding, integral shop/garage space, minimal interior load-bearing walls. | Rural properties, buyers seeking combined living and workspace. |
Foundation and Site Prep: The Footprint Factor
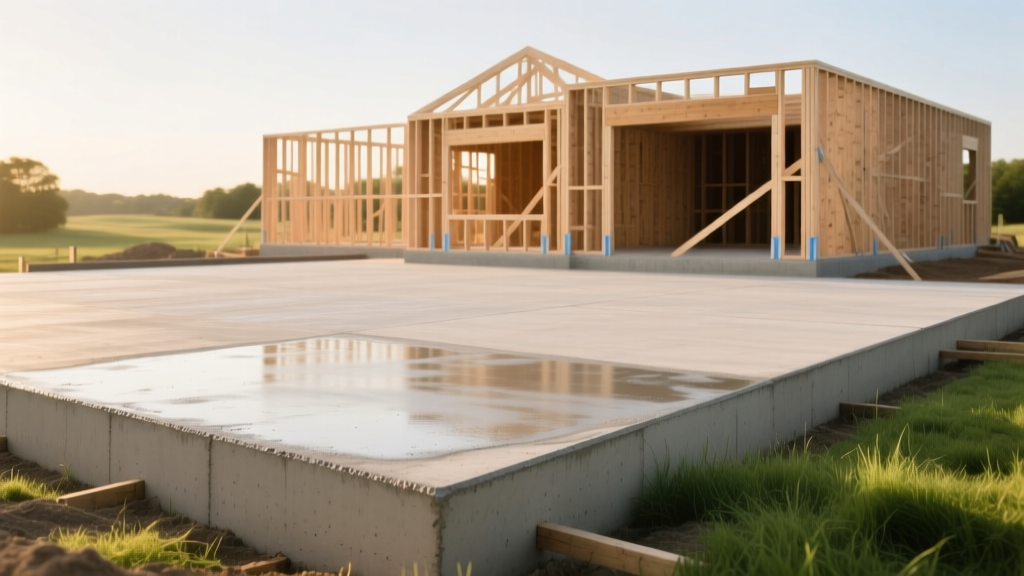
A 2,000-square-foot ranch house requires a 2,000-square-foot foundation. A two-story home of the same size requires only 1,000 square feet of foundation. This doubles your concrete, rebar, vapor barrier, and excavation costs for the single-story build.
Slab-on-Grade vs. Stem Wall vs. Post-Tension
- Monolithic Slab (Standard): Poured in a single pass, integrating the footing and the floor. Costs roughly $6 to $9 per square foot. Ideal for stable, well-draining soils with a high water table.
- Stem Wall Slab: Footings are poured first, followed by concrete block or poured concrete walls, and finally the interior slab. Costs $12 to $16 per square foot. Necessary for sloped lots or areas with severe frost lines where footings must extend below the frost depth.
- Post-Tension (PT) Slab: Uses high-strength steel tendons tensioned after the concrete cures to compress the slab. Costs an additional $2.50 to $4.00 per square foot over a standard slab. According to FEMA building science guidelines and structural engineering standards, PT slabs are mandatory in regions with highly expansive clay soils (like parts of Texas and Colorado) to prevent differential settlement and catastrophic foundation failure.
Framing and Roofing: Spanning the Single Story
The roof of a ranch house is its most visually dominant and financially significant exterior component. A 2,000 sq. ft. ranch with standard 2-foot overhangs requires approximately 2,400 sq. ft. of roof area (roughly 24 squares of roofing material).
Truss Selection and Vaulted Ceilings
Standard prefabricated fink trusses (W-shape) are the most economical choice, costing between $4.50 and $6.50 per square foot of roof area, installed. However, modern ranch designs heavily favor open, vaulted living areas. To achieve this, builders must use scissor trusses, which feature a bottom chord that slopes upward to match the roof pitch. Scissor trusses require more lumber, heavier hardware, and specialized engineering, increasing the framing package cost by 15% to 22%.
Roofing Material Longevity vs. Upfront Cost
Because the roof constitutes such a massive percentage of a ranch home's exterior envelope, material selection drastically impacts the budget.
- Architectural Asphalt Shingles (e.g., GAF Timberline HDZ): $4.50 - $6.50 / sq. ft. installed. The baseline standard.
- Standing Seam Metal (24-gauge steel): $12.00 - $18.00 / sq. ft. installed. Highly recommended for low-pitch ranch roofs (under 3:12 pitch) where asphalt shingles are prone to ice damming and water infiltration.
- Concrete Tile (e.g., Eagle Roofing): $14.00 - $22.00 / sq. ft. installed. Requires upgraded roof framing to support the immense dead load (up to 1,000 lbs per square).
MEP Systems: Managing Sprawling Layouts
Mechanical, Electrical, and Plumbing (MEP) systems in a ranch house face unique challenges due to the horizontal distance between the central utility core and the perimeter rooms.
Plumbing: Manifold vs. Trunk-and-Branch
In a compact two-story home, plumbing stacks align vertically, minimizing pipe runs. In a ranch, the primary bathroom might be 50 feet away from the water heater. Traditional trunk-and-branch copper or PEX systems suffer from pressure drops and significant water waste while waiting for hot water to travel across the slab.
The 2026 Standard: Utilize a PEX-A Home Run Manifold System (such as Uponor AquaPEX). This routes dedicated, continuous lines from a central manifold directly to each fixture. While the upfront material cost is 10% to 15% higher than trunk-and-branch, it eliminates hidden slab joints (reducing leak risks) and allows for precise balancing of water pressure across the sprawling footprint.
HVAC Zoning Requirements
Running a single 4-ton forced-air unit across a 70-foot attic span results in massive static pressure loss and uneven temperatures (the primary suite freezes while the living room swelters). For any ranch home exceeding 1,800 square feet, budget for either: 1. Two separate smaller forced-air units (e.g., two 2-ton systems), which adds roughly $8,000 to $12,000 to the HVAC budget. 2. A multi-zone ductless mini-split system (e.g., Mitsubishi Hyper-Heat), which eliminates ductwork entirely and provides independent zoning for every wing of the house.
Hidden Cost Traps in Single-Story Construction
Avoid These Budget Killers
- Attic Insulation Upgrades: Because 100% of the living space sits directly beneath an unconditioned attic, ranch homes lose more heat through the ceiling than two-story homes (where the second floor acts as a thermal buffer). Budget for R-60 blown-in cellulose or closed-cell spray foam, rather than the code-minimum R-38 fiberglass batts.
- Sewer Line Depth: In a sprawling ranch, the primary bathroom is often located at the far end of the house. To maintain the required 1/4-inch per foot slope for the main sewer drain, the trench must be dug significantly deeper by the time it exits the foundation, requiring heavy machinery and shoring.
- Driveway and Walkway Concrete: An L-shaped or U-shaped ranch creates deep setbacks from the street. You will pour 30% to 50% more concrete for driveways and sidewalks compared to a compact two-story colonial on the same lot.
Actionable Decision Framework: Stick-Built vs. Modular Ranch
For buyers evaluating how much it costs to build a ranch house, off-site modular construction presents a compelling alternative to traditional stick-building, particularly for simple rectangular or L-shaped footprints.
Modular ranch homes are constructed in climate-controlled facilities and craned onto the foundation in large "boxes." According to U.S. Census Bureau construction data tracking building methods, modular builds can reduce on-site labor costs by up to 20%. However, you must factor in heavy crane rental ($3,000 to $8,000 per day) and police escorts for wide-load transport.
When to choose Modular: If your lot is in a region with severe weather delays, high union labor rates, or if you require a highly standardized, rectangular footprint.
When to choose Stick-Built: If your design features complex rooflines, multiple off-set wings, or if your site has restricted access (narrow roads, heavy tree canopies) that prevents a 100-ton crane from staging.
Frequently Asked Questions
Is it cheaper to build a ranch or a two-story home?
A two-story home is generally 10% to 15% cheaper to build per square foot. The savings come from halving the foundation size, reducing the roof footprint, and consolidating plumbing and HVAC runs into vertical chases rather than horizontal spans.
How much does it cost to add a basement to a ranch house?
Adding a full, unfinished basement beneath a 2,000-square-foot ranch house typically adds $80,000 to $120,000 to the total project cost. This includes excavation, poured concrete walls, waterproofing, and a sump pump system. In regions with high bedrock or a shallow water table, blasting or dewatering can push this cost well past $150,000.
What is the most cost-effective roof pitch for a ranch house?
A 4:12 to 6:12 pitch offers the best balance of material efficiency, water shedding, and aesthetic proportion for a single-story home. Pitches lower than 3:12 require specialized (and more expensive) membrane underlayments to prevent leaks, while pitches above 8:12 drastically increase framing labor and scaffolding requirements.
Written by
Sarah WhitfieldSarah Whitfield is a chartered quantity surveyor (MRICS) and construction cost analyst with 15 years of experience in material pricing, procurement strategy, and project budgeting. She earned her degree in Construction Management from the University of Reading (UK) and has worked on projects ranging from $2M custom homes to $180M mixed-use developments across North America and Europe. Sarah currently leads cost estimating for BuildMat Insight, maintaining a proprietary database of 4,000+ material price points updated quarterly. She is a frequent contributor to RSMeans cost data panels and has presented at the International Cost Engineering Council (ICEC) congress. Based in Denver, CO, Sarah is an avid trail runner and volunteer mentor for Women in Construction.
More from Sarah Whitfield
View all
Wood & Lumber
What Are the Different Types of Wood? A Builder's Guide
Compare structural softwoods, finish hardwoods, and engineered lumber. Analyze Janka ratings, MOE values, and 2026 pricing for construction.
Aug 4, 2026

Walls & Panels
Steel Framing vs Wood Framing: Corrosion and Moisture Defense
Compare steel framing vs wood framing for moisture resistance. Learn about galvanized coatings, condensation risks, and corrosion protection strategies.
Jul 21, 2026

Stone & Masonry
How to Cut Stone Veneer: Wet Saw vs Grinder Comparison
Compare the best tools for cutting stone veneer. We review wet saws, angle grinders, and chop saws to help you achieve clean, chip-free cuts.
Jul 21, 2026