How Much Does It Cost to Build a 24x24 Garage? 2026 Regional Guide
Discover how much it costs to build a 24x24 garage in 2026. We break down regional price variations, material specs, and hidden site-prep expenses.

The Baseline: National Averages for a 576-Square-Foot Garage
When homeowners and contractors ask how much does it cost to build a 24x24 garage, the answer is heavily dictated by geography. A 24x24 detached garage provides 576 square feet of footprint—enough to comfortably park two full-size trucks with room for a workbench or storage shelving. In 2026, the national average cost to build a fully finished, stick-built 24x24 garage ranges from $34,500 to $57,600, translating to roughly $60 to $100 per square foot.
However, relying on a national average is a critical estimating error. Labor rates, local building codes, frost-depth requirements, and seismic or wind-load mandates cause regional pricing to fluctuate by as much as 45%. Below, we deconstruct the regional cost drivers that will ultimately determine your final invoice.
Regional Price Matrix: Where Your Money Goes Further
| Region | Avg Cost per Sq Ft | Total Estimated Cost (24x24) | Primary Cost Driver |
|---|---|---|---|
| Northeast & Mid-Atlantic | $85 - $115 | $48,960 - $66,240 | Deep frost walls, high union labor rates |
| West Coast (CA, OR, WA) | $90 - $125 | $51,840 - $72,000 | Seismic retrofitting, strict WUI codes |
| South & Sunbelt | $55 - $80 | $31,680 - $46,080 | Hurricane tie-downs, slab-on-grade |
| Midwest | $65 - $95 | $37,440 - $54,720 | Frost-protected shallow foundations, 2x6 framing |
Northeast & Mid-Atlantic: The Frost-Depth Premium
Building a 24x24 garage in states like New York, Massachusetts, or Pennsylvania requires navigating deep frost lines, which typically range from 36 to 48 inches below grade. You cannot simply pour a monolithic slab; you must excavate continuous footings and pour concrete frost walls before backfilling and pouring the interior slab. This excavation and additional concrete work (roughly 24 cubic yards of 4000 PSI concrete just for the footings) adds $4,500 to $7,200 to the foundation budget compared to southern states. Furthermore, prevailing wage laws and high union density in the Mid-Atlantic push framing and finishing labor rates 20-30% above the national median.
West Coast: Seismic Retrofitting and High Labor Rates
In California and the Pacific Northwest, the primary structural adversary is lateral seismic movement. The 2026 building code cycle heavily enforces continuous load paths. A 24x24 garage here requires heavily engineered shear walls, typically utilizing 1/2-inch or 5/8-inch CDX plywood or structural insulated panels (SIPs) nailed at 4-inch intervals on the edges and 12-inch in the field. Additionally, anchor bolts must be paired with specialized steel hold-downs (such as Simpson Strong-Tie HDU series) embedded deep into the foundation to prevent the structure from racking or lifting off the slab during a seismic event. Combined with the West Coast's notoriously high labor and permitting fees, this region commands the highest cost per square foot in the country.
South & Sunbelt: Slab-on-Grade Economics
If you are building in Florida, Texas, or Georgia, your foundation costs will be at their lowest. A thickened-edge monolithic slab (often called a 'Florida slab') requires minimal excavation—usually just stripping the topsoil and laying a 4-inch base of compacted crushed limestone. However, coastal counties in the Sunbelt are designated as Wind-Borne Debris Regions (WBDR). If your 24x24 garage includes finished living space or habitable attic storage above, the FEMA Building Science guidelines and local codes mandate impact-resistant windows or engineered storm shutters, and roof trusses must be secured with heavy-duty hurricane ties (e.g., Simpson H2.5A) rated for 150+ MPH uplift resistance.
Midwest: Balancing Frost Walls and Moderate Labor
The Midwest offers a middle ground. Labor rates in states like Ohio, Indiana, and Illinois remain moderate, but the climate demands thermal efficiency if the garage is insulated or heated. According to the U.S. Department of Energy's IECC climate zone maps, much of the Midwest falls into Climate Zones 5 and 6. This mandates 2x6 exterior wall framing (rather than 2x4) to accommodate R-20 cavity insulation, alongside continuous exterior rigid foam. While 2x6 framing increases lumber costs by roughly 15%, the Midwest's relatively flat topography and accessible material supply chains keep overall site-prep and delivery costs low.
Material Cost Drivers That Skew Regional Estimates
Beyond labor and dirt, the specific materials you select will drastically alter your 24x24 garage budget. Here is a breakdown of standard versus premium material specifications for 2026:
- Concrete Flatwork: A standard 4-inch slab uses 3000 PSI concrete. Upgrading to a 4000 PSI mix with a 3/4-inch aggregate and fiber-mesh reinforcement (to prevent micro-cracking) adds roughly $0.75 per square foot, or $432 total. Always specify a 10-mil cross-laminated polyethylene vapor barrier (like Stego Wrap) beneath the slab to prevent moisture migration.
- Roofing Systems: Standard 3-tab asphalt shingles are largely obsolete for new builds. Architectural shingles (e.g., GAF Timberline HDZ) cost about $4.50 per square foot installed. Upgrading to a 26-gauge corrugated standing seam metal roof increases the cost to $11.00 - $14.00 per square foot but offers a 50-year lifespan and superior snow shedding in northern climates.
- Garage Doors: A 16x7 non-insulated single-layer steel door costs around $900. For a detached garage that shares a property line or requires temperature control, a 3-layer polyurethane-insulated door (R-18 to R-20 value, such as the Clopay Canyon Ridge series) will cost between $2,800 and $4,200 installed.
Never assume your soil bearing capacity is standard (2,000 PSF). If your site features expansive clay (common in Texas and Colorado) or high water tables, your engineer may require over-excavation and importing of structural fill, or a post-tensioned slab. A $1,500 geotechnical soil test upfront can prevent a $15,000 foundation failure later.
Step-by-Step Budget Allocation Framework
To accurately forecast your cash flow, use this percentage-based allocation model for a standard stick-built 24x24 garage. This framework assumes a turnkey build with electrical rough-in and standard finishes.
- Site Prep & Earthwork (8-12%): Clearing, grading, and trenching for utilities.
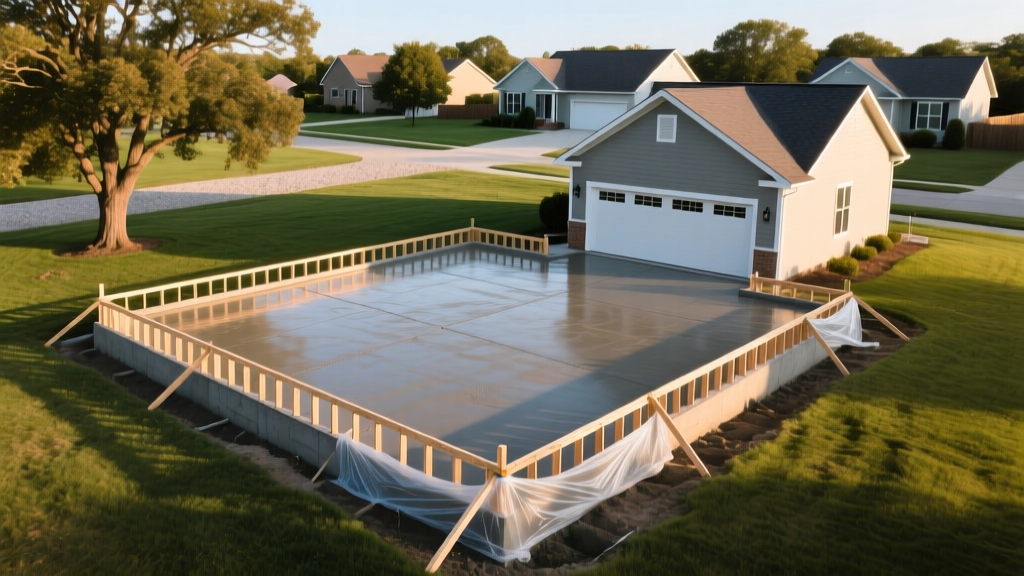
- Foundation & Flatwork (18-22%): Forming, rebar, vapor barrier, and concrete pumping.
- Framing & Sheathing (20-25%): Lumber packages, trusses, and exterior sheathing.
- Exterior Finishes (15-18%): Siding (HardiePlank or vinyl), roofing, and gutters.
- Doors, Windows & Hardware (10-12%): Overhead doors, entry doors, and locksets.
- MEP (Mechanical, Electrical, Plumbing) (8-12%): Sub-panel installation, LED lighting, and EV charger wiring.
- Interior Finishes & Paint (5-8%): Drywall, mudding, taping, and epoxy floor coatings.
Frequently Asked Questions
Is a 24x24 garage big enough for two SUVs and a workbench?
A 24x24 footprint yields 576 square feet. Two standard full-size SUVs require roughly 320 square feet of clear floor space. This leaves 256 square feet for perimeter movement and storage. You can comfortably fit a 2-foot deep workbench along the back wall and wall-mounted shelving, but if you require a dedicated workshop zone or want to open car doors fully without hitting the walls, you should upgrade to a 24x30 (720 sq ft) or 28x28 footprint.
Do I need a permit to build a 24x24 detached garage?
Yes. In almost all municipalities, any detached accessory structure over 120 to 200 square feet requires a full building permit, zoning review, and site plan approval. Furthermore, if you are running a 60-amp or 100-amp sub-panel from your main house, an electrical permit and subsequent inspection are legally required. According to the National Association of Home Builders, local permitting and impact fees can add anywhere from $1,200 to $4,500 to your total project cost depending on the jurisdiction.
How does adding an ADU (Accessory Dwelling Unit) above the garage affect the cost?
Converting the attic space of a 24x24 garage into a habitable ADU requires structural floor trusses (rather than standard ceiling trusses), a dedicated HVAC system, plumbing rough-ins, and an exterior egress staircase. This typically adds $85,000 to $140,000 to the base garage cost, effectively doubling or tripling the total project budget, but significantly increases property value and rental income potential.
Written by
Marcus ChenMarcus Chen is a licensed structural engineer (PE) and building materials analyst with over 12 years of experience across residential, commercial, and industrial construction. He holds a Master of Science in Civil Engineering from UC Berkeley and spent six years at Thornton Tomasetti before transitioning to independent consulting and technical writing. Marcus specializes in material selection for seismic-prone regions, concrete reinforcement strategies, and lifecycle cost analysis. His work has been cited by the American Concrete Institute (ACI) and the Structural Engineers Association of California (SEAOC). When he is not on a job site or at his desk, you will find him hiking the Sierra Nevada or restoring a 1920s craftsman bungalow in Oakland, CA.
More from Marcus Chen
View all
Construction Cost
How Much Did the Eiffel Tower Cost to Build?
How much did the Eiffel Tower cost to build in 1889? We adjust for inflation and compare its budget to modern skyscraper construction.
Aug 4, 2026

Fire Resistance
What Is a Fire Resistant Material? Testing & Certification Guide
Discover what is a fire resistant material through ASTM and UL testing. Learn how fire ratings, certifications, and assemblies work in construction.
Aug 4, 2026

Construction Cost
How Much Did the Burj Khalifa Cost to Build?
How much did the Burj Khalifa cost to build? We break down the $1.5B project and extract 5 money-saving strategies for your next build.
Jul 30, 2026