Proven Strategies to Lower the Cost to Build a Basketball Gym
Discover actionable strategies to reduce the cost to build a basketball gym. Compare PEMB vs masonry, flooring options, and MEP savings.

The Baseline: Where Your Basketball Gym Budget Actually Goes
Constructing a dedicated indoor basketball facility is a capital-intensive endeavor. In 2026, the baseline cost to build a basketball gym typically ranges from $160 to $320 per square foot. For a standard 12,000-square-foot facility—accommodating one main NFHS-regulation court, retractable bleachers, locker rooms, and basic lobby amenities—the total project cost lands between $1.9 million and $3.8 million. However, developers and municipalities frequently overpay by applying commercial office or retail construction standards to athletic spaces. By strategically optimizing the structural envelope, foundation engineering, and mechanical systems, you can reduce the overall cost to build a basketball gym by 20% to 30% without compromising athlete safety or playability.
- Site Work & Foundation: 12% - 18%
- Structural Shell & Roofing: 35% - 45%
- Interior Finishes & Court Surface: 20% - 25%
- Mechanical, Electrical, Plumbing (MEP): 15% - 20%
Foundation Engineering: Avoiding the Moisture Trap
The most expensive mistake in gym construction happens before the walls go up. Basketball courts—especially hardwood—are highly susceptible to moisture vapor transmission (MVT) from the soil. If moisture migrates through the concrete slab, it will cup the hardwood, delaminate synthetic coatings, and create dangerous slip hazards.
Post-Tensioned Slabs vs. Traditional Rebar
For large clear-span structures like gyms, a post-tensioned (PT) concrete slab-on-grade is vastly superior to a traditional heavily reinforced rebar slab. PT slabs use high-strength steel tendons that are tensioned after the concrete cures, compressing the slab and preventing cracking. According to structural engineering data, PT slabs reduce the required concrete volume by 15% to 20% and decrease rebar usage by up to 70%. This translates to a direct savings of $1.50 to $3.00 per square foot on foundation materials alone.
The Non-Negotiable Vapor Barrier
Do not rely on standard 6-mil polyethylene sheeting. To protect your court investment, specify a 15-mil or thicker vapor barrier, such as Stego Wrap or Perminator, installed directly beneath the slab with all seams taped and sealed. At roughly $0.45 per square foot, this is the highest ROI insurance policy in the entire project.
Structural Shell: Pre-Engineered Metal vs. Traditional Masonry
The structural shell represents the largest single line item in your budget. The requirement for a basketball gym is a wide clear-span interior (minimum 85 feet wide for a single court plus run-offs) and a high ceiling (NFHS recommends a minimum clear height of 25 feet, though 30+ feet is ideal for ball trajectory). Traditional masonry (CMU) or structural steel with bar joists are often default specifications, but they carry a massive cost premium.
| Shell Type | Cost per Sq Ft (Shell Only) | Construction Timeline | Clear-Span Capability |
|---|---|---|---|
| Pre-Engineered Metal Building (PEMB) | $45 - $75 | 10 - 14 Weeks | Excellent (Up to 300ft+) |
| Concrete Masonry Unit (CMU) | $95 - $140 | 20 - 28 Weeks | Poor (Requires interior columns or expensive steel trusses) |
| Tilt-Up Concrete | $80 - $120 | 16 - 22 Weeks | Moderate (Heavy crane costs for tall panels) |
As highlighted by the Metal Building Manufacturers Association (MBMA), Pre-Engineered Metal Buildings (PEMB) are the undisputed cost-leaders for athletic facilities. A PEMB utilizes rigid frame engineering, meaning the primary structural members are tapered to place steel exactly where the bending moments are highest, eliminating wasted material. To improve aesthetics and avoid the "warehouse" look, specify architectural metal panels, masonry wainscoting up to 10 feet on the exterior, and interior fabric tension systems that also serve as acoustic dampening.
The Court Surface: Balancing Performance and Price
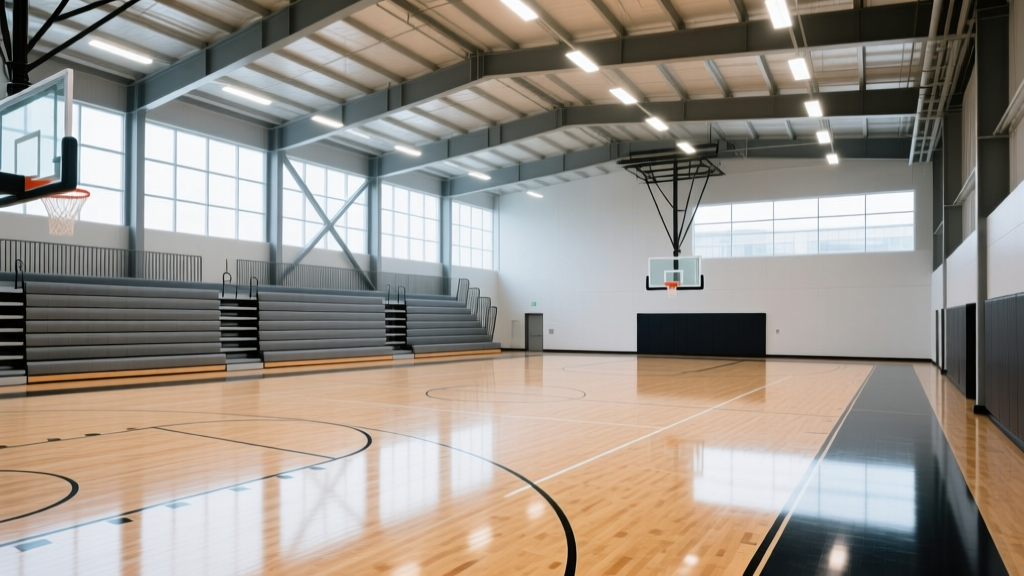
Flooring selection is where emotional decision-making often derails the budget. The Maple Floor Manufacturers Association (MFMA) sets the gold standard for hardwood courts, but it is not the only code-compliant or performance-viable option.
Option 1: MFMA Northern Hard Maple (The Premium Standard)
A premium MFMA-graded maple floor, installed over a DIN-certified sleeper system with polyurethane sub-floor pads, costs between $14 and $19 per square foot installed. While it offers the best ball bounce and aesthetic appeal, it requires strict humidity control (35%-50% year-round), which will drive up your HVAC costs.
Option 2: Modular Polypropylene Tiles (The Budget Saver)
For multi-use community centers, schools on tight budgets, or facilities with slab moisture concerns, modular suspended tiles (like SportCourt or Rebounder) cost between $4.50 and $8.00 per square foot. These systems snap together over the concrete, provide excellent lateral forgiveness, and are completely impervious to moisture. They can also be uninstalled and relocated if the facility's use changes.
Option 3: Poured Polyurethane Synthetic (The Middle Ground)
A seamless poured urethane system with a rubber shock pad costs $9 to $13 per square foot. It offers DIN 18032-2 compliant shock absorption and is highly durable for multi-sport use (basketball, volleyball, roller hockey), though it lacks the prestige of hardwood.
Lighting and HVAC: Slashing Operational Overhead
Capital costs are only half the equation; operational costs dictate the long-term viability of the gym. A 12,000-square-foot volume of air is incredibly expensive to heat, cool, and illuminate.
Illumination: Ditching Metal Halide for LED High-Bays
Historically, gyms relied on 400W metal halide fixtures. These draw massive power, take 15 minutes to warm up, and suffer from severe lumen depreciation. Modern LED high-bay fixtures are the mandatory standard. To meet the Illuminating Engineering Society (IES) standards for high school basketball, you need an average of 500 lux (50 foot-candles) on the playing surface. Specify LED fixtures with a 5000K color temperature, a CRI of 80+, and frosted lenses to minimize glare (Unified Glare Rating < 19). While the upfront cost is $150-$250 per fixture, the 60% reduction in energy draw and the elimination of $500-per-bulb replacement costs yield a payback period of under 24 months.
Climate Control: HVLS Fans vs. Full Air Conditioning
Fully air-conditioning a 30-foot-high gymnasium is financially ruinous for most independent facilities. Instead of sizing a massive RTU (Roof Top Unit) to cool the entire volume, utilize a decoupled system:
- Makeup Air Units (MAU): Condition only the fresh ventilation air required by code, rather than recirculating and cooling the entire building volume.
- HVLS (High-Volume Low-Speed) Fans: Install 24-foot ceiling fans (such as Big Ass Fans or MacroAir). These cost roughly $6,000 to $9,000 installed but create a wind-chill effect that makes the space feel 8°F to 10°F cooler, allowing you to raise the thermostat setpoint significantly.
- Destratification in Winter: In heating mode, HVLS fans run in reverse at low speeds, pushing the super-heated air trapped at the 30-foot ceiling back down to the court level, cutting winter heating bills by up to 30%.
Phased Construction Framework
If capital is constrained, adopt a phased construction approach. Build the full structural shell, roof, and foundation to the final intended footprint—because expanding a PEMB or masonry shell later requires expensive structural retrofits and roof tie-ins. However, phase the interior. Frame the locker rooms and lobbies but leave them as unfinished shells. Install the primary court and essential lighting first. This allows the facility to generate revenue from court rentals and leagues immediately, funding the interior finish-outs in subsequent years from operational cash flow.
Written by
James ThorntonJames Thornton is a construction industry veteran with 25 years of hands-on experience in wood framing, lumber grading, and residential building codes. He started as a framing carpenter in rural Oregon, earned his ICC Residential Building Inspector certification, and eventually became a senior plan reviewer for the City of Portland Bureau of Development Services. James holds a B.S. in Wood Science & Technology from Oregon State University and is a certified lumber grader through the West Coast Lumber Inspection Bureau (WCLIB). He has inspected over 3,000 residential construction sites and authored the city's internal guide on advanced framing techniques (2x6 at 24" O.C.). James lives in Bend, OR, where he builds custom timber-frame cabins and competes in lumberjack sports.
More from James Thornton
View all
Insulation
Best Home Insulation Materials: Complete 2026 Guide
Compare top home insulation materials for 2026. Find R-values, installed costs per square foot, and best uses for fiberglass, spray foam, and mineral wool.
Aug 4, 2026

Sustainable Building
Certify Your Green Building Material for LEED and WELL
Step-by-step guide to certifying a green building material for LEED v5 and WELL v2. Master EPDs, HPDs, and VOC limits for 2026 project specifications.
Aug 4, 2026

Stone & Masonry
Veneer Stacked Stone Panels: Interior Design & Style Showcase
Discover how veneer stacked stone panels transform interiors. Explore modern design profiles, material pairings, and technical installation specs.
Aug 4, 2026