How Much Does It Cost to Build a House From Scratch on a Budget?
Discover exactly how much it costs to build a house from scratch. Learn material swaps, design hacks, and budget strategies to save 20% on your new build.
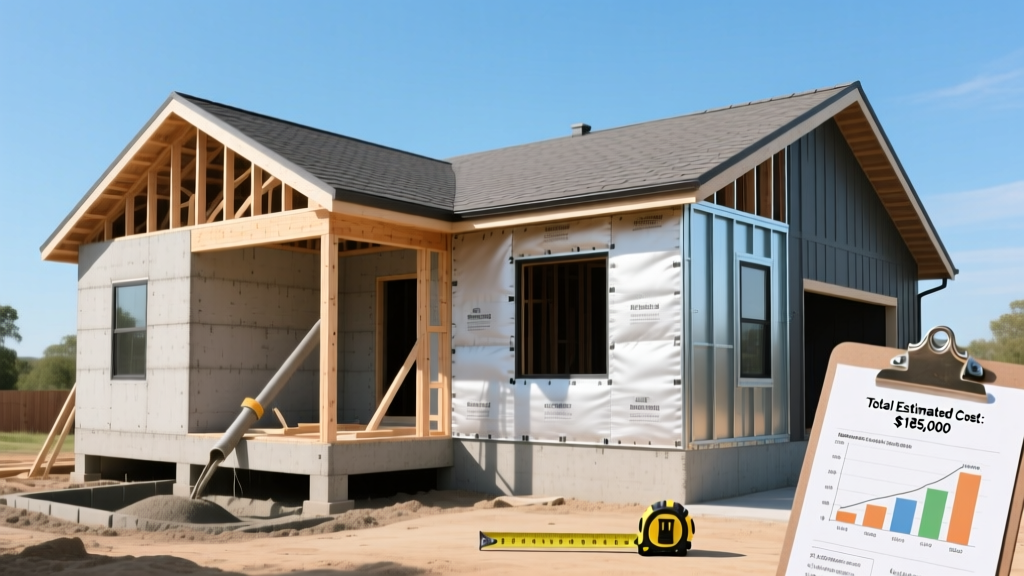
The Baseline: How Much Does It Cost to Build a House From Scratch?
When calculating how much it costs to build a house from scratch, the national average in 2026 ranges from $180 to $250 per square foot for a standard single-family home. For a 2,000-square-foot build, this translates to $360,000 to $500,000 before land acquisition. However, this baseline is highly elastic. According to data tracked by the U.S. Census Bureau New Residential Construction reports, regional labor shortages and material volatility can push costs in high-demand coastal markets above $350 per square foot, while rural builds in the Midwest can dip to $140 per square foot.
To build on a budget, you must decouple the 'sticker price' from the 'lifecycle cost.' A cheaper material that requires replacement in seven years is more expensive than a premium material lasting twenty-five years. The money-saving strategies below focus on reducing upfront capital requirements without engineering planned obsolescence into your home.
• Site Prep & Foundation: $18 - $35
• Framing & Exterior Shell: $45 - $65
• Major Systems (HVAC, Plumbing, Electrical): $35 - $50
• Interior Finishes: $55 - $80
• Soft Costs (Permits, Engineering, Architect): $15 - $25
The 2-Foot Module Rule: Designing for Zero Waste
The most effective way to reduce framing and sheathing costs is to design your floor plan in 2-foot increments. Standard dimensional lumber is sold in 2-foot multiples (8, 10, 12, 14 feet), and sheet goods like plywood, OSB, and drywall are manufactured in 4x8-foot panels.
If you design a bedroom that is 13 feet by 15 feet, your framers will have to cut down 14-foot studs and 4x8 drywall sheets, generating 15% to 20% in offcut waste. You pay for the full sheet, the labor to cut it, and the dumpster fee to haul it away. By adjusting that room to 12 feet by 14 feet or 14 feet by 16 feet, you utilize full sheets and full studs. On a 2,000-square-foot home, adhering strictly to the 2-foot module rule saves between $4,500 and $7,200 in raw materials and waste disposal fees.
Strategic Material Swaps: High Impact, Low Compromise
Not all premium materials offer a proportional return on investment. The National Association of Home Builders (NAHB) consistently notes that buyers care deeply about kitchen countertops and primary bathroom fixtures, but rarely notice the grade of interior doors or baseboards. Furthermore, EPA Green Building Guidelines emphasize evaluating materials on lifecycle durability rather than just upfront cost. Use this matrix to reallocate your budget intelligently.
| Component | Premium Choice (Avoid) | Budget-Smart Swap | Savings (2,000 sq ft) |
|---|---|---|---|
| Interior Doors | Solid Core Wood ($250-$400/ea) | MDF Core with Wood Veneer ($90-$130/ea) | $2,400 - $4,000 |
| Plumbing Rough-in | Copper Piping | PEX-A Tubing (e.g., Uponor) | $3,500 - $5,000 |
| Exterior Siding | Natural Cedar Shingles | Fiber Cement (e.g., James Hardie) | $12,000 - $18,000 |
| Roofing | Standing Seam Metal | Architectural Asphalt (30-yr) | $15,000 - $22,000 |
| Subflooring | Advantech (Premium OSB) | Standard CDX Plywood w/ Liquid Nails | $2,000 - $3,500 |
Plumbing Stacking and 'Wet Wall' Consolidation
Plumbing is priced by the linear foot of pipe and the number of penetrations through structural framing. A sprawling, single-story ranch with the primary bath on the east wing, the kitchen in the center, and the laundry on the west wing requires extensive hot water recirculation lines, multiple vent stacks, and increased labor.
Design your floor plan to share a single 'wet wall' between the kitchen and the primary bathroom, and stack the second-floor bathrooms directly above the first-floor kitchen. This reduces plumbing rough-in costs by 20% to 30% and drastically cuts the time required to run main drain lines to the municipal sewer or septic tank.
Roofline Geometry: The Hidden Cost Multiplier
Every valley, hip, and dormer on your roof adds exponential cost. Valleys require specialized metal flashing, ice and water shield membranes, and meticulous shingle weaving to prevent leaks. Dormers require additional framing, drywall, and exterior trim.
Stick to a simple gable or side-gable roof design. A simple gable roof on a rectangular footprint costs between $6 and $9 per square foot installed. A complex hip roof with multiple valleys and dormers easily pushes that cost to $14 to $22 per square foot. If you want architectural interest without the structural cost, use contrasting gable end trims, deep overhangs, or varied siding textures on the gable faces rather than altering the roof geometry.
Foundation Selection: Slab vs. Crawlspace vs. Basement
Your soil composition and frost line dictate your foundation options, but where you have a choice, the cost disparity is massive:
- Slab-on-Grade: $5 to $7 per square foot. Best for warm climates or stable, expansive soils. Eliminates floor joists and subflooring costs entirely.
- Crawlspace: $8 to $12 per square foot. Required in areas with high water tables or deep frost lines. Provides easy access to plumbing and HVAC ductwork, saving future maintenance costs.
- Full Basement: $20 to $35 per square foot. Only economically viable if you plan to finish the space immediately or if local zoning restricts your building footprint, forcing you to build vertically to achieve your desired square footage.
Phased Building: The 'Bare Minimum' Shell Strategy
If upfront capital is your primary constraint, utilize a phased building approach. This involves constructing a fully weather-tight, code-compliant shell with finished core living areas (kitchen, one bathroom, one bedroom), while leaving secondary spaces as unfinished 'shells.'
For example, frame the entire 2,500-square-foot footprint and install the roof, windows, and exterior doors. Finish only 1,200 square feet of interior space. Leave the remaining 1,300 square feet with exposed studs, subfloor, and capped plumbing/electrical stubs. This reduces your initial construction loan amount by 25% to 30%. When you secure future capital, finishing the interior of an already weather-tight, climate-controlled shell costs roughly $60 to $80 per square foot, compared to the $180+ per square foot of a ground-up build.
Labor and Contracting: Negotiating the Overhead
General Contractors (GCs) typically charge a 15% to 20% markup on the total cost of labor and materials to cover overhead, insurance, and profit. On a $400,000 build, that is $60,000 to $80,000. If you have construction management experience, acting as an Owner-Builder can save this fee. However, if you do not, you will likely lose that savings to scheduling delays, material misorders, and rework.
If you hire a GC, negotiate a 'Cost-Plus with a Guaranteed Maximum Price (GMP)' contract. This ensures the GC is incentivized to find material savings (since their percentage is based on actual costs) while protecting you from runaway budget overruns. Require line-item transparency for all subcontractor bids so you can verify market rates.
Frequently Asked Questions
Is it cheaper to build a two-story house or a ranch?
A two-story house is generally 10% to 15% cheaper to build per square foot than a single-story ranch. A ranch requires a larger foundation and a larger roof to cover the same square footage. However, two-story homes require scaffolding, more complex HVAC duct routing, and a staircase, which adds roughly $3,000 to $8,000 to the base cost.
Can I save money by building in the winter?
Building in the off-season (late fall or winter) can yield a 5% to 10% discount on labor, as contractors are desperate to keep their crews employed. However, you will incur winter construction premiums for concrete blankets, heated enclosures, and potential weather delays. This strategy only works in mild-winter climates.
What is the cheapest framing material?
Standard dimensional spruce-pine-fir (SPF) lumber remains the cheapest framing material. While light-gauge steel framing is comparable in material cost, it requires specialized labor, specific fasteners, and additional insulation detailing to prevent thermal bridging, making it 15% to 20% more expensive overall for residential builds.
Written by
Sarah WhitfieldSarah Whitfield is a chartered quantity surveyor (MRICS) and construction cost analyst with 15 years of experience in material pricing, procurement strategy, and project budgeting. She earned her degree in Construction Management from the University of Reading (UK) and has worked on projects ranging from $2M custom homes to $180M mixed-use developments across North America and Europe. Sarah currently leads cost estimating for BuildMat Insight, maintaining a proprietary database of 4,000+ material price points updated quarterly. She is a frequent contributor to RSMeans cost data panels and has presented at the International Cost Engineering Council (ICEC) congress. Based in Denver, CO, Sarah is an avid trail runner and volunteer mentor for Women in Construction.
More from Sarah Whitfield
View all
Wood & Lumber
What Are the Different Types of Wood? A Builder's Guide
Compare structural softwoods, finish hardwoods, and engineered lumber. Analyze Janka ratings, MOE values, and 2026 pricing for construction.
Aug 4, 2026

Walls & Panels
Steel Framing vs Wood Framing: Corrosion and Moisture Defense
Compare steel framing vs wood framing for moisture resistance. Learn about galvanized coatings, condensation risks, and corrosion protection strategies.
Jul 21, 2026

Stone & Masonry
How to Cut Stone Veneer: Wet Saw vs Grinder Comparison
Compare the best tools for cutting stone veneer. We review wet saws, angle grinders, and chop saws to help you achieve clean, chip-free cuts.
Jul 21, 2026