2026 Regional Cost to Build a Four Bedroom House Guide
Discover the 2026 regional cost to build a four bedroom house. Compare material, labor, and permit prices across the US to budget your project accurately.
The 2026 National Baseline for a Four-Bedroom Home
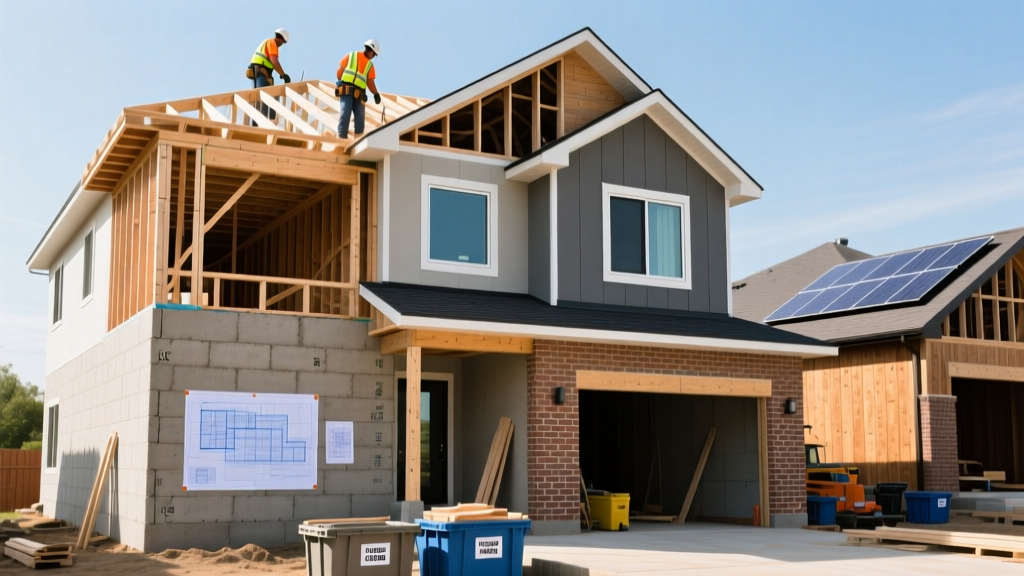
Calculating the exact cost to build a four bedroom house requires moving beyond national averages and analyzing localized labor rates, material logistics, and municipal code requirements. For 2026, the baseline model for a four-bedroom home assumes a 2,500-square-foot footprint with two stories, an attached two-car garage, and mid-grade finishes. According to the National Association of Home Builders (NAHB), the national average construction cost (excluding land) sits between $150 and $220 per square foot. This translates to a total hard cost range of $375,000 to $550,000. However, this national metric obscures massive regional disparities driven by foundation requirements, climate-specific building codes, and unionization densities.
Regional Cost Matrix: Where Does Your State Fall?
The following matrix breaks down the estimated 2026 construction costs for a 2,500-square-foot, four-bedroom home across the four major US census regions. These figures account for current material pricing and localized labor burdens.
| Region | Cost Per Sq. Ft. | Total Est. Range | Primary Cost Drivers |
|---|---|---|---|
| Northeast | $180 - $260 | $450k - $650k | Deep frost foundations, high union labor rates, strict energy codes. |
| Midwest | $135 - $185 | $337k - $462k | Favorable material logistics, lower labor burden, slab/crawlspace options. |
| South | $145 - $200 | $362k - $500k | HVAC demands, expansive soil foundations, hurricane ties in coastal zones. |
| West | $190 - $310+ | $475k - $775k+ | Seismic retrofitting, WUI fire codes, topographical grading, high permit fees. |
Deconstructing Regional Variables
To accurately budget your project, you must understand the structural and regulatory mechanics driving these regional price differences. A four-bedroom layout requires significant load-bearing support and extensive HVAC ducting, both of which are heavily influenced by local geography.
Northeast & Mid-Atlantic: Frost, Codes, and Labor Premiums
Building in states like New York, Massachusetts, or Pennsylvania requires accommodating deep frost lines. Municipal codes typically mandate foundation footings extending 48 to 60 inches below grade to prevent frost heave. This requires extensive excavation and significantly more poured concrete compared to southern states, adding $12,000 to $18,000 to the foundation budget alone. Furthermore, the prevailing wage and high concentration of unionized trades in the Northeast push framing and finishing labor rates to $65–$95 per hour, compared to the $35–$50 per hour seen in right-to-work states.
The Midwest: Favorable Material Logistics
The Midwest benefits from proximity to major lumber mills and manufacturing hubs, keeping material transport costs low. However, the extreme temperature swings are driving a surge in Insulated Concrete Form (ICF) construction for exterior walls. While traditional wood framing with fiberglass batts costs roughly $8 to $12 per square foot of wall area, ICF systems (like Fox Blocks or Nudura) cost $18 to $24 per square foot. For a 2,500-square-foot four-bedroom home, upgrading to ICF adds approximately $15,000 to the initial build cost but reduces heating and cooling loads by up to 30%, a critical factor in states like Minnesota or the Dakotas.
The South: Slab Foundations and HVAC Demands
In Texas, Florida, and the Carolinas, shallow frost lines allow for slab-on-grade foundations, which are highly cost-effective. However, expansive clay soils in regions like Dallas-Fort Worth or Houston necessitate post-tensioned concrete slabs to prevent cracking. This engineering upgrade adds $3,500 to $6,000 to the foundation cost. Additionally, a four-bedroom house in the South requires robust climate control. The 2026 minimum standard in many southern jurisdictions is a 16 SEER2 heat pump system. For a 2,500-square-foot home, sizing and installing a dual-zone, high-efficiency HVAC system (such as the Trane XR15 or Carrier Performance series) will cost between $14,000 and $19,000, significantly higher than the $9,000 average in milder climates.
The West: Seismic, WUI Codes, and Topography
The Western US presents the most volatile cost variables. In California, Colorado, and Oregon, building in a Wildland-Urban Interface (WUI) zone triggers strict fire-resistive material mandates. According to FEMA Wildland-Urban Interface guidelines, structures in these zones require Class A fire-rated roofing, ember-resistant vents, and non-combustible exterior cladding. Upgrading from standard architectural asphalt shingles to a Class A stone-coated steel roof (like Decra or Gerard) adds $14,000 to $22,000 to the project. Furthermore, seismic zones require continuous load-path hardware (Simpson Strong-Tie hurricane ties and hold-downs) and reinforced shear walls, adding $8,000 to $12,000 in structural hardware and engineering fees.
Material Cost Fluctuations to Watch in 2026
Material pricing has stabilized compared to the early 2020s, but specific commodities remain sensitive to tariffs and supply chain shifts. When estimating the cost to build a four bedroom house, factor in these 2026 baseline material rates:
- Dimensional Lumber: SPF (Spruce-Pine-Fir) 2x4 framing lumber is averaging $3.80 to $4.50 per board-foot. A 2,500 sq. ft. home requires roughly 16,000 board-feet for framing, translating to $60,800 to $72,000 just for the structural wood package.
- Engineered Wood Products: LVL (Laminated Veneer Lumber) beams, necessary for spanning the large open-concept living areas typical in modern four-bedroom layouts, cost $18 to $26 per linear foot.
- Exterior Cladding: Vinyl siding remains the budget option at $4.50 to $7.00 per square foot installed. However, fiber cement siding (James Hardie HardiePlank) is the dominant mid-tier choice, costing $9.50 to $14.00 per square foot installed, offering superior resistance to moisture and pests.
- Windows: To meet 2026 IECC (International Energy Conservation Code) standards, dual-pane, Low-E, argon-filled vinyl windows are standard. Expect to pay $450 to $650 per unit installed. A four-bedroom home typically requires 20 to 25 windows.
Hidden Regional Fees That Break Budgets
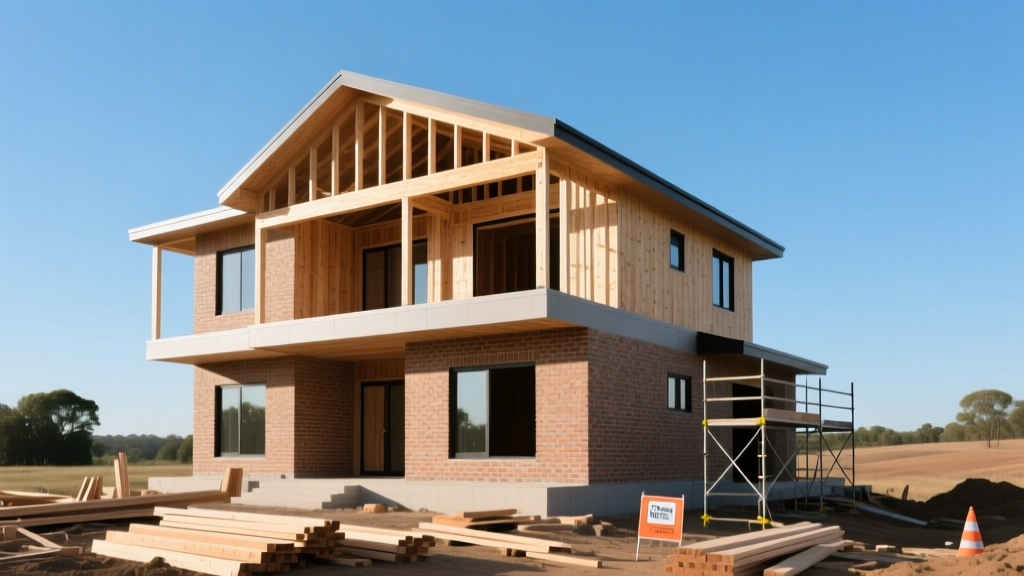
Many first-time builders overlook municipal capacity fees. In high-growth regions like Central Texas, Utah, and Central Florida, water and sewer impact fees can range from $8,000 to $15,000 per single-family lot. In rural or semi-rural areas, extending a driveway to meet county road setback requirements, installing a private septic system ($12,000–$25,000), and drilling a well ($8,000–$18,000) can easily add $40,000 to your site-work budget. Always request a comprehensive fee schedule from the local building department before finalizing your land purchase.
Your Regional Budgeting Framework
To transition from a national estimate to a localized, actionable budget for your four-bedroom home, follow this sequential framework:
- Establish the Hard Cost Baseline: Multiply your planned square footage (e.g., 2,500) by the median regional cost per square foot from the matrix above.
- Apply the Topography Multiplier: If your lot is heavily sloped (greater than a 10% grade), add 8% to 12% to your total budget for retaining walls, specialized excavation, and stepped foundations.
- Calculate Code-Specific Upgrades: Identify your local climate zone and WUI status. Add $15,000 if you require WUI fire-rated materials, or $12,000 if deep frost foundations are mandated.
- Factor in Soft Costs: According to the U.S. Census Bureau New Residential Construction data, soft costs (architectural fees, engineering, permits, and builder overhead/profit) typically account for 20% to 28% of the total project cost. Multiply your adjusted hard costs by 1.25 to arrive at your final projected budget.
By anchoring your estimates to regional realities rather than national averages, you eliminate the most common cause of construction loan shortfalls and ensure your four-bedroom home is fully funded from groundbreaking to final walkthrough.
Written by
Elena RodriguezElena Rodriguez is a civil engineer and technical writer specializing in concrete technology, masonry systems, and ASTM/ACI compliance. She earned her B.S. in Civil Engineering from Texas A&M University and spent a decade at a materials testing laboratory, performing over 2,000 concrete compressive strength tests and masonry prism evaluations. Elena is an ACI-certified Field Testing Technician (Grade I) and a member of ASTM Committee C12 on Natural Building Stone. She currently consults on forensic engineering cases involving concrete failures and moisture intrusion. Based in San Antonio, TX, Elena is a proud member of the Society of Women Engineers (SWE) and coaches her daughter's FIRST Robotics team.
More from Elena Rodriguez
View all
Walls & Panels
Cost Analysis: Light Gauge Steel Framing Advantages and Disadvantages
Evaluate light gauge steel framing advantages and disadvantages through a strict cost analysis lens, comparing material, labor, and lifecycle expenses.
Aug 4, 2026

Walls & Panels
Gypsum Board Types: Exact Specifications, Thickness & Dimensions
Compare standard, Type X, and moisture-resistant gypsum board types. Get exact specifications, thicknesses, dimensions, and ASTM standards for your project.
Aug 4, 2026

Fire Resistance
Best Fire-Resistant Outdoor Decking Materials: 2026 Buyer Guide
Discover the best fire-resistant outdoor decking materials for 2026. Compare Class A PVC, aluminum, and hardwood options for WUI compliance and safety.
Aug 4, 2026