Regional Cost to Build a Porch: Price Breakdown by US Zone
Discover the regional cost to build a porch across US zones. Compare labor rates, material codes, and footing requirements by climate.
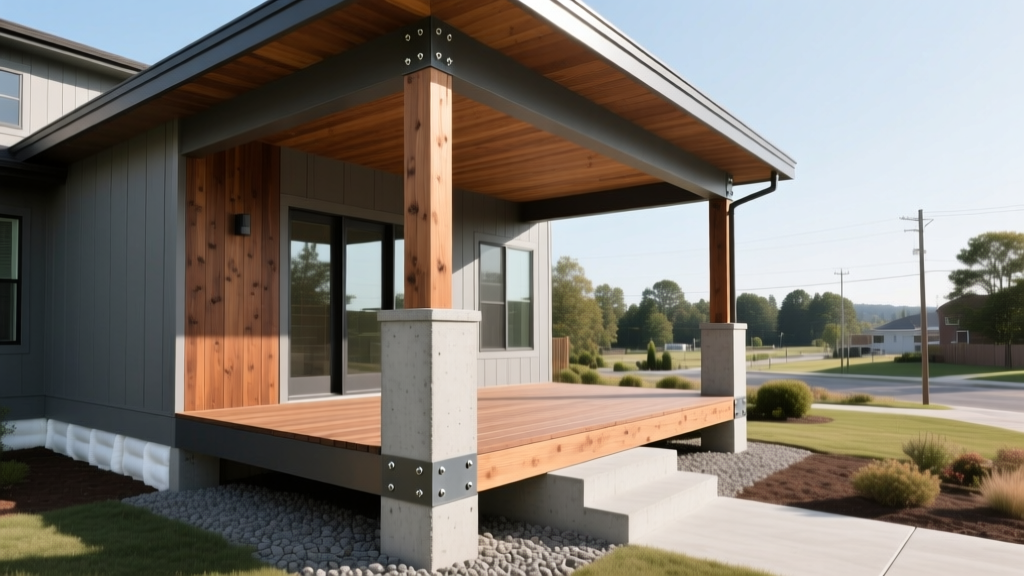
The Geography of Porch Pricing: Why Location Dictates Your Bottom Line
The cost to build a porch fluctuates wildly depending on your zip code. A 200-square-foot covered porch in Atlanta might cost $8,500, while the exact same blueprint in Seattle could push $16,000. This disparity is rarely just about the price of lumber; it is driven by local geotechnical conditions, municipal building codes, union labor prevalence, and regional climate adaptations. Understanding the regional cost to build a porch requires looking past national averages and analyzing the specific structural and labor variables unique to your geographic zone.
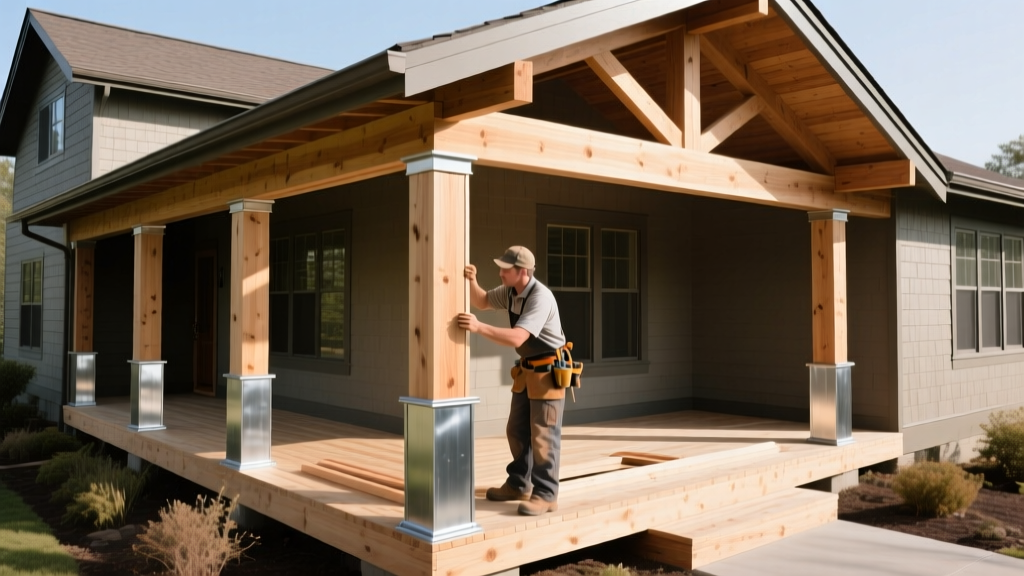
Regional Cost Matrix: Price Per Square Foot by US Zone
The following matrix breaks down the anticipated costs for a standard covered, 200-square-foot wood-framed porch with concrete footings, segmented by major US geographic zones. Labor rates reflect 2026 prevailing wages for licensed carpenters and concrete contractors.
| Region | Material Cost (per sq ft) | Labor Cost (per sq ft) | Total Range (per sq ft) | Primary Cost Driver |
|---|---|---|---|---|
| Northeast & Mid-Atlantic | $22 - $35 | $45 - $65 | $67 - $100 | Deep frost footings, high union labor rates |
| Southeast & Sunbelt | $15 - $25 | $18 - $30 | $33 - $55 | Hurricane tie-downs, termite treatments |
| Midwest | $18 - $28 | $25 - $40 | $43 - $68 | Expansive clay soil mitigation, frost heave |
| West Coast & Mountain | $28 - $45 | $50 - $75 | $78 - $120 | Seismic bracing, wildfire material codes |
Northeast & Mid-Atlantic: Frost Lines and Premium Labor
Building a porch in states like New York, Massachusetts, or Pennsylvania requires navigating aggressive winter climates. The primary structural cost driver here is the frost line, which can extend 48 to 60 inches below grade. Contractors must excavate deep trenches and pour 4000 PSI concrete into Sonotube forms to prevent frost heave from lifting the porch posts. This excavation alone can add $1,500 to $3,000 to the foundation phase. Furthermore, the prevalence of unionized labor and higher prevailing wages in the Mid-Atlantic pushes carpentry rates to $85–$120 per hour, significantly inflating the overall cost to build a porch compared to southern states.
Southeast & Sunbelt: Wind Loads and Termite Mitigation
In Florida, Georgia, and the Carolinas, shallow frost lines (often just 12 inches) keep excavation costs low. However, the cost to build a porch here is dictated by meteorological and biological threats. Coastal building codes mandate stringent wind-load resistance. Framers must install specialized hardware, such as Simpson Strong-Tie H2.5A hurricane ties and continuous load path connectors, to ensure the porch roof survives Category 3 hurricane uplift forces. Additionally, the high subterranean termite pressure requires the use of borate-treated lumber (like Wolmanized Residential Outlast) or the installation of physical termite barriers like Termimesh around all concrete piers, adding roughly $400 to $800 to the material budget.
Midwest: Expansive Soils and Frost Heave
States like Illinois, Ohio, and Missouri feature deep frost lines combined with expansive clay soils that swell when wet and shrink when dry. Standard bell-bottom concrete footings often fail in these conditions, leading to warped porch decks and cracking roof tie-ins. To mitigate this, structural engineers frequently specify helical piers (such as Techno Metal Post systems) driven 10 to 15 feet into the bedrock or stable soil strata. While a standard concrete footing might cost $250 per pier, a helical pier installation averages $450 to $600 per pier. This geotechnical adaptation is a mandatory, non-negotiable cost for durable porch construction in the Midwest.
West Coast & Mountain: Seismic Bracing and Wildfire Codes
California, Oregon, and Colorado present the highest regional cost to build a porch due to a combination of seismic requirements, wildfire zones, and steep topography. In California's Wildland-Urban Interface (WUI) zones, Title 24 and Chapter 7A of the California Building Code dictate that porch decks must be constructed of Class A fire-rated materials. This eliminates standard pressure-treated wood, forcing homeowners to use heavy timber, concrete board, or specialized PVC decking like Fiberon Paramount, which costs upwards of $12 per square foot for materials alone. In mountainous regions, sloped lots require engineered retaining walls and stepped concrete grade beams to support the porch, drastically increasing the concrete and rebar budget.
Climate-Driven Material Selection Multipliers
Your regional climate directly dictates which materials will survive, which in turn alters your cost per square foot. Selecting the wrong material for your zone leads to premature rot, warping, or code violations.
- High-Moisture & Coastal Zones: Avoid standard pine. Opt for marine-grade aluminum joists (like Wahoo Decks) paired with PVC decking. Expect a 40% material premium over standard wood framing.
- Arid & High-UV Zones (Southwest): Wood composites can fade and absorb heat, becoming too hot to walk on barefoot. Light-colored capped polymer composites (like Trex Transcend Lineage) reflect UV rays but carry a premium of $9–$14 per square foot.
- Heavy Snow Load Zones (Mountain/Northeast): Roof framing must be upgraded from standard 2x6 rafters to 2x8 or 2x10 Douglas Fir-Larch, spaced 12 inches on center, to support 50+ PSF snow loads. This increases lumber costs by roughly 18%.
Hidden Regional Code Requirements That Inflate Costs
According to the International Code Council (ICC), local municipalities frequently adopt amendments to the International Residential Code (IRC) that introduce hidden costs for porch builders. Always check these three local amendments before finalizing your budget:
- Setback and Easement Rules: In dense urban zones (e.g., Chicago, Boston), building a porch near a property line may require a variance, triggering architectural survey fees ($800–$1,500) and neighbor-notification legal costs.
- Impact Fees: Rapidly growing Sunbelt municipalities (like those in Central Texas or North Carolina) often levy "park impact fees" or "utility connection fees" for adding square footage, even if the porch is unconditioned. These can add $1,000 to $2,500 to the permit phase.
- Energy Code Tie-Ins: If your porch includes a ceiling fan or recessed lighting, states with strict energy codes (like Washington or California) require those fixtures to be Title 20 or Title 24 compliant, which limits your fixture choices to premium LED integrated models.
Actionable Framework: Calculating Your Local Porch Budget
To accurately estimate the cost to build a porch in your specific region, follow this four-step calculation framework rather than relying on generic online calculators.
Step 1: Establish the Base Footprint Cost
Multiply your planned square footage by the regional total range (from the matrix above). For a 12x16 (192 sq ft) porch in the Midwest: 192 x $55 (median) = $10,560.
Step 2: Add Geotechnical Adjustments
If your county features expansive clay or a frost line deeper than 36 inches, add 15% to the base cost to account for helical piers or deep-sonotube excavation labor.
Step 3: Factor in Roof Tie-In Complexity
A simple shed roof extending from the existing fascia costs roughly $25 per linear foot. Tying into an existing gable or hip roof requires valley flashing, architectural shingle matching, and complex framing, adding $1,500 to $3,500 to the project.
Step 4: Include Soft Costs
Allocate 8% of your hard construction costs for municipal permits, engineering stamps (if required for spans over 12 feet), and site cleanup. This ensures your final budget reflects the true out-of-door cost to build a porch in your specific jurisdiction.
Written by
James ThorntonJames Thornton is a construction industry veteran with 25 years of hands-on experience in wood framing, lumber grading, and residential building codes. He started as a framing carpenter in rural Oregon, earned his ICC Residential Building Inspector certification, and eventually became a senior plan reviewer for the City of Portland Bureau of Development Services. James holds a B.S. in Wood Science & Technology from Oregon State University and is a certified lumber grader through the West Coast Lumber Inspection Bureau (WCLIB). He has inspected over 3,000 residential construction sites and authored the city's internal guide on advanced framing techniques (2x6 at 24" O.C.). James lives in Bend, OR, where he builds custom timber-frame cabins and competes in lumberjack sports.
More from James Thornton
View all
Insulation
Best Home Insulation Materials: Complete 2026 Guide
Compare top home insulation materials for 2026. Find R-values, installed costs per square foot, and best uses for fiberglass, spray foam, and mineral wool.
Aug 4, 2026

Sustainable Building
Certify Your Green Building Material for LEED and WELL
Step-by-step guide to certifying a green building material for LEED v5 and WELL v2. Master EPDs, HPDs, and VOC limits for 2026 project specifications.
Aug 4, 2026

Stone & Masonry
Veneer Stacked Stone Panels: Interior Design & Style Showcase
Discover how veneer stacked stone panels transform interiors. Explore modern design profiles, material pairings, and technical installation specs.
Aug 4, 2026