Regional Tiny House Cost to Build Analysis for 2026
Discover the true tiny house cost to build across US regions in 2026. Compare labor, foundation, and permit prices to localize your construction budget.

The Baseline: National Averages vs. Local Realities
When evaluating the tiny house cost to build, national averages often obscure the extreme financial realities of local construction markets. In 2026, the national average for a professionally built, 200-to-300-square-foot tiny home on a foundation ranges from $45,000 to $85,000 ($150 to $285 per square foot). However, treating this average as a universal baseline is a critical estimating error. According to regional labor and material indices tracked by the National Association of Home Builders (NAHB), construction costs can fluctuate by up to 65% between the most affordable rural markets and highly regulated coastal zones.
A tiny house amplifies regional cost drivers because fixed expenses—such as utility hookups, permitting, and heavy equipment mobilization—cannot be amortized over a large square footage. This guide deconstructs the regional price variations you must account for when localizing your tiny house budget.
2026 Regional Cost Matrix: Price Per Square Foot
The following matrix breaks down the estimated turnkey cost per square foot for a foundation-built tiny house (200 sq. ft. footprint) across five distinct U.S. regions. These figures include site prep, foundation, framing, MEP (mechanical, electrical, plumbing), and interior finishes, but exclude land acquisition.
| Region | Avg. Cost / Sq. Ft. | Total Est. (200 sq ft) | Primary Cost Driver | Avg. Permit & Impact Fees |
|---|---|---|---|---|
| Northeast / Mid-Atlantic | $260 - $340 | $52,000 - $68,000 | Deep frost foundations, high union labor rates | $2,500 - $5,000 |
| Southeast / Sunbelt | $160 - $210 | $32,000 - $42,000 | Hurricane tie-downs, high HVAC tonnage requirements | $800 - $2,000 |
| Pacific Northwest | $280 - $380 | $56,000 - $76,000 | Seismic engineering, eco-material mandates, rain screens | $4,000 - $9,000+ |
| Southwest / Mountain | $190 - $250 | $38,000 - $50,000 | Solar readiness, wildfire-rated exterior cladding | $1,500 - $3,500 |
| Midwest / Plains | $150 - $190 | $30,000 - $38,000 | High R-value insulation, wind-load engineering | $500 - $1,500 |
Deconstructing Regional Cost Drivers
Northeast & Mid-Atlantic: Frost Lines and Labor Premiums
Building a tiny house in states like Massachusetts, New York, or Pennsylvania requires navigating deep frost lines, which typically range from 48 to 72 inches. Unlike a standard 2,500-square-foot home where the foundation cost is diluted across a massive footprint, a 200-square-foot tiny house requires a full frost-wall or helical pier foundation that can cost between $9,000 and $14,000. This single line item can consume 20% of your total budget.
Furthermore, labor rates in the Northeast average 35% to 50% higher than the national median. Specialized trades required for tiny homes—such as compact MEP routing and custom millwork—command premium hourly rates ($95–$140/hour for licensed electricians and plumbers). To mitigate this, builders in this region often opt for prefabricated SIPs (Structural Insulated Panels) to reduce on-site framing labor by up to 40%.
Southeast & Sunbelt: Climate Resilience and Moisture Management
The Southeast offers some of the most favorable labor rates in the country, but the tiny house cost to build here is heavily influenced by climate resilience. In coastal Florida, Georgia, and the Carolinas, structures must withstand high wind loads and extreme humidity.
Foundation costs are significantly lower here. A monolithic slab-on-grade or a reinforced gravel pad with concrete piers typically costs between $3,500 and $5,500. However, you must budget an additional $1,200 to $2,500 for engineered hurricane tie-downs and continuous load-path hardware (e.g., Simpson Strong-Tie UPL10A anchors) to meet local wind-load codes.
Pacific Northwest & West Coast: Seismic Codes and Permit Premiums
If you are building in Oregon, Washington, or California, expect the highest total cost of ownership. The Department of Energy's Building America program outlines strict climate-zone requirements for the Pacific Northwest, demanding high-performance building envelopes to manage heavy rainfall and thermal bridging.
Structural costs are driven up by seismic retrofitting requirements. Tiny homes on foundations in Zone 4 seismic areas often require reinforced grade beams and specialized holdowns. More punishing, however, are the soft costs. In jurisdictions like Portland, OR, or Sonoma County, CA, Accessory Dwelling Unit (ADU) permits, school district impact fees, and utility connection fees can easily exceed $15,000 before a single shovel hits the dirt. Always verify local ADU ordinances and tiny-home-specific zoning overlays before purchasing land.
Foundation vs. THOW: How Geography Dictates the Chassis
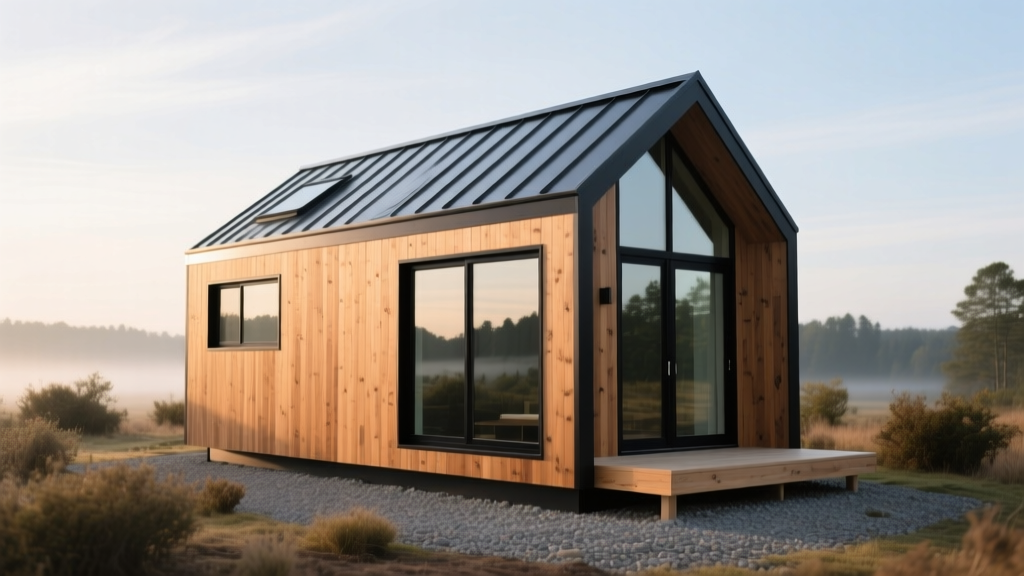
The decision to build a Tiny House on Wheels (THOW) versus a permanent foundation is intrinsically tied to regional regulations. A THOW bypasses traditional building codes in favor of RVIA (Recreational Vehicle Industry Association) or NOAH (National Organization of Alternative Housing) certification, but it introduces a different set of geographic costs.
- Northeast & California: Strict DMV regulations and widespread bans on full-time THOW living. You will likely spend $3,000+ on specialized commercial insurance and face severe limitations on legal parking.
- Texas & Florida: More lenient rural zoning and RV-friendly counties. THOWs are highly viable here. Budget $8,500 to $12,000 for a heavy-duty, custom-welded 24-foot gooseneck trailer rated for 14,000 lbs GVWR, plus $800 for annual specialized RV insurance.
- Mountain West (Colorado, Montana):strong> Excellent for THOWs due to vast unincorporated land, but you must upgrade to a four-season insulation package (R-30+ floors, triple-pane windows) adding $4,000 to $6,000 to the build cost to survive sub-zero winters.
Hidden Geographic Expenses: Utilities and Site Prep
A $40,000 tiny house can easily become a $70,000 project if you underestimate rural utility connections. Data from the U.S. Census Bureau construction indices shows that site development costs are highly localized and do not scale down just because the house is small.
When evaluating land for a tiny house, run this localized utility checklist:
- Sewer vs. Septic: City sewer tap fees range from $1,500 in the Midwest to $12,000 in coastal California. If rural, a perc test and standard septic system installation will cost $6,000 to $15,000. Consider an aerobic treatment unit or composting toilet (e.g., Sun-Mar Excel) to bypass septic requirements where local codes allow.
- Water: Drilling a well in the rocky terrain of New England can cost $15,000 to $25,000, whereas a shallow well in the sandy Southeast might cost $4,000. Municipal water taps usually require a separate $2,000 to $5,000 impact fee.
- Electrical Drops: Running a dedicated 100-amp or 200-amp service from a distant road pole can cost $50 to $100 per linear foot. A tiny house situated 300 feet from the road could face a $15,000+ utility bill just for power.
Actionable Framework: Localizing Your Tiny House Budget
To accurately estimate your specific tiny house cost to build, abandon national averages and apply this three-step localization framework:
Step 1: Isolate the Fixed Soft Costs. Call your local county building department. Ask specifically for the fee schedule for an 'ADU under 400 square feet' or 'manufactured home placement.' Add permit, impact, and utility tap fees to your baseline immediately.
Step 2: Adjust the Foundation for Climate. Look up your county's frost line depth and seismic/wind zone. If you are in a deep-frost zone, add $10,000 to your budget for piers. If you are in a high-wind zone, add $2,000 for engineered tie-downs.
Step 3: Apply the Regional Labor Multiplier. Take the national average material cost for your chosen build (typically 40% of the total budget). Apply a 1.4x multiplier to the labor portion (the remaining 60%) if you are building in the Northeast or West Coast, or a 0.85x multiplier if building in the rural Southeast or Midwest.
By anchoring your estimates to local geological, meteorological, and bureaucratic realities, you will transform a speculative guess into a highly accurate, defensible construction budget.
Written by
David NakamuraDavid Nakamura is a licensed architect (AIA) and construction technology writer focused on sustainable building methods, mass timber engineering, and high-performance building envelopes. He holds a Master of Architecture from the University of Washington and is a certified Passive House Consultant (CPHC). David spent eight years at the Seattle firm Mithun, where he led the design of three LEED Platinum projects, before founding his own practice specializing in net-zero residential design. He serves on the editorial advisory board of GreenBuilder Magazine and has authored peer-reviewed papers on cross-laminated timber (CLT) connections for the Journal of Structural Engineering. In his spare time, David teaches woodworking at Pratt Fine Arts Center and kayaks the Puget Sound.
More from David Nakamura
View all
Construction Cost
Labor Cost to Build a Deck Per Sq Ft: 2026 Installation Guide
Discover the exact labor cost to build a deck per sq ft in 2026. This installation guide breaks down contractor rates, complexity factors, and hidden fees.
Aug 4, 2026

Construction Cost
How Much Does It Cost to Build a 3 Bedroom House? Financing Guide
Learn exactly how much it costs to build a 3 bedroom house and explore 2026 financing options, construction loan types, and budget frameworks for your build.
Aug 4, 2026

Construction Cost
Cost to Build a Tennis Court: 2026 Guide
How much does it cost to build a tennis court in 2026? Breakdowns for asphalt, concrete, and synthetic surfaces plus fencing and lighting.
Jul 30, 2026