How Much Does It Cost to Build a Shopping Center in 2026?
Discover how much it costs to build a shopping center in 2026. Learn money-saving strategies, value engineering tips, and exact cost per square foot.

Baseline Costs: How Much Does It Cost to Build a Shopping Center?
Determining exactly how much it costs to build a shopping center requires moving beyond national averages and analyzing specific retail typologies. In 2026, the national average for retail construction ranges from $185 to $340 per square foot for hard costs, excluding land acquisition and soft costs. The final price tag is heavily dictated by the center's classification, structural requirements, and site conditions.
| Shopping Center Type | Typical GLA (Gross Leasable Area) | 2026 Hard Cost / Sq Ft | Estimated Total Hard Cost |
|---|---|---|---|
| Strip Mall / Convenience Center | 5,000 - 20,000 sq ft | $185 - $225 | $925,000 - $4,500,000 |
| Neighborhood Center | 20,000 - 100,000 sq ft | $210 - $265 | $4.2M - $26.5M |
| Community / Power Center | 100,000 - 350,000 sq ft | $240 - $295 | $24M - $103M |
| Regional / Super-Regional Mall | 350,000+ sq ft | $290 - $340+ | $101M - $300M+ |
According to market insights from Dodge Construction Network, retail development has seen a stabilization in material costs, but labor shortages in specialized trades (particularly electrical and HVAC) continue to drive up soft costs and extend project timelines. To maintain profitability, developers must aggressively apply value engineering during the pre-construction phase.
The 70/30 Rule: Hard vs. Soft Cost Allocation
Budget Breakdown Framework
Hard Costs (70-75%): Site work (grading, utilities, paving), foundation, structural framing, envelope, MEP (Mechanical, Electrical, Plumbing) systems, and interior finishes.
Soft Costs (25-30%): Architectural and engineering fees, permitting, impact fees, legal, insurance, construction loan interest, and tenant allowance (TI) negotiations.
Many developers focus exclusively on reducing hard costs, ignoring the soft cost traps that can derail a budget. For instance, municipal impact fees for water and sewer tapping can easily exceed $50,000 per acre in high-growth suburban corridors. Negotiating these fees or securing phased payment agreements with local municipalities is a critical early-stage money-saving strategy.
5 Value Engineering Strategies to Slash Construction Costs
Value engineering is not about buying cheaper materials; it is about optimizing the design to achieve the same functional outcome at a lower lifecycle or upfront cost. Here are five proven strategies for retail developers.
1. Tilt-Up Concrete vs. Structural Steel Envelopes
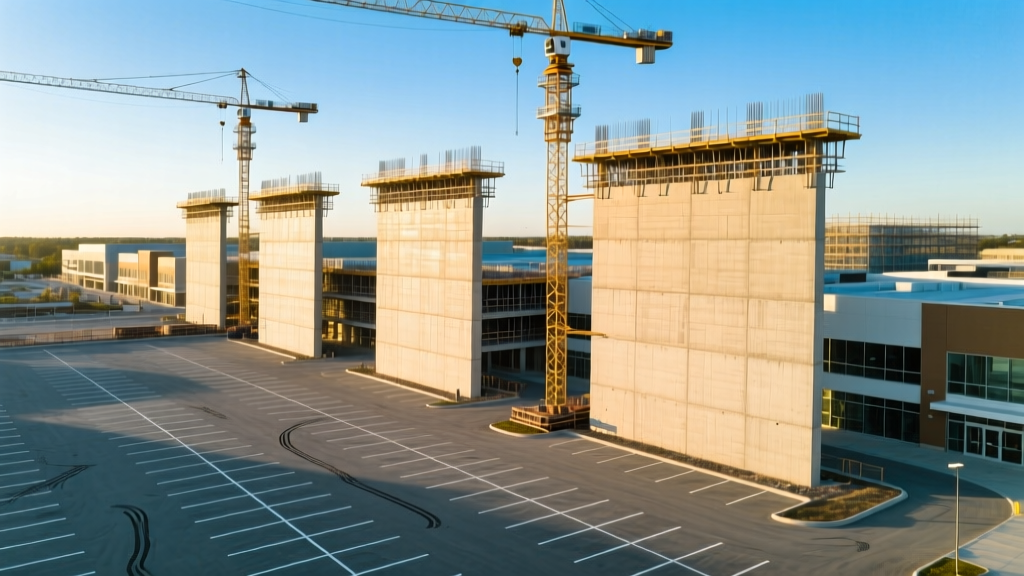
For single-story neighborhood and community centers, tilt-up concrete panels have largely replaced structural steel framing with masonry veneer. Tilt-up involves casting concrete panels on the building's floor slab and tilting them into place with a crane.
- Cost Savings: Tilt-up reduces envelope costs by 15% to 22% compared to steel and CMU (Concrete Masonry Unit) construction.
- Speed to Market: A 50,000 sq ft shell can be erected and weather-tight in 3 to 4 weeks, reducing construction loan interest carrying costs.
- Thermal Performance: Modern tilt-up panels utilize sandwich insulation (rigid polyiso between two concrete wythes), easily achieving R-20 to R-25 continuous insulation without the thermal bridging inherent in steel stud framing.
2. Decentralized HVAC: RTUs vs. Central VRF Systems
Shopping centers require massive cooling loads. While Variable Refrigerant Flow (VRF) systems offer superior energy efficiency, their upfront capital cost is often prohibitive for speculative retail builds. The U.S. Department of Energy's Building Technologies Office notes that advanced Rooftop Units (RTUs) with variable-speed compressors now bridge much of the efficiency gap at a fraction of the installation cost.
- RTU Installed Cost: $16 - $24 per square foot.
- VRF Installed Cost: $32 - $45 per square foot.
- Strategy: Specify high-efficiency, 15-20 ton gas-electric or heat pump RTUs for anchor tenants, and utilize decentralized split systems for inline shops. This shifts maintenance responsibilities to the tenant and eliminates the need for a centralized mechanical room, freeing up leasable square footage.
3. Cold-Shell vs. Warm-Shell Tenant Deliveries
Delivering a 'turnkey' space to a tenant is a massive budget drain. Instead, negotiate 'cold-shell' or 'grey-shell' deliveries. According to development guidelines from the International Council of Shopping Centers (ICSC), standardizing shell deliveries protects the developer's capital stack.
- Cold Shell: Concrete floor, structural walls, roof, and stubbed utilities. No HVAC, no drywall, no lighting. (Cost: $45 - $65 / sq ft).
- Warm Shell: Includes basic HVAC distribution, drywall on demising walls, and basic lighting. (Cost: $90 - $120 / sq ft).
- Strategy: Deliver cold shells and offer a structured Tenant Improvement (TI) allowance (e.g., $40/sq ft) that the tenant manages. This removes the developer from the risk of tenant-specific finish change orders and specialty MEP permitting.
4. Parking Lot Optimization: Asphalt Overlay vs. Full-Depth
Site work and paving can consume up to 15% of a shopping center's hard budget. Instead of specifying full-depth asphalt (which requires 6-8 inches of compacted aggregate base plus 3-4 inches of asphalt), utilize Full-Depth Reclamation (FDR) if renovating an existing site, or optimize new subgrades.
For new builds, specify a geogrid-reinforced aggregate base. Geogrids (like Tensar BX1200) stabilize the subgrade, allowing you to reduce the aggregate base thickness by 30% and the asphalt layer by 1 inch, saving $1.50 to $2.50 per square foot across a 300,000 sq ft parking lot—a savings of over $450,000.
5. Modular Facade and Canopy Standardization
Custom architectural canopies and mixed-material facades (e.g., combining stone veneer, EIFS, and metal panels) require multiple specialized trades and complex scaffolding. Standardize the facade using modular, pre-finished aluminum composite material (ACM) panels and standardized steel tube canopies. This allows general contractors to use a single crane setup and a single cladding subcontractor, reducing mobilization fees and labor hours by up to 18%.
Envelope Material Comparison Matrix
Selecting the right exterior wall assembly is the most impactful cost decision in retail construction. The matrix below compares the three most common systems for a standard 30,000 sq ft neighborhood center.
| Material System | Installed Cost / Sq Ft (Wall Area) | Erection Speed | Acoustic Rating (STC) | Best Application |
|---|---|---|---|---|
| Tilt-Up Concrete (7.25") | $28 - $36 | Very Fast | 55+ | Anchor tenants, big-box, high-wind zones |
| Steel Stud + CMU Veneer | $42 - $55 | Slow | 50 | High-end facades, complex architectural shapes |
| Pre-Engineered Metal Building (PEMB) | $22 - $28 | Fast | 35-40 | Discount retailers, warehouse-style centers |
Hidden Cost Traps in Retail Development
Even with aggressive value engineering, developers frequently encounter hidden costs that destroy profit margins. Anticipate and mitigate these specific edge cases:
If the municipal water or sewer main is located across a four-lane highway, the cost to bore under the road and secure right-of-way easements can add $150,000 to $300,000 to site work. Always verify utility tap locations during the due diligence period, not after closing on the land.
Many municipalities now require 100-year storm retention on-site. Building a massive detention pond consumes highly valuable leasable land. Instead, invest in underground stormwater vaults or permeable pavement systems in low-traffic areas (like fire lanes). While the upfront concrete vault cost is higher ($45,000 - $80,000), reclaiming 15,000 sq ft of surface land for a pad-ready outparcel can generate $500,000+ in land value or lease revenue.
If you plan to lease to quick-service restaurants (QSRs), municipal codes often require massive exterior grease interceptors. Oversizing these during initial site work costs an extra $12,000, but retrofitting them after the parking lot is paved can cost upwards of $45,000 due to concrete saw-cutting, excavation, and repaving.
ROI Framework: When to Spend More to Save Later
Not all cost-cutting measures are financially sound. Use this decision framework to determine when a higher upfront cost yields a superior return on investment:
- LED Parking Lot Lighting with Smart Controls: Spending an extra $25,000 on networked LED fixtures with motion-dimming sensors reduces electrical operating costs by 60% and lowers the center's Common Area Maintenance (CAM) charges, making the property more attractive to prospective tenants.
- TPO vs. EPDM Roofing: Upgrade to a 60-mil mechanically attached TPO (Thermoplastic Polyolefin) roof rather than a standard 45-mil EPDM. The $1.20/sq ft premium reflects solar heat, reducing the HVAC cooling load on single-story retail spaces by up to 12%, while offering superior puncture resistance against maintenance foot traffic.
- EV Charging Infrastructure: Installing conduit and pull-strings for Level 2 EV chargers during the initial paving phase costs roughly $2,500 per stall. Trenching hardened asphalt to add these three years later costs over $8,000 per stall. Future-proofing the site work is a mandatory capital preservation strategy in 2026.
By rigorously analyzing typology-specific costs, enforcing strict value engineering on the building envelope and MEP systems, and avoiding hidden site-work traps, developers can accurately forecast budgets and protect yield in competitive retail markets.
Written by
Elena RodriguezElena Rodriguez is a civil engineer and technical writer specializing in concrete technology, masonry systems, and ASTM/ACI compliance. She earned her B.S. in Civil Engineering from Texas A&M University and spent a decade at a materials testing laboratory, performing over 2,000 concrete compressive strength tests and masonry prism evaluations. Elena is an ACI-certified Field Testing Technician (Grade I) and a member of ASTM Committee C12 on Natural Building Stone. She currently consults on forensic engineering cases involving concrete failures and moisture intrusion. Based in San Antonio, TX, Elena is a proud member of the Society of Women Engineers (SWE) and coaches her daughter's FIRST Robotics team.
More from Elena Rodriguez
View all
Walls & Panels
Cost Analysis: Light Gauge Steel Framing Advantages and Disadvantages
Evaluate light gauge steel framing advantages and disadvantages through a strict cost analysis lens, comparing material, labor, and lifecycle expenses.
Aug 4, 2026

Walls & Panels
Gypsum Board Types: Exact Specifications, Thickness & Dimensions
Compare standard, Type X, and moisture-resistant gypsum board types. Get exact specifications, thicknesses, dimensions, and ASTM standards for your project.
Aug 4, 2026

Fire Resistance
Best Fire-Resistant Outdoor Decking Materials: 2026 Buyer Guide
Discover the best fire-resistant outdoor decking materials for 2026. Compare Class A PVC, aluminum, and hardwood options for WUI compliance and safety.
Aug 4, 2026