How Much Does It Cost to Build a Small Home? 2026 Guide
Learn how much it costs to build a small home in 2026. Includes detailed price breakdowns, material costs, and hidden fees for 400-1000 sq ft builds.
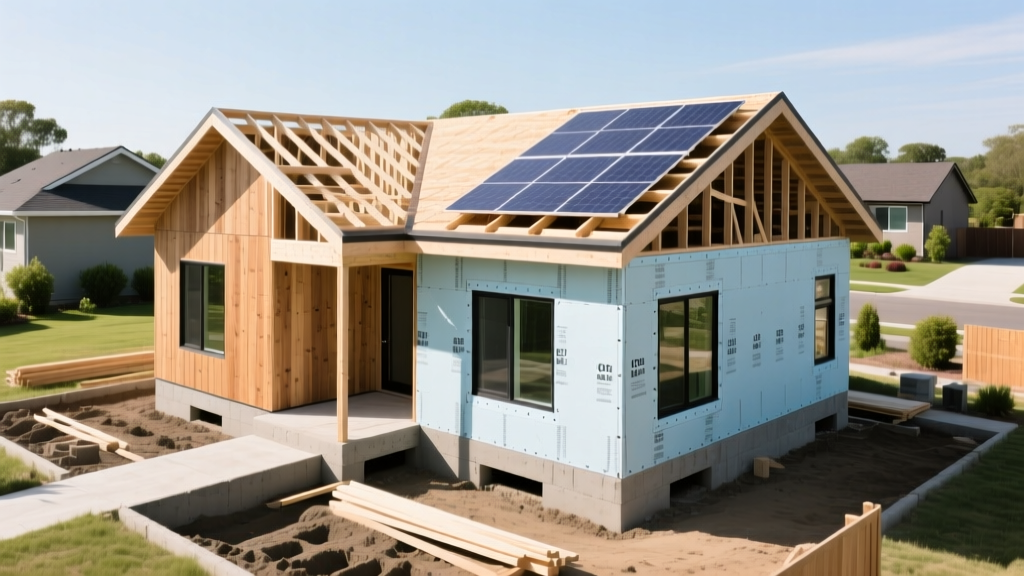
The Baseline: Calculating Small Home Construction Costs
When evaluating how much does it cost to build a small home, the first step is defining the footprint. In the construction industry, a 'small home' typically ranges from 400 to 1,000 square feet. This category includes detached accessory dwelling units (ADUs), cottage-style primary residences, and large tiny homes built on permanent foundations. As of 2026, the national average for a custom, stick-built small home ranges from $150 to $250 per square foot, translating to a total project cost between $60,000 and $250,000. However, this wide variance is driven by site conditions, material tiers, and regional labor rates.
2026 Data Highlight: Small Home Averages
- Average Size: 650 square feet
- Stick-Built Cost: $117,000 - $162,500 ($180 - $250/sq ft)
- Prefab/Modular Cost: $78,000 - $117,000 ($120 - $180/sq ft)
- Most Expensive Phase: Interior Finishes (28% of total budget)
- Fastest Build Time: 3 to 5 months (excluding permitting)
Construction Phase Cost Breakdown (650 Sq Ft Model)
To understand where your budget goes, we must look at the structural phases. According to the National Association of Home Builders (NAHB), the percentage allocation of construction costs remains relatively consistent across home sizes, though small homes often incur a higher cost-per-square-foot for foundation and roofing due to the loss of economies of scale.
| Construction Phase | Budget Allocation | Estimated Cost (650 sq ft) | Key Cost Drivers |
|---|---|---|---|
| Site Work & Prep | 8% | $10,400 - $15,600 | Clearing, grading, soil testing, driveway |
| Foundation | 12% | $15,600 - $23,400 | Slab-on-grade vs. crawlspace vs. basement |
| Framing & Roofing | 18% | $23,400 - $35,100 | Lumber package, trusses, architectural shingles |
| Exterior Finishes | 14% | $18,200 - $27,300 | Siding, windows, exterior doors, decking |
| Mechanical Systems (MEP) | 15% | $19,500 - $29,250 | HVAC, plumbing rough-in, electrical panel |
| Interior Finishes | 28% | $36,400 - $54,600 | Drywall, flooring, cabinets, fixtures, paint |
| Final Cleanup & Landscaping | 5% | $6,500 - $9,750 | Debris removal, basic grading, seeding |
Material Selections: Where Small Home Budgets Succeed or Fail
Because small homes have less total square footage, the materials you choose have an outsized impact on the final price tag. Upgrading from builder-grade to premium materials in a 3,000-square-foot home might add $40,000, but in a 600-square-foot home, the same upgrades might only add $8,000. This makes premium, highly durable materials exceptionally viable for small footprints.
Siding: Fiber Cement vs. Engineered Wood
For exterior cladding, James Hardie fiber cement (HardiePlank) remains the gold standard for fire and moisture resistance, costing between $8.50 and $12.50 per square foot installed. However, LP SmartSide engineered wood siding offers a nearly identical aesthetic with a significantly easier installation process. LP SmartSide costs $5.50 to $8.00 per square foot installed. On a 650-square-foot home requiring roughly 800 square feet of exterior wall cladding, choosing LP SmartSide saves approximately $2,400 to $3,600 while still providing a Class 3 impact resistance rating.
HVAC Systems: Ductless Mini-Splits vs. Central Forced Air
Installing traditional ductwork in a small home is often a waste of both budget and physical space. A central forced-air system with ductwork costs $7,500 to $12,000. Instead, opt for a ductless mini-split system. A high-efficiency 12,000 BTU Mitsubishi M-Series or Daikin Aurora mini-split costs between $3,500 and $5,000 fully installed. For homes up to 800 square feet with open floor plans, a single multi-zone head unit is usually sufficient to handle both heating and cooling loads, freeing up interior soffits and closet space that ductwork would otherwise consume.
Modular vs. Stick-Built: A Strategic Decision Framework
Many builders assume prefab or modular construction is inherently cheaper. While the base manufacturing cost is lower, the logistics of delivering and setting a modular home introduce unique expenses. Use this framework to decide which route fits your specific lot and budget.
The Modular Hidden Cost Warning: When pricing a modular small home, manufacturers quote the 'box' price. They rarely include the crane rental required to lift the modules onto the foundation. Crane rentals for residential modular sets cost between $1,500 and $3,500 per day, and you may also need to pay for local police escorts or temporary road closures if the modules are wider than 12 feet.
Choose Stick-Built If: Your lot is heavily wooded, located on a steep incline, or accessible only via narrow, winding roads. Stick-building allows materials to be delivered on standard flatbed trucks and assembled on-site, avoiding the logistical nightmare of maneuvering a 14-foot-wide modular box through tight clearances.
Choose Modular/Prefab If: You are building in an area with severe weather delays, high local labor costs, or strict neighborhood construction-hour restrictions. A modular small home is constructed in a climate-controlled factory in 6 to 8 weeks, then assembled on your foundation in a single day, drastically reducing weather-related material damage and neighborhood noise complaints.
The Hidden Costs That Derail Small Home Budgets
According to HomeGuide's 2026 construction cost database, the most common reason residential builds exceed their initial budget is the underestimation of site preparation and utility hookups. A small home still requires the exact same utility connections as a 4,000-square-foot mansion.
- Utility Tap Fees: Connecting to municipal water and sewer typically costs between $2,000 and $5,500 per connection. If your lot requires a well and septic system, expect to pay $5,000 to $12,000 for well drilling and $4,000 to $9,000 for a standard perc test and conventional septic installation.
- Electrical Service Upgrades: Even a small home with modern appliances (induction cooktops, electric tankless water heaters, EV chargers) requires a 200-amp electrical panel. Upgrading an existing lot's service from 100A to 200A costs $1,800 to $3,000.
- Impact Fees: Many municipalities charge school, road, and park impact fees based on the 'new dwelling unit' rather than the square footage. These fees can range from $2,000 in rural counties to over $15,000 in high-density suburban zones.
- Topographical Surveys: Before pouring a foundation, a licensed surveyor must map the lot boundaries and elevation changes. This costs $500 to $1,200 but prevents catastrophic property-line encroachments.
Expert Tips for Maximizing ROI on Small Footprints
When building a home under 1,000 square feet, every inch must serve a functional purpose. To maximize both livability and long-term resale value, implement these specific design and construction strategies:
1. Invest in Continuous Exterior Insulation
Small homes have a high surface-area-to-volume ratio, meaning they lose heat faster in winter and gain it faster in summer than larger homes. Standard R-13 fiberglass batts in 2x4 walls are insufficient. Upgrade to 2x6 framing with closed-cell spray foam (R-21) or add a 1-inch layer of continuous rigid polyiso exterior insulation (like ZIP System R-sheathing). This adds roughly $1,500 to the framing budget but cuts HVAC energy loads by up to 25%, allowing you to downsize your mini-split unit.
2. Utilize PEX-A Plumbing Manifolds
Instead of traditional copper or branched PEX piping, use a PEX-A home-run manifold system (such as Uponor ProPEX). This routes individual lines from a central manifold to each fixture. It reduces fitting joints (the primary source of leaks), provides faster hot water delivery, and allows you to shut off water to a single fixture without turning off the main supply—a massive advantage in compact utility closets where space is at a premium.
3. Prioritize Volume Over Square Footage
A 600-square-foot home with standard 8-foot ceilings will feel cramped. By upgrading to vaulted ceilings with exposed structural beams or scissor trusses in the main living area, you increase the cubic volume of the space. This architectural upgrade costs approximately $3,500 to $6,000 in additional framing and drywall labor but dramatically increases the perceived size and market appraisal value of the home.
Final Budgeting Considerations
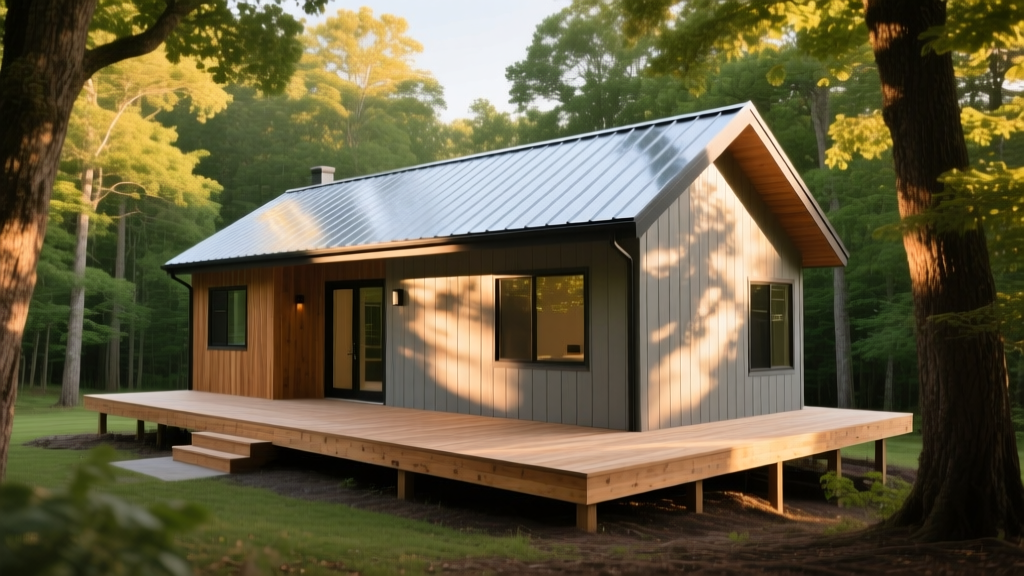
Accurately answering how much does it cost to build a small home requires looking beyond the basic per-square-foot metrics. By securing detailed bids for site work early, selecting high-performance materials suited for compact envelopes, and avoiding the logistical traps of modular delivery on difficult lots, you can keep a 650-square-foot build firmly within the $130,000 to $160,000 range. Always maintain a 15% contingency fund specifically earmarked for subsurface surprises, such as hitting bedrock during foundation excavation or discovering undocumented utility lines during trenching.
Written by
Priya KapoorPriya Kapoor is a real estate market analyst and construction economics researcher with expertise in housing affordability, development feasibility, and infrastructure investment. She holds a Master of Regional Planning from Cornell University and previously worked as a senior analyst at CBRE's Investment Properties group, where she modeled returns for $4B in mixed-use development pipelines. Priya now runs an independent research practice advising developers, municipalities, and REITs on construction cost forecasting and market timing. She publishes the quarterly "BuildMat Market Pulse" report tracking material price indices across 12 commodity categories. Based in Austin, TX, Priya serves on the board of Habitat for Humanity Austin and is a marathon runner.
More from Priya Kapoor
View all
Construction Cost
Cost to Build a 1600 Sq Ft Home in 2026: Full Breakdown
Accurate 2026 cost to build a 1600 sq ft home—material, labor, and regional pricing breakdowns included. Plan your budget with real-time estimates.
Aug 11, 2026

Wood & Lumber
Name the Types of Wood for Pressure Treatment and Preservation
Learn how to name the types of wood best suited for pressure treatment. Compare species treatability, chemical retention levels, and 2026 preservation costs.
Aug 4, 2026

Stone & Masonry
Stone Veneer Suppliers Lindenhurst: 2026 Cost Analysis
Analyze 2026 stone veneer costs in Lindenhurst, NY. Compare local supplier pricing, delivery fees, and Suffolk County installation labor rates.
Aug 4, 2026