Cost to Build Self Storage Per Square Foot: 2024-2026 Trends
Analyze the cost to build self storage per square foot for 2024-2026. Budget planning guide covering hard costs, site prep, and value engineering.

The True Baseline: Unpacking Historical and Current Metrics
When evaluating the cost to build self storage per square foot, 2024 and 2025 data reveal a commercial real estate sector navigating significant pricing corrections. During the peak supply chain disruptions, single-story non-climate facilities pushed past $70 per square foot (PSF) for hard costs. By late 2024, steel and lumber stabilization brought baseline costs down, but 2025 and 2026 budgets are now being pressured by localized labor shortages, updated municipal stormwater mandates, and electrical code upgrades requiring EV-ready infrastructure.
According to Yardi Matrix industry reports, developers who fail to account for the divergence between rural greenfield site prep and urban infill utility tie-ins frequently see their pro forma budgets overrun by 15% to 22% before vertical construction even begins. Accurate budget planning requires stripping away national averages and building a bottom-up cost model based on facility tier, site topology, and local jurisdictional overlays.
Facility Tier Matrix: Base Construction Costs
The following matrix outlines the estimated hard construction costs (excluding land acquisition and soft costs) for the three primary self-storage typologies in the current market.
| Facility Typology | Base Hard Cost (PSF) | Climate-Control Adder | Primary Cost Drivers |
|---|---|---|---|
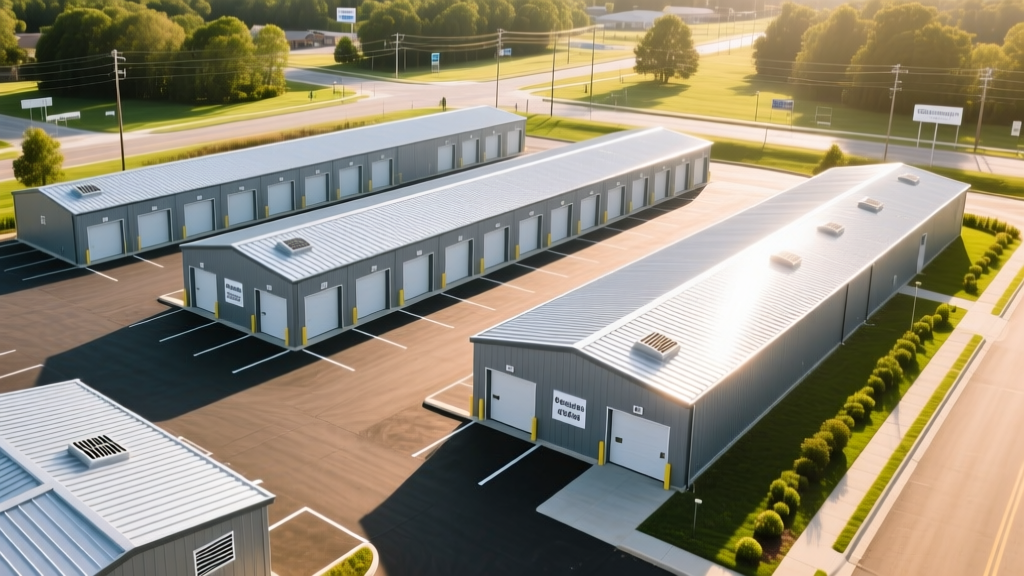
| Single-Story (Drive-Up) | $48 - $65 | +$28 - $42 PSF | Site grading, concrete tilt-up or steel framing, asphalt paving. |
| Multi-Story (Elevator) | $115 - $155 | +$35 - $50 PSF | Structural steel, elevator cabs, enhanced fire suppression, stairs. |
| Boat/RV Canopy | $18 - $26 | N/A | Deep concrete piers, heavy-gauge steel columns, tension fabric or metal roofing. |
Note: Climate-controlled adders include the cost of insulated metal panels (IMPs), commercial HVAC RTUs (Rooftop Units), vapor barriers, and interior hallway framing.
Hard Costs vs. Soft Costs in Storage Development
A common budgeting error is assuming the PSF construction metric covers the total capital stack. The Self Storage Association (SSA) notes that soft costs and site-specific infrastructure can consume up to 30% of the total project budget. Here is the standard capital allocation breakdown for a 70,000 rentable square foot single-story facility:
- Site Work & Utilities (18-24%): Earthwork, grading, stormwater retention, utility tap fees, and paving. Drive aisles require 4-inch to 6-inch asphalt over a stabilized subbase to handle continuous U-Haul and box truck traffic.
- Building Shell & Erection (35-40%): Pre-engineered metal buildings (PEMB), concrete slab-on-grade (minimum 4,000 PSI with fiber mesh to resist point-loads from heavy safes or machinery), and exterior cladding.
- MEP & Fire Protection (12-15%): Electrical mains, LED security lighting, access control wiring, and NFPA 13 compliant fire sprinkler systems. Note that many jurisdictions now require fire pumps if municipal water pressure drops below 20 PSI at the site main.
- Interior Buildout & Partitions (10-12%): Corrugated steel partition walls, roll-up doors (typically 26-gauge galvanized), and interior hallway framing for climate-controlled zones.
- Soft Costs (15-20%): Architectural and engineering (A/E) fees, geotechnical surveys, environmental Phase I/II assessments, permitting, and construction loan interest reserves.
Hidden Budget Killers in 2025-2026 Storage Projects
Warning: Municipal Utility Tap Fees
In rapidly expanding suburban corridors, water and sewer tap fees have decoupled from actual infrastructure costs. It is increasingly common to see municipal tap fees exceed $150,000 for a standard commercial meter upgrade. Always request a formal will-serve letter and fee schedule from the local utility authority during the due diligence period, rather than relying on historical neighborhood averages.
Critical Edge Case: Expansive Clay Soils
If your geotechnical report identifies highly expansive clay (common in Texas, Colorado, and parts of the Southeast), a standard slab-on-grade will heave and destroy your roll-up door tracks. Budget an additional $4 to $7 PSF for deep-drilled concrete piers and structural grade beams, or utilize a post-tensioned slab design to mitigate differential settlement.
Strategic Value Engineering for Storage Facilities
Value engineering is not about buying cheaper materials; it is about optimizing the design to maximize the yield per square foot without compromising structural integrity or the tenant experience. Implement these specific adjustments to lower your overall cost to build self storage per square foot:
1. Optimize the Unit Mix for Rentable Square Footage (RSF)
A facility's financial viability is dictated by its RSF, not its gross building area. A 10x30 unit yields 300 RSF but requires the same exterior wall and driveway access as two 10x15 units (300 RSF) or three 10x10 units (300 RSF). However, the smaller units command a significantly higher price per square foot. By shifting the unit mix heavily toward 5x10 and 10x10 units, you increase the total linear footage of interior partitions (a minor cost increase) while drastically boosting your gross potential rent, effectively lowering the relative construction cost per revenue-generating square foot.
2. Downgrade Exterior Cladding Where Permissible
For single-story drive-up facilities in low-wind zones (under 115 mph ultimate design wind speed), specify 26-gauge R-panel or PBR (Purlin Bearing Rib) exposed fastener systems instead of 24-gauge concealed fastener standing seam panels. This saves approximately $1.50 to $2.50 PSF on the building envelope. Reserve the premium concealed fastener panels strictly for the front fascia and the main leasing office to maintain high curb appeal where tenants actually look.
3. Right-Size the Driveway Aisles
Standard commercial zoning often defaults to 40-foot drive aisles. However, self-storage traffic consists primarily of passenger vehicles and small box trucks, not 53-foot semi-trailers. Work with your civil engineer to reduce drive aisles to 28 or 30 feet where local fire code turnaround radii permit. This reduction directly converts expensive asphalt and concrete site-work into rentable building footprint, simultaneously lowering site costs and increasing revenue.
Linking Construction Costs to Cap Rates and Valuation
Ultimately, the budget planning process must tie back to the exit strategy. According to Gordian RSMeans commercial data, if your total all-in development cost (land + hard + soft) lands at $110 PSF, and your stabilized Net Operating Income (NOI) projects to $13.50 PSF, your yield on cost is 12.2%. If the prevailing market cap rate for class-A storage in your submarket is 7.5%, the facility will appraise at roughly $180 PSF upon stabilization, yielding a healthy development margin. However, if site-work overruns push your all-in cost to $135 PSF, your yield drops to 10%, severely compressing your equity multiple and exposing the project to interest rate volatility during the lease-up phase. Rigorous, line-item budget scrutiny during the pre-construction phase is the only mechanism to protect this spread.
Written by
Sarah WhitfieldSarah Whitfield is a chartered quantity surveyor (MRICS) and construction cost analyst with 15 years of experience in material pricing, procurement strategy, and project budgeting. She earned her degree in Construction Management from the University of Reading (UK) and has worked on projects ranging from $2M custom homes to $180M mixed-use developments across North America and Europe. Sarah currently leads cost estimating for BuildMat Insight, maintaining a proprietary database of 4,000+ material price points updated quarterly. She is a frequent contributor to RSMeans cost data panels and has presented at the International Cost Engineering Council (ICEC) congress. Based in Denver, CO, Sarah is an avid trail runner and volunteer mentor for Women in Construction.
More from Sarah Whitfield
View all
Wood & Lumber
What Are the Different Types of Wood? A Builder's Guide
Compare structural softwoods, finish hardwoods, and engineered lumber. Analyze Janka ratings, MOE values, and 2026 pricing for construction.
Aug 4, 2026

Walls & Panels
Steel Framing vs Wood Framing: Corrosion and Moisture Defense
Compare steel framing vs wood framing for moisture resistance. Learn about galvanized coatings, condensation risks, and corrosion protection strategies.
Jul 21, 2026

Stone & Masonry
How to Cut Stone Veneer: Wet Saw vs Grinder Comparison
Compare the best tools for cutting stone veneer. We review wet saws, angle grinders, and chop saws to help you achieve clean, chip-free cuts.
Jul 21, 2026