Cost to Build a Detached 3 Car Garage: 2026 Budget Guide
Discover the true cost to build a detached 3 car garage in 2026. Break down materials, labor, site prep, and hidden expenses for accurate budget planning.

The Financial Reality of 3-Car Garage Construction
Planning the budget for a detached structure requires moving beyond basic square-footage multipliers. In 2026, the cost to build a detached 3 car garage typically ranges from $55,000 for a basic unfinished shell to over $130,000 for a fully insulated, climate-controlled workshop with premium finishes. While lumber prices have stabilized compared to the early 2020s, specialized trades—particularly electricians and concrete finishers—continue to command premium labor rates.
Accurate budget planning demands a granular breakdown of site work, structural framing, exterior envelopes, and mechanical rough-ins. According to Angi's garage construction cost database, homeowners who fail to account for utility trenching and permit impact fees routinely see their final invoices exceed initial estimates by 15% to 22%.
Dimensional Baselines and Cost Tiers
A common mistake in garage budgeting is underestimating the footprint required for three vehicles. A standard two-car garage is 20x20 feet, but a comfortable three-car garage requires a minimum width of 30 to 32 feet to allow for door clearance and lateral walking space. Below is the 2026 pricing matrix for the most common detached 3-car footprints, categorized by finish level.
| Dimensions (W x D) | Square Footage | Base Shell Cost ($65-$85/sq ft) | Turnkey Premium ($120-$160/sq ft) |
|---|---|---|---|
| 30' x 22' | 660 sq ft | $42,900 - $56,100 | $79,200 - $105,600 |
| 32' x 24' | 768 sq ft | $49,920 - $65,280 | $92,160 - $122,880 |
| 36' x 24' | 864 sq ft | $56,160 - $73,440 | $103,680 - $138,240 |
| 40' x 30' | 1,200 sq ft | $78,000 - $102,000 | $144,000 - $192,000 |
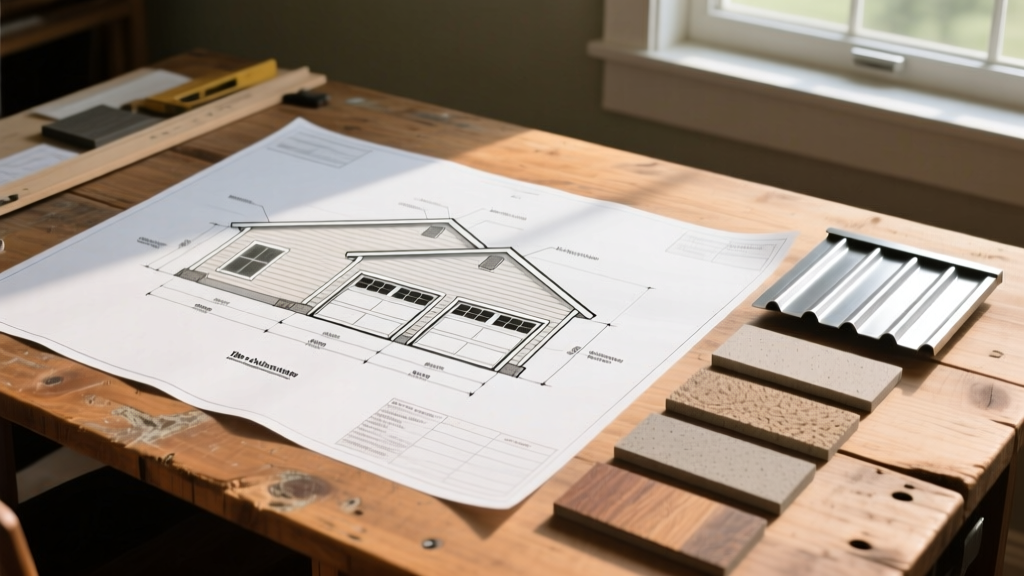
Note: Base shell costs include site prep, monolithic slab, basic framing, asphalt roofing, and vinyl siding. Turnkey premium includes frost-wall foundations, 2x6 insulated walls, standing seam metal roofing, fiber cement siding, drywall, and electrical/HVAC rough-ins.
The 4 Major Cost Drivers
1. Foundation Engineering and Concrete Work
The foundation dictates the structural longevity of your garage. A monolithic slab (where the footing and floor are poured simultaneously) is the most economical option, costing between $6 and $9 per square foot. However, if you live in a region with a deep frost line or expansive clay soils, local building codes will mandate a T-shaped frost-wall foundation. This requires excavating below the frost line, forming the footings, pouring the walls, and then pouring the interior slab, pushing costs to $14 to $18 per square foot. Always specify a 15-mil polyethylene vapor barrier beneath the slab and a 4-inch base of compacted crushed stone to prevent capillary moisture migration and future epoxy floor delamination.
2. Framing and Roof Truss Systems
Standard 2x4 exterior walls framed at 16 inches on-center are sufficient for uninsulated storage garages. If you plan to heat the space or install a workshop, upgrade to 2x6 exterior walls framed at 24 inches on-center. This accommodates R-19 or R-21 batt insulation (such as Owens Corning EcoTouch) and reduces thermal bridging. For the roof, pre-engineered wood trusses set at 24 inches on-center are the industry standard. Opting for a steeper roof pitch (e.g., 8/12 instead of 4/12) to create attic storage space will increase truss costs by 20% to 30% and necessitate engineered floor joists for the attic space.
3. Exterior Envelope Materials
Your choice of siding dramatically impacts both the upfront budget and long-term maintenance. Vinyl siding remains the budget champion, but fiber cement (like James Hardie HardiePlank Lap) offers superior impact resistance and a premium aesthetic that aligns with modern residential architecture. For roofing, architectural asphalt shingles (e.g., GAF Timberline HDZ) provide a reliable 30-year lifespan at a moderate cost, whereas standing seam metal roofing (e.g., ATAS CastleTop) costs nearly three times as much but offers a 50-year lifespan and superior snow-shedding capabilities.
4. Garage Doors and Hardware
A 3-car garage typically utilizes either one 16-foot door and one 9-foot door, or three individual 9-foot doors. The cost variance here is massive. A basic non-insulated single-layer steel door costs around $800 installed. Conversely, a 3-layer polyurethane-insulated door with an R-value of 18.4 (such as the Clopay Gallery Ultra-Grain series) will cost $2,500 to $3,500 installed. If the garage is attached to your property line or you plan to climate-control the interior, investing in high-R-value doors with polyurethane cores is non-negotiable to prevent massive thermal loss.
⚠️ Hidden Costs That Derail Garage Budgets
When calculating the total cost to build a detached 3 car garage, contractors often exclude site-specific infrastructure requirements. Budget for these frequently overlooked expenses:
- Utility Trenching: Running a dedicated electrical line from your main house panel to a detached subpanel requires trenching. Expect to pay $50 to $150 per linear foot for trenching, conduit, and backfilling.
- Driveway Apron Widening: Expanding your existing driveway to accommodate a 30-foot+ garage entrance requires additional concrete or asphalt, typically adding $3,000 to $8,000 to the project.
- Impact Fees and Permits: Municipalities charge based on impervious surface coverage and electrical service upgrades. Permit fees alone can range from $800 to $2,500.
- EV Charger Readiness: Installing a 50-amp NEMA 14-50 receptacle for Level 2 EV charging during the initial electrical rough-in costs roughly $400, whereas retrofitting it later can exceed $1,500.
Material Matrix: Standard vs. Premium Upgrades
To help you allocate your budget effectively, the following matrix compares standard builder-grade materials with premium upgrades, highlighting the cost differential and performance gains. Data aligns with HomeGuide's 2026 contractor pricing reports.
| Component | Standard Builder-Grade | Premium Upgrade | Cost Premium |
|---|---|---|---|
| Siding | Mastic Quest Vinyl ($4-$6/sq ft) | James Hardie Fiber Cement ($9-$13/sq ft) | + $3,500 - $5,500 |
| Roofing | 3-Tab Asphalt Shingles ($3-$4/sq ft) | 26-Gauge Standing Seam Metal ($12-$16/sq ft) | + $8,000 - $12,000 |
| Garage Doors | Wayne Dalton Classic Steel (R-7) | Clopay Canyon Ridge Composite (R-20.4) | + $4,000 - $7,000 |
| Electrical | 60-Amp Subpanel, Basic LED | 200-Amp Panel, EV Ready, Welder Outlets | + $2,500 - $4,500 |
| Flooring | Broom-Finished Concrete (Included) | Polyaspartic Flake Coating System | + $3,000 - $5,000 |
Strategic Budgeting Framework for 2026
If the total cost to build a detached 3 car garage exceeds your current capital, utilize a phased construction approach. This strategy allows you to lock in current labor rates for the critical path items while deferring cosmetic and mechanical upgrades.
💡 The Phased Build Strategy
Phase 1 (Year 1): The Weather-Tight Shell. Complete the site work, foundation, framing, roof, exterior siding, and garage door installation. Rough-in all electrical conduit and plumbing lines behind the open studs, even if you aren't connecting them yet. Pull the building permit and pass the framing/rough-in inspections. Total budget allocation: 65%.
Phase 2 (Year 2): Insulation and Mechanicals. Install insulation, hang and finish drywall, and complete the electrical trim-out and lighting. Upgrade the electrical panel if necessary. Total budget allocation: 20%.
Phase 3 (Year 3): Interior Finishes. Apply floor coatings, install cabinetry, workbenches, and climate control systems (such as a ductless mini-split). Total budget allocation: 15%.
Navigating Zoning and Building Codes
Before finalizing your budget, verify your local zoning ordinances regarding impervious surface limits, setback requirements, and maximum accessory dwelling unit (ADU) or outbuilding heights. The International Code Council (ICC) provides the baseline building codes adopted by most municipalities, but local amendments can dictate everything from the required fire-rating of the wall facing your property line to the maximum allowable roof overhang. Failing to account for a required fire-rated exterior wall assembly (such as installing 5/8-inch Type X gypsum board on the interior side of the garage wall) can result in failed inspections and expensive tear-downs.
Ultimately, the most successful garage builds are those where the homeowner treats the initial contractor estimate as a baseline, not a ceiling. By meticulously planning for utility connections, selecting materials based on lifecycle value rather than just upfront cost, and anticipating municipal requirements, you can execute a detached 3-car garage build that stays firmly within your financial parameters.
Written by
David NakamuraDavid Nakamura is a licensed architect (AIA) and construction technology writer focused on sustainable building methods, mass timber engineering, and high-performance building envelopes. He holds a Master of Architecture from the University of Washington and is a certified Passive House Consultant (CPHC). David spent eight years at the Seattle firm Mithun, where he led the design of three LEED Platinum projects, before founding his own practice specializing in net-zero residential design. He serves on the editorial advisory board of GreenBuilder Magazine and has authored peer-reviewed papers on cross-laminated timber (CLT) connections for the Journal of Structural Engineering. In his spare time, David teaches woodworking at Pratt Fine Arts Center and kayaks the Puget Sound.
More from David Nakamura
View all
Construction Cost
Labor Cost to Build a Deck Per Sq Ft: 2026 Installation Guide
Discover the exact labor cost to build a deck per sq ft in 2026. This installation guide breaks down contractor rates, complexity factors, and hidden fees.
Aug 4, 2026

Construction Cost
How Much Does It Cost to Build a 3 Bedroom House? Financing Guide
Learn exactly how much it costs to build a 3 bedroom house and explore 2026 financing options, construction loan types, and budget frameworks for your build.
Aug 4, 2026

Construction Cost
Cost to Build a Tennis Court: 2026 Guide
How much does it cost to build a tennis court in 2026? Breakdowns for asphalt, concrete, and synthetic surfaces plus fencing and lighting.
Jul 30, 2026