Cost to Build a Barn for Weddings: 2026 Budget Guide
Discover the true cost to build a barn for weddings in 2026. Break down structural, commercial code, and site work expenses for a 5,000 sq ft venue.

The True Cost to Build a Barn for Weddings: 2026 Budget Baseline
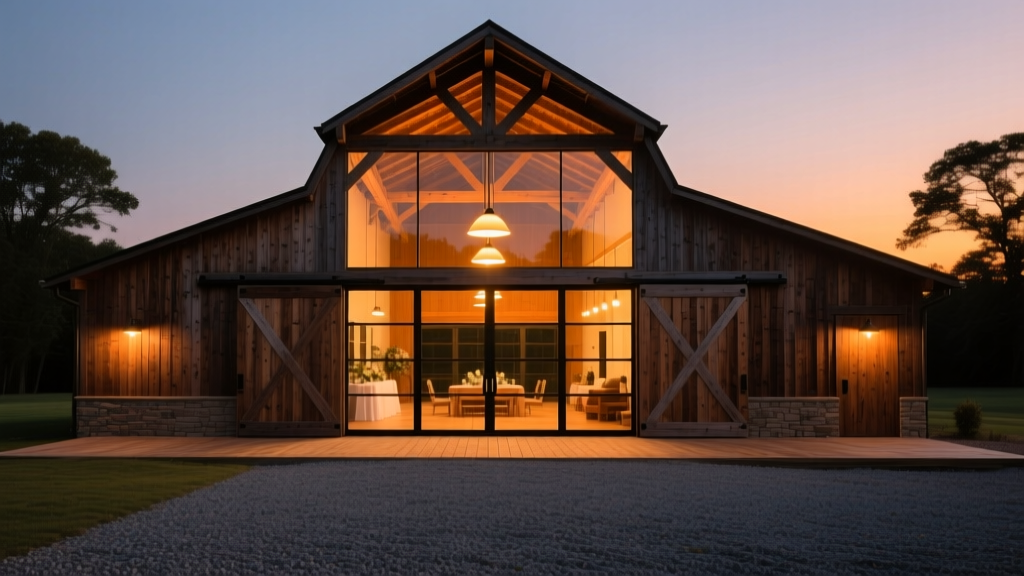
Estimating the cost to build a barn for weddings requires a fundamental shift in perspective. You are not constructing an agricultural storage facility; you are building a commercial assembly venue. In the eyes of the International Building Code (IBC), a wedding barn is classified as a Group A-3 Assembly occupancy. This classification triggers stringent requirements for fire suppression, accessibility, sanitation, and structural loads that drastically elevate the price per square foot compared to a standard pole barn.
For a standard 5,000-square-foot venue capable of hosting 150 to 200 guests, the total turnkey cost in 2026 ranges from $1,150,000 to $2,400,000. This translates to $230 to $480 per square foot. The wide variance depends heavily on your structural framing method, the complexity of your commercial mechanical systems, and your site's existing utility infrastructure.
Structural Shell Pricing: Post-Frame vs. Timber Frame
The structural shell accounts for 35% to 45% of your total budget. The aesthetic demands of the wedding industry heavily influence this choice, as couples actively seek out specific architectural styles.
| Framing Method | Cost / Sq Ft (Shell) | 5,000 Sq Ft Total | Venue Aesthetics & Span Limits |
|---|---|---|---|
| Post-Frame (Pole Barn) | $85 - $125 | $425,000 - $625,000 | Utilitarian. Requires interior columns every 10-12 feet, which can obstruct dance floors and sightlines. |
| Hybrid Timber-Frame | $140 - $190 | $700,000 - $950,000 | Highly desirable. Uses engineered wood trusses for clear spans up to 60 feet, with decorative timber accents. |
| Full Timber-Frame | $200 - $300+ | $1,000,000 - $1,500,000 | Premium luxury. Massive joinery, cathedral ceilings, and 80-foot clear spans. Commands the highest rental rates. |
For maximum ROI, the hybrid timber-frame approach offers the best balance. It provides the vaulted, column-free ceilings that photographers and couples demand, while utilizing structural insulated panels (SIPs) or standard stick-framed walls to keep enclosure costs manageable.
Commercial MEP and Code Compliance (The Budget Killers)
Where wedding barn budgets routinely fail is in the Mechanical, Electrical, and Plumbing (MEP) phases. Transitioning from a residential or agricultural mindset to a commercial assembly mindset is critical.
HVAC and Latent Load Management
A barn filled with 200 dancing guests, caterers, and hot lighting generates a massive latent heat and moisture load. Standard residential HVAC systems will fail to dehumidify the space, leading to condensation on metal roofs, warped wood floors, and miserable guests. You must budget for commercial Rooftop Units (RTUs) or a Dedicated Outdoor Air System (DOAS) with energy recovery ventilators. Expect to pay $18 to $28 per square foot for a properly engineered commercial HVAC system, totaling $90,000 to $140,000 for a 5,000-square-foot space.
ADA-Compliant Restroom Build-Outs
Under the ADA National Network guidelines and local plumbing codes, assembly occupancies require specific fixture counts based on maximum capacity. For 200 guests, you will need a minimum of 4 to 5 water closets per gender, plus fully compliant ADA stalls with 60-inch turning radii, grab bars, and specific sink heights. Furthermore, you must include a unisex family restroom. Framing, plumbing, and finishing a 600-square-foot commercial restroom block will cost between $65,000 and $95,000, heavily driven by commercial-grade trench drains, wall-hung toilets with in-wall carriers, and heavy-duty partitions.
Fire Suppression and Life Safety
Most rural wedding barns are located outside municipal water districts, meaning they lack access to fire hydrants. If your building exceeds specific square footage thresholds (often 12,000 sq ft, but lower if lacking adequate fire department access roads), or if you include a commercial catering kitchen, the fire marshal will mandate a sprinkler system. Installing an NFPA 13 compliant sprinkler system in a rural area requires a dedicated fire pump, a 10,000 to 20,000-gallon water storage tank, and underground main lines. This single requirement can add $80,000 to $150,000 to your budget. Always consult a fire protection engineer during the schematic design phase to optimize your building footprint and avoid triggering unnecessary suppression mandates.
Site Development and Exterior Infrastructure
The land beneath and surrounding your barn requires significant capital. Rural sites rarely come with the infrastructure needed to support a 200-person event.
- Parking and Access: Code typically requires 1 parking space per 3 to 4 guests. For 200 guests, you need 50 to 65 spaces. Crushed asphalt or stabilized gravel lots cost $4 to $7 per square foot. A 15,000-square-foot parking area will cost $60,000 to $105,000. Additionally, fire department access roads must be engineered to support 75,000-pound fire trucks, requiring a reinforced geogrid base.
- Wastewater Management: If municipal sewer is unavailable, a standard residential septic system will not pass health department inspection for a commercial venue. You will need an engineered commercial aerobic treatment unit (ATU) or a large-scale leach field designed for high-peak flow. Budget $45,000 to $85,000 for commercial septic engineering and installation.
- Electrical Service: Catering kitchens, commercial HVAC, and venue lighting require substantial power. Upgrading from a standard 200-amp residential service to a 600-amp or 800-amp commercial 3-phase service, including transformer upgrades and trenching, typically costs $25,000 to $50,000.
Capital Allocation Framework for a 5,000 Sq Ft Venue
To maintain strict budget control, allocate your capital using the following percentage breakdown. This framework assumes a total budget of $1,500,000 for a mid-tier hybrid timber venue.
- 35% ($525,000): Structural Shell & Enclosure (Foundation, framing, roof, exterior doors/windows)
- 25% ($375,000): Interior Build-Out & Finishes (Restrooms, bridal suites, flooring, insulation, drywall)
- 15% ($225,000): MEP Systems (Commercial HVAC, electrical panels, lighting, plumbing)
- 15% ($225,000): Site Work (Parking, well/septic, grading, fire access roads, landscaping)
- 5% ($75,000): Soft Costs (Architectural design, structural engineering, permits, soil testing)
- 5% ($75,000): Contingency Fund (Strictly reserved for unforeseen site conditions or code changes)
Phasing Strategy to Protect Cash Flow
If the total cost to build a barn for weddings exceeds your current capitalization, implement a phased construction strategy.
Pro-Tip: Never phase the structural shell or the site work. Pouring the slab, erecting the timber frame, and installing the roof must happen in a single continuous phase to ensure structural integrity and weathertightness. Phase the interior finishes instead.
Phase 1 (The Core): Site work, foundation, shell erection, roof, and exterior doors. This allows you to secure the building envelope and store materials safely. Phase 2 (The Compliance): MEP rough-ins, fire suppression, and restroom build-outs. You cannot obtain a Certificate of Occupancy (CO) without these. Phase 3 (The Aesthetics): Interior finishes, bridal suite millwork, lighting fixtures, and landscaping. If cash flow tightens, you can open for the first season with polished concrete floors and basic lighting, upgrading to hardwood and chandeliers in year two using venue revenue.
Accurate budget planning for a wedding venue requires treating the project as a commercial hospitality development. By prioritizing code compliance, engineering robust MEP systems, and selecting a framing method that balances clear-span aesthetics with cost efficiency, you can build a highly profitable venue that withstands both the elements and the rigorous demands of the wedding industry.
Written by
David NakamuraDavid Nakamura is a licensed architect (AIA) and construction technology writer focused on sustainable building methods, mass timber engineering, and high-performance building envelopes. He holds a Master of Architecture from the University of Washington and is a certified Passive House Consultant (CPHC). David spent eight years at the Seattle firm Mithun, where he led the design of three LEED Platinum projects, before founding his own practice specializing in net-zero residential design. He serves on the editorial advisory board of GreenBuilder Magazine and has authored peer-reviewed papers on cross-laminated timber (CLT) connections for the Journal of Structural Engineering. In his spare time, David teaches woodworking at Pratt Fine Arts Center and kayaks the Puget Sound.
More from David Nakamura
View all
Construction Cost
Labor Cost to Build a Deck Per Sq Ft: 2026 Installation Guide
Discover the exact labor cost to build a deck per sq ft in 2026. This installation guide breaks down contractor rates, complexity factors, and hidden fees.
Aug 4, 2026

Construction Cost
How Much Does It Cost to Build a 3 Bedroom House? Financing Guide
Learn exactly how much it costs to build a 3 bedroom house and explore 2026 financing options, construction loan types, and budget frameworks for your build.
Aug 4, 2026

Construction Cost
Cost to Build a Tennis Court: 2026 Guide
How much does it cost to build a tennis court in 2026? Breakdowns for asphalt, concrete, and synthetic surfaces plus fencing and lighting.
Jul 30, 2026