How Much Does It Cost to Build a Tiny Home? 2026 Guide
Discover exactly how much it costs to build a tiny home in 2026. Get detailed price breakdowns for THOWs, foundation builds, materials, and hidden fees.

The Real Cost of Building a Tiny Home in 2026
The national average to build a tiny home in 2026 sits between $45,000 and $85,000 for a turnkey 200-square-foot structure. However, answering the question of how much does it cost to build a tiny home requires splitting the data into two distinct categories: Tiny Homes on Wheels (THOW) and permanent foundation builds. A THOW requires specialized trailer engineering and weight-restricted materials, while a foundation build demands site excavation, permitting, and traditional concrete work. According to HomeAdvisor's Tiny House Cost Guide, material costs have stabilized compared to the peak supply chain disruptions, but specialized labor for compact, multi-functional spaces continues to command a premium.
2026 Baseline Cost Summary (200 Sq. Ft.)
- DIY Build (Materials Only): $18,000 – $32,000
- Pre-Fab Shell Kit: $24,000 – $45,000
- Turnkey THOW (Pro Builder): $65,000 – $95,000
- Turnkey Foundation Build: $55,000 – $85,000 (excludes land)
Foundation vs. THOW: The Core Cost Divergence
The decision to build on a permanent foundation or a trailer chassis fundamentally alters your budget. A foundation build utilizes standard dimensional lumber (2x4 or 2x6) and traditional fiberglass batt insulation. A THOW, however, requires structural steel framing or advanced lightweight wood framing, closed-cell spray foam for structural rigidity, and a heavy-duty DOT-compliant trailer. Furthermore, foundation builds require local building permits and adherence to the International Residential Code (IRC), whereas THOWs are often built to RVIA (Recreational Vehicle Industry Association) or NOAH (National Organization for Alternative Housing) standards, which bypass traditional municipal building inspections but restrict where you can legally park the home.
Line-Item Material and Labor Cost Matrix
The following matrix breaks down the estimated costs for a professionally built 200-square-foot tiny home. Labor rates are calculated at the 2026 national average of $65 to $110 per hour for specialized compact-space carpentry.
| Construction Phase | Material Cost | Labor Cost | Total Range |
|---|---|---|---|
| Trailer / Foundation | $4,500 – $12,000 | $1,000 – $4,000 | $5,500 – $16,000 |
| Framing & Sheathing | $3,200 – $5,500 | $2,500 – $4,000 | $5,700 – $9,500 |
| Roofing & Exterior | $4,000 – $8,000 | $3,000 – $5,500 | $7,000 – $13,500 |
| Insulation & Vapor | $1,800 – $3,500 | $1,200 – $2,000 | $3,000 – $5,500 |
| Windows & Doors | $3,500 – $7,000 | $1,500 – $2,500 | $5,000 – $9,500 |
| Plumbing & Electrical | $4,500 – $8,000 | $4,000 – $7,000 | $8,500 – $15,000 |
| Interior Finishes | $6,000 – $12,000 | $4,500 – $8,000 | $10,500 – $20,000 |
The Trailer Chassis: Where THOW Budgets Break
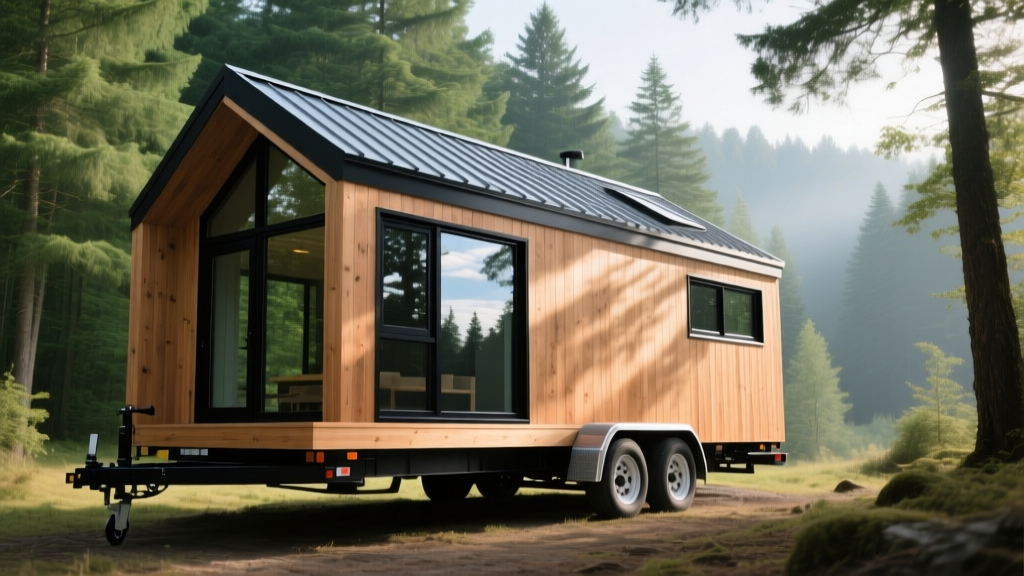
If you are building a THOW, the trailer is not merely a foundation; it is a highly engineered vehicle component. You cannot use a standard utility trailer. A tiny home requires a custom-built, DOT-compliant flatbed with a reinforced steel I-beam frame. For a 24-foot home, you need a minimum 14,000 lb GVWR (Gross Vehicle Weight Rating) dual-axle trailer with electric brakes and a 4-inch drop axle. The drop axle lowers the deck height, granting you an extra 4 inches of critical interior headroom without violating the 13.5-foot highway height restriction.
Pro Tip: Always order your trailer with a reinforced bumper hitch and integrated threaded rods welded directly to the steel frame. These rods are essential for bolting the wood sill plate to the chassis, preventing the home from shifting during transit or high winds. Expect to pay $8,500 to $12,500 for a premium 14k GVWR tiny home trailer in 2026.
Insulation and Weight Constraints
In a traditional home, you can over-insulate without severe penalties. In a THOW, every pound matters. Closed-cell spray foam (R-6.5 per inch) is the industry standard for tiny homes on wheels. It costs between $2.50 and $3.20 per board foot, making it more expensive than traditional batts, but it serves three vital functions: it provides superior thermal resistance in a thin 2x4 wall cavity, it acts as a complete vapor barrier, and it glues the exterior sheathing to the studs, vastly increasing the structural rigidity of the box during highway towing.
Conversely, Rockwool mineral wool (R-4.2 per inch) is a popular, cheaper alternative ($1.20 per board foot) for foundation-built tiny homes. However, if used in a THOW, it requires meticulous baffling and netting to prevent the batts from settling and compressing at the bottom of the wall cavities due to road vibration, which would leave the top of your walls completely uninsulated.
Hidden Costs: Land, Zoning, and Hookups
Calculating the build cost is only half the equation. According to U.S. Department of Housing and Urban Development (HUD) research on tiny homes and ADUs, land acquisition and site preparation represent the most significant barriers to entry. If you are building on a foundation, or parking a THOW on private land, budget for the following hidden costs:
- Land Clearing and Grading: $1,500 – $4,500 depending on tree density and slope.
- Sewer/Septic: Municipal sewer tap fees range from $2,000 to $6,000. A new engineered septic system costs $8,000 to $15,000.
- Well Drilling: $3,500 to $12,000 depending on the water table depth and local geology.
- Electrical Drop and Trenching: $1,200 to $3,500 to run a 200-amp service from the street to the pad.
- Zoning and Permits: $800 to $2,500. Note that many municipalities have minimum square footage requirements (often 600+ sq ft) for permanent dwellings, forcing many tiny home builders to classify their structures as Accessory Dwelling Units (ADUs) behind an existing primary residence.
Appliance and Fixture Sizing
Standard residential appliances will overwhelm a tiny home both spatially and electrically. Sourcing apartment-sized or RV-grade appliances is mandatory, but these specialized units often carry a premium. A standard 30-inch electric range requires a 40-amp circuit and takes up valuable galley space. Instead, specify a 20-inch or 24-inch apartment-sized gas range (e.g., the Premier 24-inch gas range, approx. $650) which operates efficiently on a standard 120V outlet for the ignition and draws gas for heat. For refrigeration, a 10-cubic-foot apartment fridge (like the Haier 10.1 cu. ft.) costs around $700 and fits perfectly under standard 34-inch countertops, whereas a full-sized 22-cubic-foot French door model will protrate into the walkway and trip a 30-amp RV breaker if running simultaneously with an AC unit.
DIY vs. Kit vs. Turnkey: Financial Decision Matrix
Choosing your construction route dictates your final spend and timeline. Review the matrix below to align your budget with your skill level.
| Build Route | Estimated Cost | Timeline | Best For |
|---|---|---|---|
| 100% DIY | $18k – $32k | 9 – 18 Months | Skilled carpenters with access to tools and flexible weekends. |
| Pre-Fab Kit | $24k – $45k | 3 – 6 Months | Owner-builders who want structural engineering done but want to finish the interior. |
| Turnkey Pro | $65k – $95k+ | 3 – 5 Months | Buyers seeking RVIA/NOAH certification, warranty protection, and financing eligibility. |
Financing and Certification Realities
Traditional mortgages do not apply to tiny homes, especially THOWs. If you finance a THOW, lenders require the home to be built by an RVIA-certified manufacturer. This certification ensures the electrical, plumbing, and structural systems meet NFPA 1192 (National Fire Protection Association) standards for recreational vehicles. If you build a DIY tiny home without RVIA or NOAH certification, you will be restricted to paying in cash, securing a high-interest personal loan, or using an RV loan from specialized credit unions. For foundation-built tiny homes classified as ADUs, construction loans and FHA Title I property improvement loans are viable options, provided the primary dwelling and the ADU are appraised together. Always consult the National Association of Home Builders (NAHB) Housing Economics division for the latest updates on ADU financing and zoning reforms before purchasing land.
Written by
David NakamuraDavid Nakamura is a licensed architect (AIA) and construction technology writer focused on sustainable building methods, mass timber engineering, and high-performance building envelopes. He holds a Master of Architecture from the University of Washington and is a certified Passive House Consultant (CPHC). David spent eight years at the Seattle firm Mithun, where he led the design of three LEED Platinum projects, before founding his own practice specializing in net-zero residential design. He serves on the editorial advisory board of GreenBuilder Magazine and has authored peer-reviewed papers on cross-laminated timber (CLT) connections for the Journal of Structural Engineering. In his spare time, David teaches woodworking at Pratt Fine Arts Center and kayaks the Puget Sound.
More from David Nakamura
View all
Construction Cost
Labor Cost to Build a Deck Per Sq Ft: 2026 Installation Guide
Discover the exact labor cost to build a deck per sq ft in 2026. This installation guide breaks down contractor rates, complexity factors, and hidden fees.
Aug 4, 2026

Construction Cost
How Much Does It Cost to Build a 3 Bedroom House? Financing Guide
Learn exactly how much it costs to build a 3 bedroom house and explore 2026 financing options, construction loan types, and budget frameworks for your build.
Aug 4, 2026

Construction Cost
Cost to Build a Tennis Court: 2026 Guide
How much does it cost to build a tennis court in 2026? Breakdowns for asphalt, concrete, and synthetic surfaces plus fencing and lighting.
Jul 30, 2026