How to Budget Using Tiny House Plans with Cost to Build Data
Learn how to evaluate tiny house plans with cost to build data. Master budget planning, avoid hidden fees, and accurately price your materials.

The Reality Gap in Tiny Home Budgeting
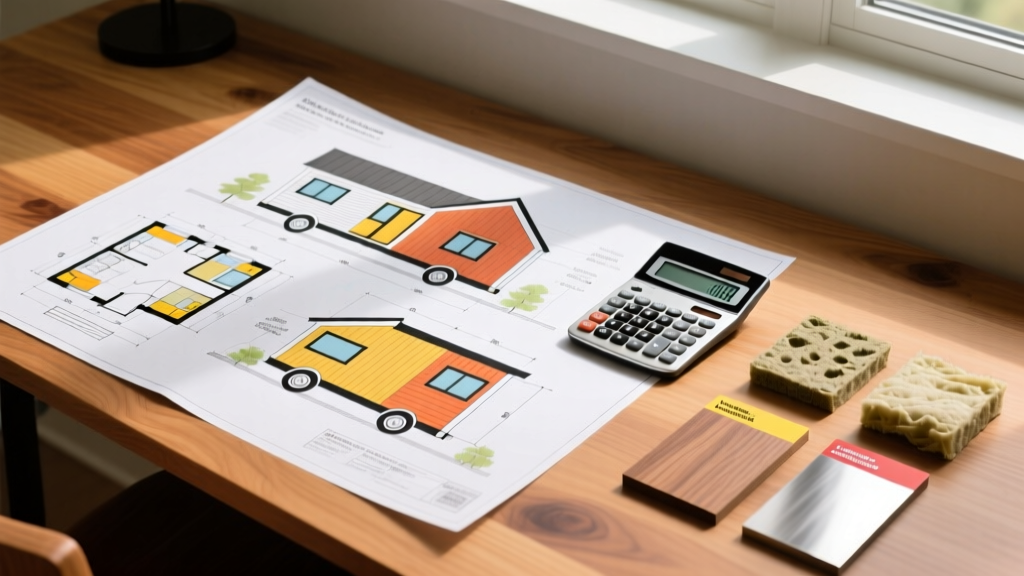
The most common point of failure in micro-housing projects is the delta between a conceptual design and the actual lumber yard receipt. When evaluating tiny house plans with cost to build schedules, novice builders often treat the provided estimate as a fixed quote rather than a baseline projection. In 2026, material volatility and specialized labor premiums for compact spaces require a rigorous, line-item validation approach. A standard 240-square-foot Tiny House on Wheels (THOW) now averages between $300 and $425 per square foot, translating to $72,000 to $102,000 for a fully finished, code-compliant unit. Budget planning must therefore shift from macro-level square-footage multipliers to micro-level component auditing.
Decoding the Bill of Materials (BOM) in Priced Plans
Not all priced plan sets are created equal. A basic PDF might include a summary pie chart of costs, but a professional-grade plan set includes a dynamic Bill of Materials (BOM) tied to specific SKUs and regional labor rates. When auditing your plans, look for these three critical layers of cost data:
- Structural Shell SKUs: Does the plan specify generic 'OSB sheathing' or a specific integrated weather-resistant barrier like Huber's ZIP System R-6? The latter costs roughly 35% more upfront but eliminates the need for separate house wrap and rigid foam, altering the labor budget.
- MEP (Mechanical, Electrical, Plumbing) Rough-in Lengths: Accurate plans provide exact linear footage for PEX tubing and Romex wiring. A 240 sq ft THOW typically requires 450 feet of 1/2-inch PEX and 800 feet of 12/2 and 14/2 electrical wire.
- Fastener and Adhesive Schedules: High-end plans account for the 'consumables tax.' Structural adhesives (like Loctite PL Premium), Simpson Strong-Tie hurricane ties, and specialized fasteners can silently consume $1,200 to $1,800 of your budget.
Cost Breakdown Matrix: 240 Sq Ft THOW Baseline
The following matrix represents current market pricing for a 24-foot by 10-foot THOW built to RVIA (Recreational Vehicle Industry Association) standards. These figures assume owner-builder labor for framing and finishing, with licensed subcontractors for electrical and propane tie-ins.
| Construction Phase | Material Cost Range | Subcontractor Labor | Percentage of Total Budget |
|---|---|---|---|
| Trailer & Running Gear | $8,500 - $11,000 | $0 | 12% |
| Framing & Sheathing | $6,200 - $8,500 | $0 | 10% |
| Exterior (Roof & Siding) | $9,000 - $13,500 | $1,500 (Metal roof) | 16% |
| Insulation & Air Sealing | $2,800 - $4,200 | $1,200 (Spray foam) | 6% |
| Interior Finishes | $12,000 - $18,000 | $0 | 20% |
| Plumbing & HVAC | $4,500 - $6,800 | $2,000 | 10% |
| Electrical & Solar | $5,500 - $9,500 | $2,500 | 14% |
| Appliances & Fixtures | $6,000 - $9,000 | $0 | 12% |
The 'Missing Line Items' Trap in Standard Plans
Even the most comprehensive tiny house plans with cost to build data frequently omit site-specific and logistical expenses. Budget planners must manually append the following line items to their master spreadsheet:
1. Crane Services and Rigging
If your design features a heavy standing-seam metal roof or pre-fabricated trusses, you will likely need a crane for a half-day lift. In rural areas, mobilizing a 40-ton crane costs between $800 and $1,400 just for the drop fee, plus $250 per hour of operation. Standard plans rarely include this logistical cost.
2. Closed-Cell Spray Foam Off-Gassing and Prep
According to the U.S. Department of Energy, closed-cell spray foam provides superior R-values (R-6.5 per inch) and acts as a vapor barrier, which is critical in the tight envelope of a micro-home. However, plans often only budget for the foam itself. You must also budget for specialized PPE, temporary ventilation fans, and post-application trimming labor, which can add $600 to the insulation phase.
3. THOW Certification and Weigh Station Fees
To legally tow your home across state lines or secure financing, it must be certified. The Recreational Vehicle Industry Association (RVIA) or the National Organization of Alternative Housing (NOAH) require third-party inspections during the rough-in and final phases. Budget $1,200 to $1,800 for a NOAH certification, which includes the initial plan review, two site inspections, and the final seal.
Adjusting Material Estimates for Regional Variance
A plan priced in Portland, Oregon, will not accurately reflect building costs in Austin, Texas. To localize your budget, extract the top 10 highest-cost materials from the plan's BOM and request localized quotes. Focus your pricing research on:
- Dimensional Lumber and Engineered Beams: Contact local mills or specialized suppliers rather than big-box stores. For example, sourcing LVL (Laminated Veneer Lumber) headers for your trailer bump-outs directly from a regional distributor like Boise Cascade can save 15% over retail.
- Custom Windows and Doors: Tiny homes often require RV-rated, low-profile windows to stay within the 8'6" legal width limit. Brands like Motion Windows or Vertical Windows carry a 20-30% premium over standard residential vinyl units. Factor in freight shipping, which can exceed $400 for palletized glass.
- Specialty Fasteners: Do not buy structural screws locally. Ordering 5-pound boxes of GRK RSS or Simpson Strong-Drive screws from online industrial suppliers yields a 40% cost reduction compared to buying small blister packs at local hardware stores.
Off-Grid vs. On-Grid Utility Budgeting
The decision to go off-grid radically alters the electrical and plumbing budget. When reviewing your plans, you must decide on the utility architecture before finalizing the BOM.
- On-Grid Electrical: Requires a 50-amp RV twist-lock inlet, a sub-panel, and standard residential wiring. Cost: $1,800 - $2,500.
- Off-Grid Solar Architecture: Requires a 48V DC system to minimize voltage drop over short wire runs. A robust system utilizing a Victron Energy MultiPlus 48/3000 inverter/charger, 800Ah of LiFePO4 server-rack batteries, and 1,200W of roof-mounted panels will cost between $7,500 and $9,500. Furthermore, off-grid living necessitates a 12V DC water pump and 12V LED lighting to avoid inverter phantom loads, adding $400 to the fixture budget.
- Composting vs. Traditional Plumbing: A Nature's Head or OGO composting toilet eliminates the need for a black water tank and saves roughly $1,200 in plumbing fittings and tank heaters. However, the upfront cost of the unit ($1,000 - $1,200) offsets the savings in year one.
Phased Construction Cash Flow Planning
Having an accurate total cost is only half the battle; managing cash flow prevents stalled builds. Structure your capital deployment into four distinct phases based on your plan's BOM:
Phase 1: The Rolling Chassis (Months 1-2)
Deploy 15% of your budget. Order the custom trailer (lead times are often 6-10 weeks) and secure the subfloor framing materials. This phase has zero tolerance for budget cuts; the foundation must be flawless.
Phase 2: The Dried-In Shell (Months 3-4)
Deploy 35% of your budget. This covers framing, sheathing, roofing, and exterior doors. Once the structure is weather-tight, you protect your investment from water damage, allowing interior work to proceed at a measured pace.
Phase 3: The Rough-In and Systems (Months 5-6)
Deploy 25% of your budget. Insulation, plumbing, and electrical wires are pulled. This is the phase where hidden costs usually emerge, such as needing additional blocking for heavy cabinetry or upgrading the propane regulator.
Phase 4: Finishes and Commissioning (Months 7-9)
Deploy the final 25%. Interior paneling, flooring, cabinetry, and appliance installation. Hold back 5% of this phase's capital as a contingency for punch-list items and final certification inspection corrections.
By treating tiny house plans with cost to build data as a living, auditable ledger rather than a static marketing document, builders can navigate the financial complexities of micro-construction. Precision in the planning phase is the only reliable mechanism for preventing budget overruns at the lumber yard.
Written by
Marcus ChenMarcus Chen is a licensed structural engineer (PE) and building materials analyst with over 12 years of experience across residential, commercial, and industrial construction. He holds a Master of Science in Civil Engineering from UC Berkeley and spent six years at Thornton Tomasetti before transitioning to independent consulting and technical writing. Marcus specializes in material selection for seismic-prone regions, concrete reinforcement strategies, and lifecycle cost analysis. His work has been cited by the American Concrete Institute (ACI) and the Structural Engineers Association of California (SEAOC). When he is not on a job site or at his desk, you will find him hiking the Sierra Nevada or restoring a 1920s craftsman bungalow in Oakland, CA.
More from Marcus Chen
View all
Construction Cost
How Much Did the Eiffel Tower Cost to Build?
How much did the Eiffel Tower cost to build in 1889? We adjust for inflation and compare its budget to modern skyscraper construction.
Aug 4, 2026

Fire Resistance
What Is a Fire Resistant Material? Testing & Certification Guide
Discover what is a fire resistant material through ASTM and UL testing. Learn how fire ratings, certifications, and assemblies work in construction.
Aug 4, 2026

Construction Cost
How Much Did the Burj Khalifa Cost to Build?
How much did the Burj Khalifa cost to build? We break down the $1.5B project and extract 5 money-saving strategies for your next build.
Jul 30, 2026