The True Cost to Build a Retaining Wall: Material & Labor Breakdown
Discover the true cost to build a retaining wall. Detailed breakdowns of material, labor, drainage, and engineering requirements for every budget.

The True Cost to Build a Retaining Wall: Beyond the Surface
Estimating the cost to build a retaining wall requires looking far beyond the visible face of the structure. While homeowners often budget strictly for the facing material, the actual financial and structural success of the project hinges on subsurface engineering, hydrostatic pressure management, and soil mechanics. In 2026, material costs for concrete and natural stone have stabilized, but skilled masonry labor and geotechnical engineering fees continue to command a premium. A properly engineered retaining wall is a gravity-defying structure that must hold back thousands of pounds of saturated soil; cutting corners on the hidden components guarantees catastrophic failure.
Material Cost Matrix: Square Foot vs. Linear Foot
Retaining walls are typically priced by the square foot of the face (height × length), but contractors often quote by the linear foot for standard 3-foot to 4-foot heights. The table below outlines current market rates for the facing materials, excluding deep excavation and complex engineering fees.
| Material Type | Cost per Sq. Ft. (Face) | Cost per Linear Ft. (3ft Wall) | Expected Lifespan | Best Application |
|---|---|---|---|---|
| Pressure-Treated Timber (6x6) | $18 – $28 | $54 – $84 | 15 – 20 Years | Low-budget, rural, or temporary terracing |
| Segmental Concrete Block (e.g., Allan Block, Versa-Lok) | $25 – $45 | $75 – $135 | 50+ Years | Residential landscaping, curved walls, DIY-friendly |
| Poured Concrete (Formed & Finished) | $45 – $75 | $135 – $225 | 75+ Years | Commercial, extreme loads, modern architectural finishes |
| Natural Stone (Dry Stack / Mortarless) | $50 – $85 | $150 – $255 | 100+ Years | High-end residential, estate landscaping, rustic aesthetics |
| Gabion Baskets (Wire & Angular Rock) | $22 – $38 | $66 – $114 | 50+ Years | Industrial aesthetics, high-water-flow areas, erosion control |
The Hidden Variables: Excavation, Soil, and Site Access
The face of the wall is only 20% of the total structure. The remaining 80% is buried. Site preparation often accounts for 15% to 25% of the total project cost. When calculating the cost to build a retaining wall, you must factor in the following subsurface variables:
- Base Trench Excavation: A structural wall requires a compacted base trench filled with angular crushed stone. For a 4-foot wall, the trench must be at least 24 inches wide and deep enough to bury the first course of block plus 6 inches of compacted base aggregate. Excavation costs average $8 to $15 per cubic yard.
- Frost Line Depth: In northern climates (USDA Zones 3-5), the base of the wall must sit below the frost line (often 36 to 48 inches deep) to prevent frost heave from pushing the wall outward. This drastically increases excavation and backfill volume.
- Spoil Removal: Digging a 100-linear-foot wall generates roughly 40 to 60 cubic yards of excess soil. Hauling this away costs $300 to $800 per dump truck load (typically 10-15 yards per load), plus landfill tipping fees.
- Site Access Restrictions: If heavy machinery (like a mini-excavator or skid steer) cannot access the backyard due to narrow side yards or fences, all excavation and material transport must be done by hand or wheelbarrow, increasing labor costs by up to 40%.
Engineering Thresholds: When the Law Requires a Stamp
Municipal building codes strictly regulate retaining walls due to the life-safety risks associated with structural collapse. Most jurisdictions require a building permit and a stamped engineering design for any wall exceeding 4 feet in height (measured from the bottom of the base trench to the top of the wall). However, terraced walls or walls supporting surcharge loads (like driveways, pools, or foundations) often require engineering regardless of height.
A 3-foot wall holding back a flat lawn is subject to standard lateral earth pressure. A 3-foot wall holding back a driveway where vehicles park will experience surcharge loads that can double the lateral pressure. Always consult the Federal Highway Administration's geotechnical guidelines or a local structural engineer when a load-bearing surface exists within a distance equal to the wall's height from the back of the wall.
Engineering & Permitting Costs:
- Building Permit: $150 – $500 (varies by municipality).
- Geotechnical Soil Report: $1,200 – $3,000 (required for walls over 6 feet or in areas with expansive clay).
- Structural Engineer Stamp: $800 – $2,500 for standard residential designs.
Anatomy of a Fail-Proof Wall: Drainage and Geogrid
Hydrostatic pressure—water trapped in the soil behind the wall—is the number one cause of retaining wall failure. When soil saturates, it can weigh up to 130 pounds per cubic foot, compared to 100 pounds when dry. Proper drainage is non-negotiable.
The Backfill Specification
Never backfill a retaining wall with native soil or clay. The area immediately behind the wall (the drainage zone) must be filled with clean, washed, angular aggregate. According to National Concrete Masonry Association (NCMA) guidelines, use ASTM D448 #57 crushed stone (nominal size 1 inch to No. 4 sieve). This stone creates void spaces that allow water to flow freely down to the weep system. The drainage zone should extend at least 12 inches behind the wall face.
Geogrid Reinforcement for Tall Walls
For segmental concrete walls exceeding 3 to 4 feet, friction and gravity are insufficient. You must use geogrid—high-tensile synthetic mesh layers that extend back into the compacted soil, tying the wall face to the earth mass behind it. Look for biaxial or triaxial geogrids meeting ASTM D6637 standards. The cost of geogrid is relatively low ($0.75 to $1.50 per square foot), but the labor to properly compact the soil in 8-inch lifts over the grid is substantial.
The Weep Pipe System
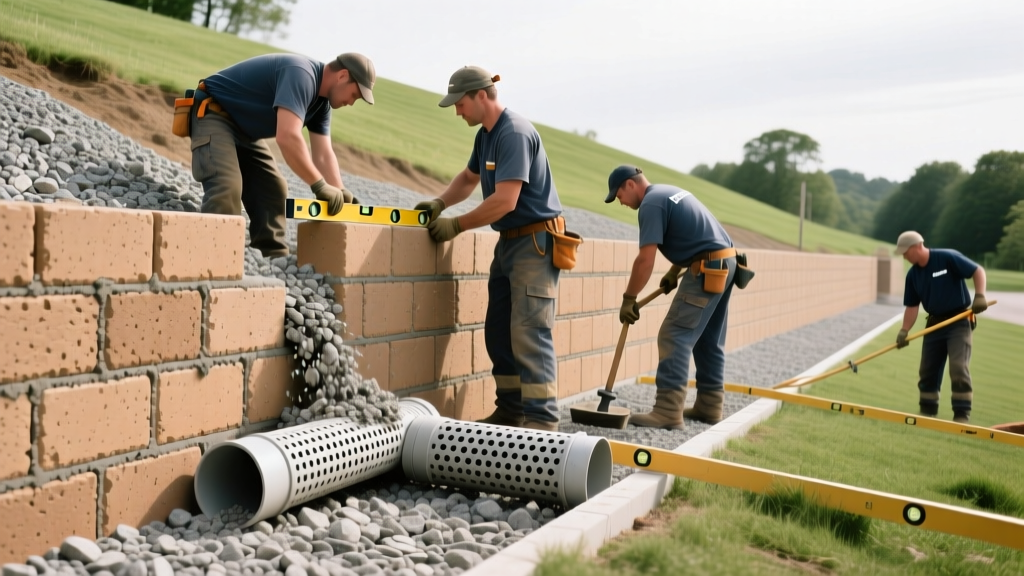
At the base of the wall, resting on the footing and surrounded by the #57 drainage stone, install a 4-inch perforated PVC pipe (SDR 35 or Schedule 40). The pipe must be wrapped in a non-woven polypropylene geotextile filter fabric (minimum 3 oz/sq yd) to prevent fine soil particles from migrating into the pipe and clogging it. The pipe must daylight (exit to the surface) at the lowest end of the wall or tie into a dedicated stormwater drainage system.
Labor Breakdown: What You Are Actually Paying For
Labor typically represents 50% to 65% of the total cost to build a retaining wall. Professional installation is measured not just in time, but in specialized equipment operation and compaction testing. A standard 100-linear-foot, 3-foot-high segmental block wall takes a 3-person crew roughly 4 to 6 days to complete.
- Day 1: Layout and Excavation. String lines, laser levels, and mini-excavation of the base trench. Hand-trenching for tight corners.
- Day 2: Base Preparation. Hauling in crushed stone base, laser-grading, and compacting with a vibratory plate compactor to achieve 95% Proctor density.
- Day 3: Block Laying and Drainage. Setting the first course (the most critical step), installing the perforated weep pipe, and backfilling the 12-inch drainage zone with #57 stone.
- Day 4: Geogrid and Soil Compaction. Laying geogrid, importing structural backfill soil, and compacting in strict 8-inch lifts using a walk-behind roller or jumping jack.
- Day 5-6: Finishing and Cleanup. Installing capstones with polyurethane construction adhesive, final grading, seeding/sodding the disturbed topsoil, and hauling away spoil.
Decision Framework: Which Wall Fits Your Budget and Site?
Selecting the right material requires matching the physical constraints of your site with your financial parameters.
| Scenario | Recommended Material | Why? |
|---|---|---|
| Tight Budget, Straight Run, DIY | Pressure-Treated Timber | Lowest material cost, requires no specialized masonry cutting tools, lightweight for manual handling. |
| Curved Walls, Planting Beds, Moderate Budget | Segmental Concrete Block | Tapered blocks allow for tight radii curves without cutting. Lip-and-pin design speeds up DIY alignment. |
| Supporting a Driveway or Pool (High Surcharge) | Poured Concrete or Engineered Block | Poured concrete reinforced with #4 rebar on 12-inch centers provides the sheer strength needed for extreme lateral loads. |
| Poor Drainage / High Water Table Area | Gabion Baskets | The entire structure is permeable. Water flows directly through the rock-filled baskets, eliminating hydrostatic pressure buildup entirely. |
Accurately estimating the cost to build a retaining wall means respecting the physics of earth retention. By allocating your budget toward proper base compaction, ASTM-compliant drainage aggregates, and structural geogrid, you ensure the wall remains plumb, stable, and aesthetically intact for decades, regardless of the facing material you choose.
Written by
Sarah WhitfieldSarah Whitfield is a chartered quantity surveyor (MRICS) and construction cost analyst with 15 years of experience in material pricing, procurement strategy, and project budgeting. She earned her degree in Construction Management from the University of Reading (UK) and has worked on projects ranging from $2M custom homes to $180M mixed-use developments across North America and Europe. Sarah currently leads cost estimating for BuildMat Insight, maintaining a proprietary database of 4,000+ material price points updated quarterly. She is a frequent contributor to RSMeans cost data panels and has presented at the International Cost Engineering Council (ICEC) congress. Based in Denver, CO, Sarah is an avid trail runner and volunteer mentor for Women in Construction.
More from Sarah Whitfield
View all
Wood & Lumber
What Are the Different Types of Wood? A Builder's Guide
Compare structural softwoods, finish hardwoods, and engineered lumber. Analyze Janka ratings, MOE values, and 2026 pricing for construction.
Aug 4, 2026

Walls & Panels
Steel Framing vs Wood Framing: Corrosion and Moisture Defense
Compare steel framing vs wood framing for moisture resistance. Learn about galvanized coatings, condensation risks, and corrosion protection strategies.
Jul 21, 2026

Stone & Masonry
How to Cut Stone Veneer: Wet Saw vs Grinder Comparison
Compare the best tools for cutting stone veneer. We review wet saws, angle grinders, and chop saws to help you achieve clean, chip-free cuts.
Jul 21, 2026