How Much Cost to Build a House in Texas: 2026 Money-Saving Guide
Discover how much it costs to build a house in Texas and learn actionable money-saving strategies to reduce your construction budget without sacrificing quality.
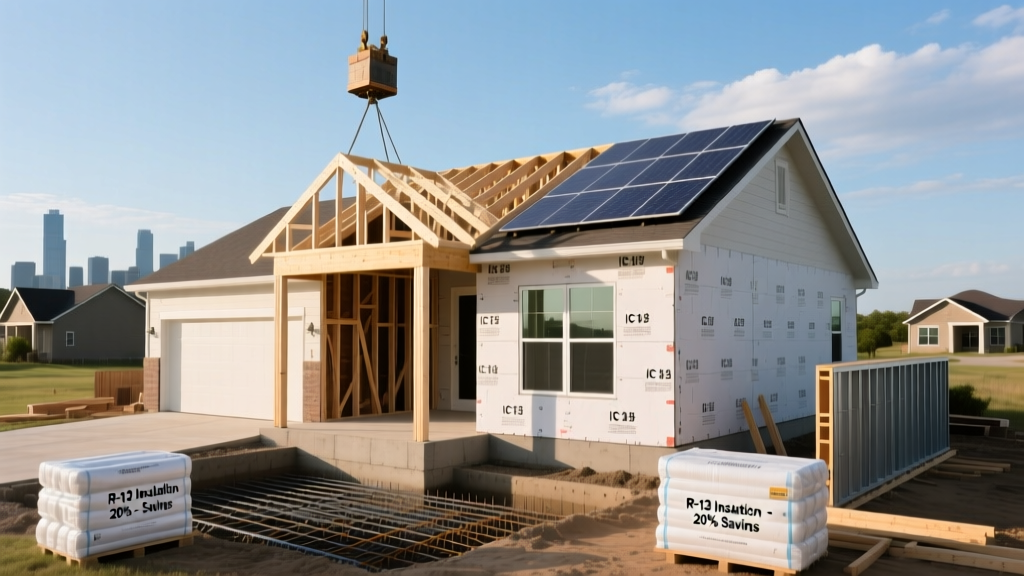
The True Baseline: Texas Construction Costs in 2026
Before deploying cost-reduction tactics, you must establish an accurate baseline. In 2026, the cost to build a house in Texas ranges from $155 to $225 per square foot for production and semi-custom homes, while fully custom architectural builds push $300 to $450+ per square foot. According to the National Association of Home Builders (NAHB), hard construction costs (materials and labor) account for roughly 61% of the total project budget, with lot acquisition, financing, and soft fees making up the remainder.
For a standard 2,500-square-foot single-family home in Texas, expect a baseline hard construction cost between $387,500 and $562,500. The money-saving strategies below target the hard construction phase, where value engineering yields the highest return on investment without compromising structural integrity or energy efficiency.
5 High-Impact Money-Saving Strategies for Texas Builds
1. Engineer the Foundation for Expansive Soils
Much of Texas—particularly the Dallas-Fort Worth Metroplex, Austin, and Houston—sits on expansive clay soils that swell when wet and shrink during droughts. Traditional heavily reinforced slab-on-grade foundations often crack under this differential movement, leading to expensive warranty repairs.
2. Optimize the Building Envelope for IECC Zones 2 and 3
Texas spans International Energy Conservation Code (IECC) Climate Zones 2 (South Texas, Gulf Coast) and 3 (North Texas, Panhandle). Over-insulating for Zone 5 standards is a common mistake that wastes capital. Instead, focus on solar heat gain reduction, which drives Texas cooling loads.
- Radiant Barrier Roof Decking: Upgrade to OSB with a pre-applied radiant foil barrier (e.g., LP TechShield). This costs roughly $0.50 more per square foot of roof area but blocks up to 97% of radiant heat transfer, lowering attic temperatures by 30°F and reducing HVAC sizing requirements.
- Open-Cell vs. Closed-Cell Spray Foam: In Texas, closed-cell foam (R-6 per inch) is often overkill for wall cavities. Use open-cell foam (R-3.5 per inch) at 3.5 inches to achieve the required R-13 wall insulation. It provides an excellent air seal at roughly 40% less cost than closed-cell foam, allowing you to reallocate budget to higher SEER-rated HVAC equipment.
For comprehensive climate-specific guidelines, refer to the U.S. Department of Energy's insulation recommendations.
3. Implement a Plumbing Manifold (Home-Run) System
Traditional trunk-and-branch plumbing uses rigid copper or CPVC with dozens of hidden T-fittings behind walls. Each fitting is a potential leak point and requires expensive labor to sweat or glue.
Switch to a PEX-A manifold system (such as Uponor AquaPEX). A central manifold distributes individual, continuous lines of flexible PEX tubing directly to each fixture. This eliminates hidden wall fittings, reduces labor time by up to 30%, and allows you to shut off water to a single fixture without killing water to the whole house. While the PEX manifold itself costs $200-$400 more than standard trunk valves, the labor savings and elimination of copper material costs result in a net savings of $1,500 to $3,000 on a standard 3-bathroom home.
4. Simplify the Roofline and Footprint
Complex rooflines with multiple valleys, dormers, and pitch changes exponentially increase framing labor, roofing material waste, and long-term leak risks.
5. Back-to-Back Plumbing Layouts
Architectural plans often scatter wet areas across the floor plan. By clustering the kitchen, laundry room, and secondary bathrooms along a shared central plumbing wall, you drastically reduce the length of hot and cold water supply lines and the main DWV (drain-waste-vent) stacks. This localized plumbing core reduces material costs and prevents the need to drop bulkheads or frame out chases in multiple ceilings to run drain lines.
Regional Cost Variations Across Texas
The cost to build a house in Texas fluctuates significantly based on local labor availability, municipal impact fees, and material transport logistics. Below is a breakdown of estimated hard construction costs per square foot for a mid-tier semi-custom build in 2026.
| Region / Metro | Cost per Sq. Ft. (2026) | Primary Cost Drivers |
|---|---|---|
| Dallas-Fort Worth (Suburban) | $175 - $215 | High municipal impact fees, stringent zoning, expensive foundation engineering for Blackland Prairie clay. |
| Austin (Hill Country / Suburbs) | $190 - $240 | Bedrock excavation costs, steep lot grading, high demand for skilled custom trades. |
| Houston (Metro & Gulf Coast) | $165 - $205 | Mandatory windstorm engineering (WPI-8), elevated foundation requirements in flood zones. |
| West Texas / Panhandle (Rural) | $150 - $185 | Lower labor rates, but increased material delivery surcharges and well/septic installation costs. |
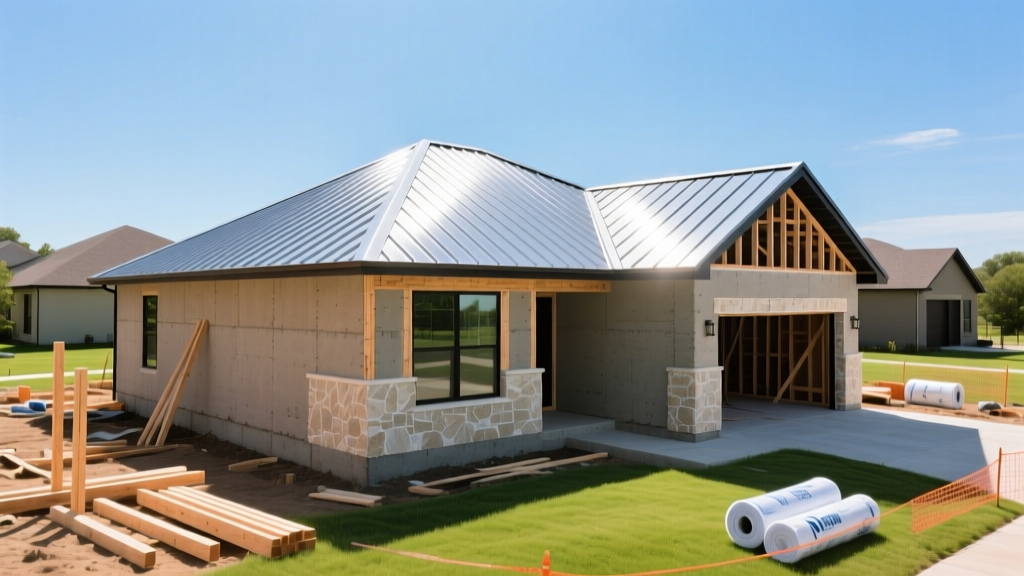
Hidden Costs That Derail Texas Budgets
When calculating how much it costs to build a house in Texas, novice owner-builders frequently overlook municipal and site-specific soft costs. Budget for these edge cases before signing a lot purchase agreement:
- Capital Recovery & Impact Fees: Fast-growing suburbs (e.g., Frisco, Georgetown, Celina) charge aggressive impact fees to fund new water plants and roads. These fees can range from $4,000 to $11,000 per single-family lot, payable before the building permit is issued.
- Utility Tap and Meter Fees: If buying raw land, bringing water and sewer to the lot line can cost $2,500 to $8,000. If a municipal sewer main is more than 300 feet away, you may be forced to install an aerobic septic system, which costs $12,000 to $18,000 and requires a maintenance contract.
- Geotechnical Soil Reports: Never skip the soil test. A Phase 1 geotechnical report costs $1,500 to $3,000 but dictates your foundation design. Building a standard slab on undocumented fill dirt can result in $40,000+ in foundation repairs within five years.
- Tree Preservation Ordinances: Cities like Austin and San Marcos have strict heritage tree ordinances. Fencing off critical root zones and using specialized tunneling for utilities under protected trees can add $3,000 to $7,000 to site prep.
Frequently Asked Questions
Is it cheaper to build or buy an existing home in Texas right now?
In 2026, building a new home in Texas is generally 5% to 12% more expensive upfront than buying a comparable existing home, primarily due to land acquisition, impact fees, and current lumber pricing. However, building allows you to integrate high-efficiency HVAC and modern insulation, which drastically reduces monthly utility costs and maintenance expenses over a 10-year hold period.
Can I act as my own general contractor to save money?
Texas law allows property owners to act as owner-builders for their primary residence without a general contractor's license, provided you sign an affidavit at the permit office. This saves the typical 15% to 20% GC fee (roughly $60,000 on a $400,000 build). However, you assume full liability for scheduling delays, subcontractor defaults, and OSHA safety compliance. Only pursue this route if you have prior project management experience and can dedicate 20+ hours a week to the site.
What is the most cost-effective exterior siding for Texas weather?
Fiber cement siding (such as James Hardie HardiePlank) offers the best balance of cost and durability for Texas. It resists the extreme heat, humidity, and termite pressure that destroy wood and vinyl. Installed, it costs $9 to $13 per square foot. While brick veneer is traditional in Texas, it adds $14 to $18 per square foot and requires a heavier, more expensive foundation ledge to support the masonry load.
Written by
James ThorntonJames Thornton is a construction industry veteran with 25 years of hands-on experience in wood framing, lumber grading, and residential building codes. He started as a framing carpenter in rural Oregon, earned his ICC Residential Building Inspector certification, and eventually became a senior plan reviewer for the City of Portland Bureau of Development Services. James holds a B.S. in Wood Science & Technology from Oregon State University and is a certified lumber grader through the West Coast Lumber Inspection Bureau (WCLIB). He has inspected over 3,000 residential construction sites and authored the city's internal guide on advanced framing techniques (2x6 at 24" O.C.). James lives in Bend, OR, where he builds custom timber-frame cabins and competes in lumberjack sports.
More from James Thornton
View all
Insulation
Best Home Insulation Materials: Complete 2026 Guide
Compare top home insulation materials for 2026. Find R-values, installed costs per square foot, and best uses for fiberglass, spray foam, and mineral wool.
Aug 4, 2026

Sustainable Building
Certify Your Green Building Material for LEED and WELL
Step-by-step guide to certifying a green building material for LEED v5 and WELL v2. Master EPDs, HPDs, and VOC limits for 2026 project specifications.
Aug 4, 2026

Stone & Masonry
Veneer Stacked Stone Panels: Interior Design & Style Showcase
Discover how veneer stacked stone panels transform interiors. Explore modern design profiles, material pairings, and technical installation specs.
Aug 4, 2026