Typical Cost Per Square Foot to Build a House: 2026 Scope Guide
Calculate the typical cost per square foot to build a house in 2026. Learn how size, scope, and regional variables impact your construction budget.
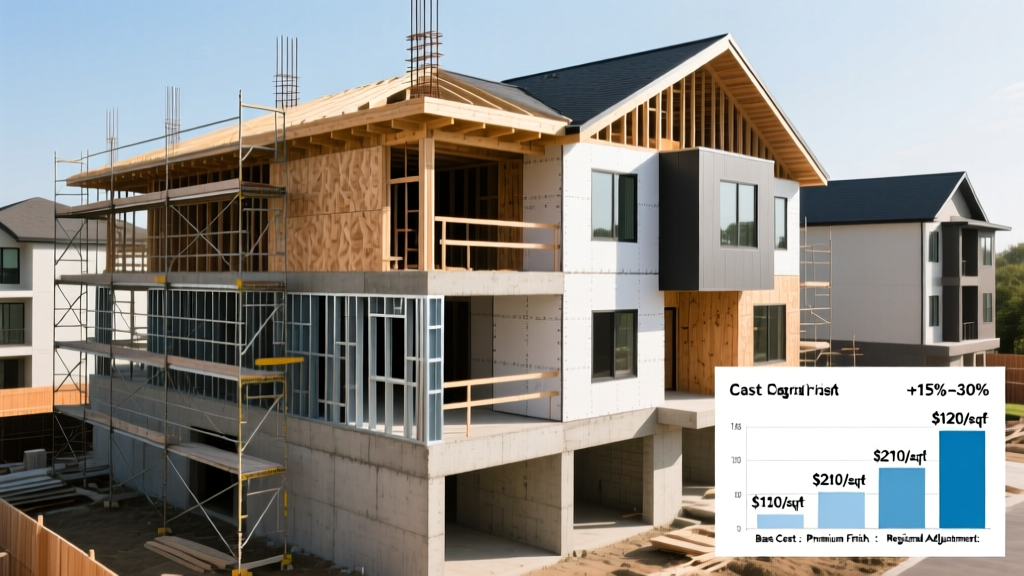
The Myth of the "Average" Cost Per Square Foot
When evaluating the typical cost per square foot to build a house, relying on a single national average is a critical estimating error. A basic size and scope calculator must differentiate between Gross Floor Area (GFA) and Conditioned Floor Area (CFA). GFA includes unconditioned spaces like garages, covered porches, and unfinished basements, while CFA only includes heated and cooled living spaces. Builders typically price CFA at a premium, while unconditioned spaces are calculated at a fraction of that rate. Failing to separate these metrics in your scope calculator will result in budget overruns of 15% to 22% before ground is even broken.
2026 Cost Per Square Foot Matrix by Home Size
Construction economies of scale dictate that the cost per square foot decreases as the total footprint increases, primarily because fixed costs (site prep, utility hookups, permitting, and mobilization) are amortized over a larger area. Based on current National Association of Home Builders (NAHB) construction cost surveys and 2026 material pricing, the following matrix outlines baseline costs for builder-grade to mid-tier custom finishes on a flat, easily accessible lot.
| Conditioned Floor Area (CFA) | Cost per Sq. Ft. (Builder Grade) | Cost per Sq. Ft. (Mid-Tier Custom) | Estimated Total Turnkey Cost |
|---|---|---|---|
| 1,200 sq. ft. | $175 - $195 | $240 - $280 | $210,000 - $336,000 |
| 1,800 sq. ft. | $160 - $180 | $225 - $265 | $288,000 - $477,000 |
| 2,400 sq. ft. | $150 - $170 | $210 - $250 | $360,000 - $600,000 |
| 3,200+ sq. ft. | $145 - $165 | $200 - $245 | $464,000 - $784,000+ |
Scope Variables That Break the Calculator
Standard cost estimators assume a rectangular footprint, a simple gable roof, and a slab-on-grade foundation. Deviating from these baseline parameters introduces multipliers that must be manually adjusted in your scope calculator.
Foundation and Site Work Multipliers
Soil conditions and foundation depth drastically alter the typical cost per square foot to build a house. According to U.S. Census Bureau New Residential Construction data, foundation choices vary heavily by region, but the cost differentials remain consistent:
- Slab-on-Grade: $6.50 to $8.25 per sq. ft. of footprint. Requires minimal excavation but limits future plumbing modifications.
- Vented Crawlspace: $9.00 to $12.50 per sq. ft. Requires stem walls, vapor barriers, and insulated rim joists.
- Full Unfinished Basement: $18.00 to $24.00 per sq. ft. of footprint. Includes deep excavation, waterproofing membranes, and poured concrete or ICF (Insulated Concrete Form) walls. In rocky soil regions, blasting fees can add $4,500 to $12,000 to this line item alone.
Roof Pitch and Complexity Factor
Roofing costs are calculated by the "square" (100 sq. ft. of roof area), not by the floor plan area. A simple 6/12 pitch gable roof carries a 1.0x baseline multiplier. Transitioning to a 10/12 pitch hip roof with multiple valleys and dormers increases the framing labor, sheathing waste factor, and scaffolding requirements, pushing the roof cost multiplier to 1.35x or 1.40x. For a 2,400 sq. ft. home, this complexity shift adds roughly $14,000 to $19,000 to the total project cost.
Mechanical, Electrical, and Plumbing (MEP) Density
The density of MEP systems is a frequent blind spot in size and scope calculators. A larger house does not just require longer wire and pipe runs; it often requires entirely different system architectures.
MEP Upgrade Cost Triggers
- Electrical Service: Standard 200-amp panels cost $1,800 to $2,400 installed. Homes over 3,000 sq. ft. with EV chargers, induction cooktops, and electric tankless water heaters require 400-amp service, costing $3,500 to $5,000.
- HVAC Zoning: Homes exceeding 2,500 sq. ft. typically require dual-zone HVAC systems or ductless mini-split arrays to maintain code-compliant temperature differentials, adding $6,000 to $11,000 over a single-unit forced-air system.
- Plumbing Rough-In: Adding a secondary primary suite or a wet bar on the opposite side of the home requires extended PEX or copper trunk lines and secondary manifold installations, increasing plumbing rough-in costs by 25% to 30%.
Regional Labor and Material Adjustments
The typical cost per square foot to build a house is heavily skewed by localized labor rates and material logistics. Utilizing RSMeans construction cost databases, estimators apply city cost indices to baseline national averages. If the national baseline for a mid-tier custom build is $225 per sq. ft., regional adjustments look like this:
- New York City / San Francisco: 1.35x to 1.45x multiplier (High union labor rates, strict permitting, parking/logistics fees for material delivery).
- Seattle / Denver: 1.15x to 1.25x multiplier (High demand for skilled trades, stringent energy code requirements driving up insulation and window costs).
- Austin / Raleigh: 1.05x to 1.10x multiplier (Rapid population growth straining subcontractor availability, but lower baseline material transport costs).
- Midwest Rural (e.g., Ohio, Indiana): 0.85x to 0.95x multiplier (Lower prevailing wages, but potential increases in well/septic installation if municipal utilities are unavailable).
How to Calibrate Your Size and Scope Calculator
To generate an accurate budget, follow this sequential calibration process before finalizing your pro forma or securing a construction loan:
- Isolate Conditioned Space: Calculate only the heated/cooled living area. Exclude garages, covered patios, and unfinished attics from the primary square footage input.
- Apply the Footprint Multiplier: If building a two-story home, the foundation and roof costs are halved relative to the floor area compared to a sprawling single-story ranch. Apply a 0.90x multiplier to the baseline cost per square foot for two-story structures.
- Factor in Site Prep Anomalies: If your lot requires retaining walls, extensive grading, or a driveway longer than 100 feet, add a fixed site-work contingency of $15,000 to $30,000 outside the per-square-foot calculation.
- Adjust for Finish Grade: Standard builder-grade allowances assume $45 per sq. ft. for flooring and $3,500 per bathroom for fixtures. Upgrading to engineered hardwood and frameless glass showers requires adding $25 to $45 per sq. ft. to the overall CFA estimate.
- Apply the Regional Index: Multiply your subtotal by your local city cost index to account for localized labor burdens and permit impact fees.
Expert Insights: Where Budgets Actually Fail
The most common failure in residential construction estimating is treating the cost per square foot as a static metric rather than a dynamic range. Subcontractor shortages in specialized trades—particularly licensed electricians and HVAC technicians—have created premium pricing tiers for expedited scheduling. Furthermore, municipal impact fees and utility tap fees are rarely included in standard per-square-foot calculators. These soft costs can range from $8,000 in rural municipalities to over $45,000 in high-growth urban corridors. Always isolate soft costs, site work, and MEP density upgrades as separate line items, using the per-square-foot metric strictly for the structural shell and interior finishes.
Written by
Sarah WhitfieldSarah Whitfield is a chartered quantity surveyor (MRICS) and construction cost analyst with 15 years of experience in material pricing, procurement strategy, and project budgeting. She earned her degree in Construction Management from the University of Reading (UK) and has worked on projects ranging from $2M custom homes to $180M mixed-use developments across North America and Europe. Sarah currently leads cost estimating for BuildMat Insight, maintaining a proprietary database of 4,000+ material price points updated quarterly. She is a frequent contributor to RSMeans cost data panels and has presented at the International Cost Engineering Council (ICEC) congress. Based in Denver, CO, Sarah is an avid trail runner and volunteer mentor for Women in Construction.
More from Sarah Whitfield
View all
Wood & Lumber
What Are the Different Types of Wood? A Builder's Guide
Compare structural softwoods, finish hardwoods, and engineered lumber. Analyze Janka ratings, MOE values, and 2026 pricing for construction.
Aug 4, 2026

Walls & Panels
Steel Framing vs Wood Framing: Corrosion and Moisture Defense
Compare steel framing vs wood framing for moisture resistance. Learn about galvanized coatings, condensation risks, and corrosion protection strategies.
Jul 21, 2026

Stone & Masonry
How to Cut Stone Veneer: Wet Saw vs Grinder Comparison
Compare the best tools for cutting stone veneer. We review wet saws, angle grinders, and chop saws to help you achieve clean, chip-free cuts.
Jul 21, 2026