How Much Does It Cost to Build an Underground Bunker? 2026 Breakdown
Discover exactly how much it costs to build an underground bunker in 2026. Detailed pricing for excavation, concrete, NBC filtration, and blast doors.

The True Cost of Subterranean Survival
Constructing a subterranean shelter is a complex civil engineering project, not a standard residential build. When evaluating how much it does it cost to build an underground bunker, the final price tag is dictated by soil mechanics, hydrostatic pressure management, and specialized life-support engineering. As of 2026, the national average for a fully equipped, professionally engineered underground bunker ranges from $450 to $1,250 per square foot. A standard 1,000-square-foot family shelter typically costs between $450,000 and $850,000, while luxury or high-threat facilities easily exceed $2 million.
Unlike above-ground construction, subterranean projects carry severe financial penalties for errors. A failed waterproofing membrane or an under-specified blast door cannot be easily retrofitted once backfilled. This guide provides a granular, phase-by-phase cost breakdown to help you budget accurately for a hardened underground structure.
Cost Per Square Foot Baselines (2026)
- Basic Storm Shelter (200-400 sq ft): $600 - $800 per sq ft (Pre-cast concrete culvert or modular steel, minimal NBC filtration).
- Mid-Tier Survival Bunker (800-1,500 sq ft): $750 - $1,000 per sq ft (Poured concrete, Swiss-made NBC air systems, off-grid solar integration).
- High-Threat Executive Facility (2,000+ sq ft): $1,100 - $1,800+ per sq ft (EMP shielding, AR500 steel blast doors, multi-zone climate control, luxury finishes).
Phase 1: Excavation, Shoring, and Site Prep
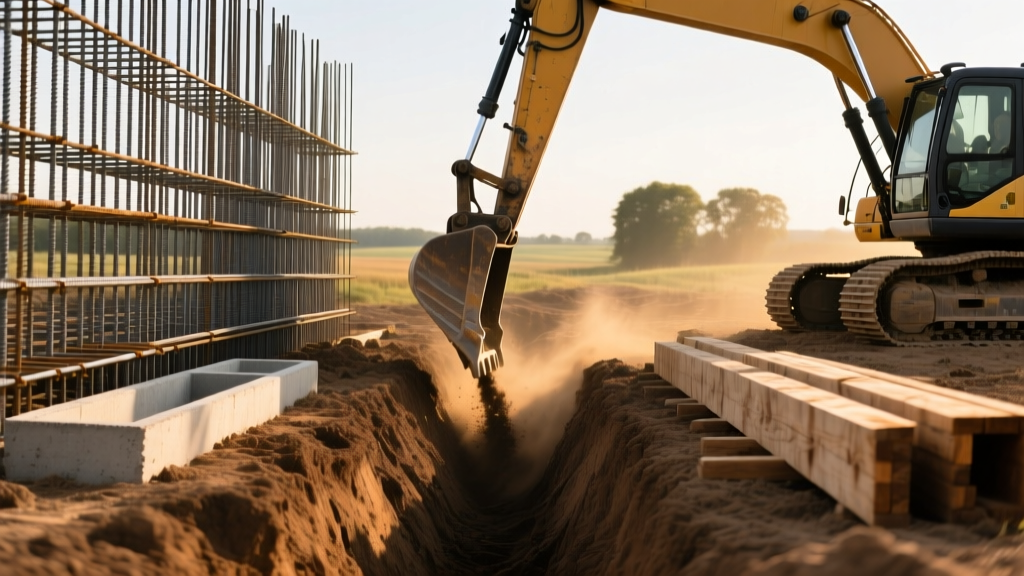
Earthwork is the most unpredictable variable in bunker construction. You are not merely digging a hole; you are managing groundwater, soil bearing capacity, and trench safety. OSHA regulations mandate trench boxes or shoring for any excavation deeper than 5 feet, and most bunkers require a minimum depth of 10 to 15 feet to provide adequate thermal mass and fallout shielding.
According to the Centers for Disease Control and Prevention (CDC), dense materials like earth and concrete are critical for attenuating gamma radiation from nuclear fallout. To achieve a high protection factor (PF), a bunker requires at least 3 feet of compacted soil over the roof structure.
Excavation Cost Drivers
| Site Condition | Cost per Cubic Yard (2026) | Additional Requirements |
|---|---|---|
| Sandy/Loose Soil | $18 - $25 | Extensive steel trench shoring, dewatering wellpoints. |
| Dense Clay | $22 - $35 | Soil stabilization, advanced drainage mats to prevent hydrostatic buildup. |
| Bedrock/Ledge | $65 - $120+ | Hydraulic hammering, rock saws, or controlled blasting permits. |
Note: A 1,000 sq ft bunker with a 12-foot excavation depth requires moving approximately 450 cubic yards of earth. Haul-away fees for excess spoils add $8 to $15 per cubic yard depending on local dump proximity.
Phase 2: Structural Shell and Waterproofing
Burying a structure subjects it to immense lateral earth pressure and upward hydrostatic uplift. The structural shell must be engineered to withstand these forces without cracking, as even hairline fractures will lead to catastrophic water intrusion over time.
Poured Concrete vs. Pre-Cast Modular
While pre-cast concrete culverts or modified steel culverts offer faster installation, custom poured-in-place concrete remains the gold standard for high-end bunkers. Engineers specify a minimum 5,000 PSI concrete mix with fly ash additives to reduce permeability. Walls are typically 12 to 16 inches thick, reinforced with #6 or #7 epoxy-coated rebar placed at 10-inch centers.
For structural guidelines, many engineers adapt the impact and wind-borne debris standards outlined in FEMA P-361 and ICC 500 safe room criteria, scaling up the reinforcement matrices to account for continuous subterranean lateral loads.
Blind-Side Waterproofing Systems
Standard residential foundation coatings will fail in a bunker environment. You must use blind-side waterproofing applied before the concrete is poured, or heavy-duty bentonite/rubberized asphalt membranes like Tremco Paraseal. Expect to pay $12 to $18 per square foot for a commercial-grade, multi-layer waterproofing and drainage board system. This includes a French drain perimeter tied to a sump pump system with battery backup.
Burying standard intermodal shipping containers is a pervasive and dangerous internet myth. Shipping containers are engineered to bear loads on their four corner posts, not on their corrugated side walls or flat roofs. When buried, the lateral earth pressure and hydrostatic uplift will crush the side walls inward and buckle the roof within months, leading to structural collapse and fatal entrapment. Always use engineered concrete or specialized heavy-wall steel arch systems.
Phase 3: Life Support and NBC Air Filtration
A sealed subterranean environment requires independent life support. The most critical and expensive mechanical component is the Nuclear, Biological, and Chemical (NBC) air filtration system.
NBC Filtration and Overpressure
Swiss-made Andair or Israeli Beth-El systems are the industry standard. These units draw outside air through pre-filters, HEPA filters (for biological agents), and activated carbon beds (for chemical gases and radioactive iodine).
- System Cost: $18,000 to $35,000 for a 1,000 CFM unit capable of supporting 6-8 people.
- Overpressure Valves: $2,500 each. The system must maintain a positive pressure inside the bunker (typically 0.1 to 0.3 inches of water gauge) to force contaminants out through microscopic seal leaks.
- Blast Valves: Mechanical valves that slam shut in milliseconds upon detecting a shockwave. Budget $4,500 per intake/exhaust point.
2026 Bunker Construction Cost Matrix
The following matrix breaks down the estimated capital expenditure for a 1,000-square-foot, mid-tier survival bunker built in a region with standard soil conditions.
| Construction Phase | Estimated Cost Range | Percentage of Total Budget |
|---|---|---|
| Engineering, Permits & Soil Testing | $15,000 - $25,000 | 4% |
| Excavation, Shoring & Backfill | $45,000 - $75,000 | 12% |
| Concrete Shell & Rebar (5,000 PSI) | $120,000 - $180,000 | 30% |
| Waterproofing & Drainage | $25,000 - $40,000 | 6% |
| Blast Doors & Hatches (EMF Rated) | $35,000 - $60,000 | 9% |
| NBC Air Filtration & Blast Valves | $30,000 - $45,000 | 7% |
| Off-Grid Power, Water & Waste | $60,000 - $95,000 | 15% |
| Interior Framing, MEP & Finishes | $80,000 - $120,000 | 17% |
| Total Estimated Project Cost | $410,000 - $640,000 | 100% |
Phase 4: Off-Grid Power and Waste Management
Grid-tied systems are useless in a prolonged crisis scenario. A true bunker requires redundant, independent utilities.
Power Generation and Storage
Most facilities utilize a hybrid approach: a surface-mounted solar array tied to a subterranean battery bank, backed up by a diesel or propane generator.
- Energy Storage: Server-rack style Lithium Iron Phosphate (LiFePO4) batteries (e.g., EG4 or SOK) offer the best ROI in 2026, costing roughly $1,200 per 5kWh module. A 40kWh bank costs approximately $10,000 to $12,000.
- EMP Shielding: To protect inverters and battery management systems from electromagnetic pulses, the electrical room must be lined with copper mesh and tied to a dedicated, isolated ground rod system. Budget $8,000 to $15,000 for professional Faraday cage integration.
Water and Sanitation
Water is stored in NSF-certized, food-grade polyethylene cisterns. A 2,000-gallon cistern costs around $3,500, but requires a reinforced concrete pad to prevent shifting. For waste, standard septic systems rely on gravity and drain fields that may be compromised. Instead, high-end bunkers utilize incinerating toilets (e.g., Incinolet, ~$2,500) or commercial composting systems paired with a sealed, pump-out holding tank.
Regulatory, Permitting, and Zoning Realities
Local municipalities rarely have specific zoning codes for "doomsday bunkers," which means your project will be evaluated under a patchwork of storm shelter, basement, and agricultural outbuilding regulations.
Expert Insight: Never attempt to build a bunker without a licensed geotechnical and structural engineer. If your local building department does not have a framework for subterranean NBC shelters, submit your plans under the ICC 500 storm shelter standard. This provides inspectors with a recognized legal framework to approve the structural loads, egress requirements, and ventilation specs.
Furthermore, hiding a bunker from the local permitting office is a critical mistake. Unpermitted subterranean structures are routinely discovered during property reassessments or when satellite imagery updates. If discovered, you will face massive fines, forced demolition, and a permanent black mark on your property title, rendering it uninsurable and unsellable.
Strategic Decision Framework
Before breaking ground, evaluate your primary threat model. If your focus is severe weather (tornadoes/hurricanes), a shallow, pre-cast concrete safe room integrated into a garage slab ($15,000 - $30,000) is sufficient. If your threat model involves long-term societal disruption or radiological events, the deep-earth, poured-concrete, NBC-filtered approach detailed above is mandatory. Align your budget with your actual risk profile to avoid over-engineering a storm shelter or fatally under-engineering a survival retreat.
Written by
Sarah WhitfieldSarah Whitfield is a chartered quantity surveyor (MRICS) and construction cost analyst with 15 years of experience in material pricing, procurement strategy, and project budgeting. She earned her degree in Construction Management from the University of Reading (UK) and has worked on projects ranging from $2M custom homes to $180M mixed-use developments across North America and Europe. Sarah currently leads cost estimating for BuildMat Insight, maintaining a proprietary database of 4,000+ material price points updated quarterly. She is a frequent contributor to RSMeans cost data panels and has presented at the International Cost Engineering Council (ICEC) congress. Based in Denver, CO, Sarah is an avid trail runner and volunteer mentor for Women in Construction.
More from Sarah Whitfield
View all
Wood & Lumber
What Are the Different Types of Wood? A Builder's Guide
Compare structural softwoods, finish hardwoods, and engineered lumber. Analyze Janka ratings, MOE values, and 2026 pricing for construction.
Aug 4, 2026

Walls & Panels
Steel Framing vs Wood Framing: Corrosion and Moisture Defense
Compare steel framing vs wood framing for moisture resistance. Learn about galvanized coatings, condensation risks, and corrosion protection strategies.
Jul 21, 2026

Stone & Masonry
How to Cut Stone Veneer: Wet Saw vs Grinder Comparison
Compare the best tools for cutting stone veneer. We review wet saws, angle grinders, and chop saws to help you achieve clean, chip-free cuts.
Jul 21, 2026