2026 Cost to Build a Custom Home: Complete Price Guide
Discover the true 2026 cost to build a custom home. We break down hard costs, soft costs, regional pricing, and material upgrades per square foot.
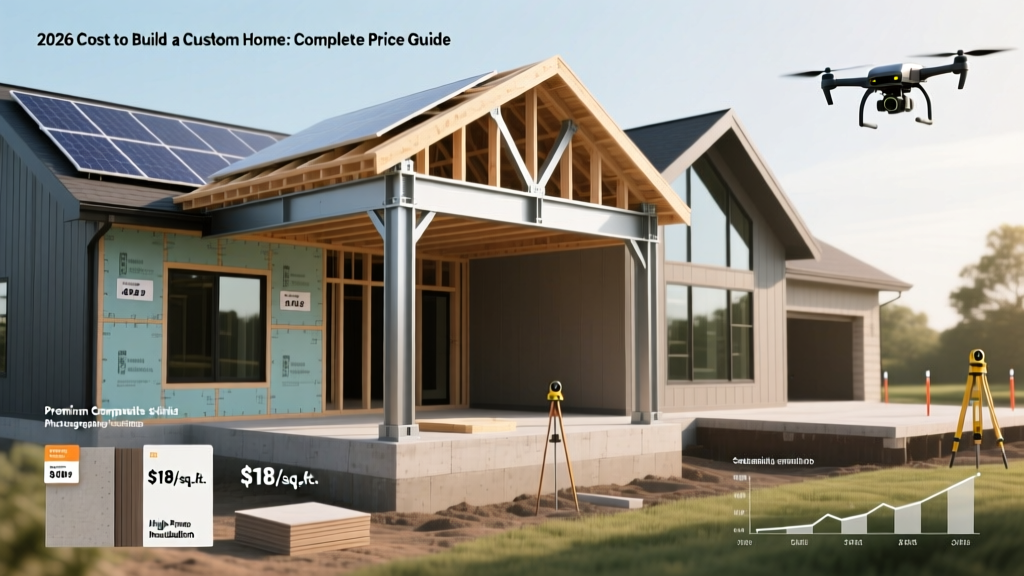
The Real Baseline: Hard Costs vs. Soft Costs
When calculating the cost to build a custom home, homeowners frequently make the mistake of only budgeting for "hard costs" (lumber, concrete, labor). According to the National Association of Home Builders (NAHB), soft costs consistently consume 15% to 25% of the total project budget. Soft costs include architectural design fees (typically 8% to 12% of construction costs), structural engineering ($3,500 to $6,000), topographical surveys ($1,500 to $3,000), and municipal building permits ($4,000 to $15,000 depending on local impact fees).
Quick Snapshot: 2,500 Sq. Ft. Mid-Tier Custom Home
- Total Hard Costs: $625,000 ($250/sq. ft.)
- Total Soft Costs: $112,500 (18% of hard costs)
- Land Acquisition: Variable (Excluded from build costs)
- Total Project Budget: $737,500
Square Footage Pricing Tiers by Finish Level
The phrase "custom home" covers a massive spectrum. A builder-grade custom home on a flat lot costs significantly less than an architecturally complex build on a sloped, wooded parcel. Based on current 2026 material indices and labor rates, here is the realistic cost per square foot for the physical structure (excluding land and soft costs).
| Finish Tier | Cost per Sq. Ft. | Defining Characteristics |
|---|---|---|
| Entry-Level Custom | $180 - $230 | Standard trusses, vinyl siding, architectural asphalt shingles, LVP flooring, semi-custom cabinets, 8-ft ceilings. |
| Mid-Tier Custom | $250 - $350 | Engineered hardwood, quartz countertops, full custom cabinetry, 9-ft ceilings, upgraded insulation, smart home pre-wiring. |
| High-End Luxury | $400 - $650+ | Structural steel, standing seam metal roofs, radiant floor heating, automated smart glass, imported stone, complex rooflines. |
Line-Item Breakdown: Where the Money Actually Goes
To understand the financial anatomy of a build, let us break down the hard costs for a 2,500-square-foot mid-tier custom home with a total construction budget of $625,000. This data aligns with recent U.S. Census Bureau New Residential Construction tracking for single-family builds.
- Site Work & Foundation (12% | $75,000): Clearing, grading, excavation, and a poured concrete basement or deep stem-wall foundation. Assumes moderate soil conditions.
- Framing & Exterior Shell (20% | $125,000): Dimensional lumber or engineered I-joists, OSB sheathing, house wrap, and exterior cladding (e.g., James Hardie fiber cement siding).
- Roofing & Windows (8% | $50,000): Architectural shingles or basic metal roofing, plus 30 to 35 mid-grade vinyl or fiberglass-clad windows.
- MEP Rough-Ins (15% | $93,750): Mechanical (HVAC), Electrical, and Plumbing. Includes a 96% AFUE gas furnace, 16 SEER2 AC unit, PEX plumbing lines, and 200-amp electrical service.
- Interior Finishes (28% | $175,000): Drywall, interior paint, trim, doors, flooring, custom cabinetry, and appliance packages. This is the most volatile category where budget overruns occur.
- Landscaping & Flatwork (7% | $43,750): Concrete driveway, basic grading, sod, and foundational planting.
- Builder Overhead & Profit (10% | $62,500): The general contractor's fee for project management, insurance, and warranty reserves.
Regional Multipliers: Geography Dictates Your Budget
Labor rates, local building codes, and material transport costs create massive regional disparities. A floor plan that costs $300,000 to build in rural Ohio might cost $480,000 in coastal California due to seismic engineering requirements, higher union labor rates, and strict energy codes (like Title 24).
| Region | Cost Multiplier | Primary Cost Drivers |
|---|---|---|
| Pacific / West Coast | 1.35x - 1.60x | Seismic retrofitting, high impact fees, strict environmental codes. |
| Northeast | 1.25x - 1.45x | Deep frost-line foundations, high labor rates, snow-load engineering. |
| Southeast | 0.95x - 1.10x | Hurricane strapping, slab-on-grade foundations, high AC tonnage requirements. |
| Midwest | 0.85x - 1.00x | Baseline costs; lower labor rates, standard frost walls, minimal impact fees. |
Hidden Cost Traps in Custom Builds
Custom home budgets rarely fail because of the cost of lumber; they fail because of site-specific anomalies and municipal bureaucracy. Anticipating these edge cases is the hallmark of an experienced project manager.
1. Soil and Topography Surprises
Never break ground without a geotechnical soil report ($2,000 to $4,500). If the soil test reveals expansive clay, your structural engineer will require a reinforced grade beam or post-tension slab, adding $12,000 to $20,000. If shallow bedrock is discovered, blasting and rock excavation can add $15,000 to $35,000 before the foundation is even poured.
2. Municipal Tap and Impact Fees
Connecting to city water and sewer requires "tap fees," which range from $3,000 in rural municipalities to over $25,000 in rapidly growing suburban corridors. Furthermore, school and park impact fees can add another $10,000 to $18,000 to your permit bill. Always request a comprehensive fee schedule from the local building department before finalizing your lot purchase.
"The most expensive mistake a custom home buyer makes is assuming the lot price is the final land cost. A $100,000 steeply sloped lot with poor drainage and no utility access can easily require $80,000 in site preparation, retaining walls, and septic engineering, effectively doubling your land investment."
Material Upgrades and Their True ROI
When value-engineering your custom home, it is critical to understand the exact cost delta of material upgrades. Here is a look at three major building envelope decisions and their financial impact on a 2,500 sq. ft. home.
- Insulation Strategy: Standard fiberglass batts (R-13 walls / R-38 ceilings) cost roughly $1.20 per sq. ft. installed. Upgrading to closed-cell spray foam (R-21 walls / R-50 ceilings) costs $2.80 to $3.40 per sq. ft. For a 2,500 sq. ft. home, this is an $8,000 to $11,000 premium. However, the U.S. Department of Energy notes that this upgrade drastically reduces HVAC tonnage requirements, potentially allowing you to downsize your AC unit and recoup $2,500 immediately.
- Window Packages: Standard vinyl double-hung windows cost $350 to $550 installed. Upgrading to fiberglass-clad casement windows (e.g., Marvin Essential or Andersen 100 Series) pushes that to $900 to $1,400 per unit. A custom home with 35 windows will see a $19,000 to $30,000 swing based purely on this selection.
- Roofing Materials: 30-year architectural asphalt shingles cost $4.50 to $6.00 per sq. ft. installed. A standing seam metal roof (24-gauge steel) costs $14.00 to $18.00 per sq. ft. On a 3,000 sq. ft. roof footprint, the upgrade costs an additional $30,000 to $40,000, but eliminates the need for a 15-year roof replacement.
Actionable Framework: How to Value-Engineer Your Plans
Value engineering is not about buying cheaper materials; it is about designing out unnecessary complexity. Use this framework when reviewing your architectural plans to keep the cost to build a custom home under control.
The Complexity Reduction Checklist
- Simplify the Roofline: Every dormer, valley, and hip adds $1,500 to $3,000 in labor, flashing, and material waste. A simple front-to-back gable roof is the most cost-effective and leak-resistant design.
- Standardize Window Sizes: Custom-sized windows carry a 30% to 40% premium and require 8-12 week lead times. Design your elevations around standard manufacturer widths (e.g., 36"x48", 24"x36").
- Centralize Plumbing Stacks: Design floor plans so that second-floor bathrooms sit directly above first-floor kitchens or utility rooms. Stacking plumbing lines reduces PEX routing, cuts labor hours, and minimizes drywall penetrations.
- Optimize the Foundation Footprint: A 2,500 sq. ft. two-story home requires a 1,250 sq. ft. foundation. A 2,500 sq. ft. ranch requires a 2,500 sq. ft. foundation and a 2,500 sq. ft. roof. Building "up" is always cheaper per square foot than building "out".
Accurately forecasting the cost to build a custom home requires moving beyond generic square-footage averages. By isolating soft costs, respecting regional labor multipliers, and aggressively value-engineering the structural envelope, you can protect your budget against the inevitable friction of the construction process.
Written by
Elena RodriguezElena Rodriguez is a civil engineer and technical writer specializing in concrete technology, masonry systems, and ASTM/ACI compliance. She earned her B.S. in Civil Engineering from Texas A&M University and spent a decade at a materials testing laboratory, performing over 2,000 concrete compressive strength tests and masonry prism evaluations. Elena is an ACI-certified Field Testing Technician (Grade I) and a member of ASTM Committee C12 on Natural Building Stone. She currently consults on forensic engineering cases involving concrete failures and moisture intrusion. Based in San Antonio, TX, Elena is a proud member of the Society of Women Engineers (SWE) and coaches her daughter's FIRST Robotics team.
More from Elena Rodriguez
View all
Walls & Panels
Cost Analysis: Light Gauge Steel Framing Advantages and Disadvantages
Evaluate light gauge steel framing advantages and disadvantages through a strict cost analysis lens, comparing material, labor, and lifecycle expenses.
Aug 4, 2026

Walls & Panels
Gypsum Board Types: Exact Specifications, Thickness & Dimensions
Compare standard, Type X, and moisture-resistant gypsum board types. Get exact specifications, thicknesses, dimensions, and ASTM standards for your project.
Aug 4, 2026

Fire Resistance
Best Fire-Resistant Outdoor Decking Materials: 2026 Buyer Guide
Discover the best fire-resistant outdoor decking materials for 2026. Compare Class A PVC, aluminum, and hardwood options for WUI compliance and safety.
Aug 4, 2026