2025 US Average Cost to Build a House Per Square Foot Guide
Discover the 2025 US average cost to build a house per square foot. Learn regional multipliers, hidden fees, and exact budget planning frameworks.
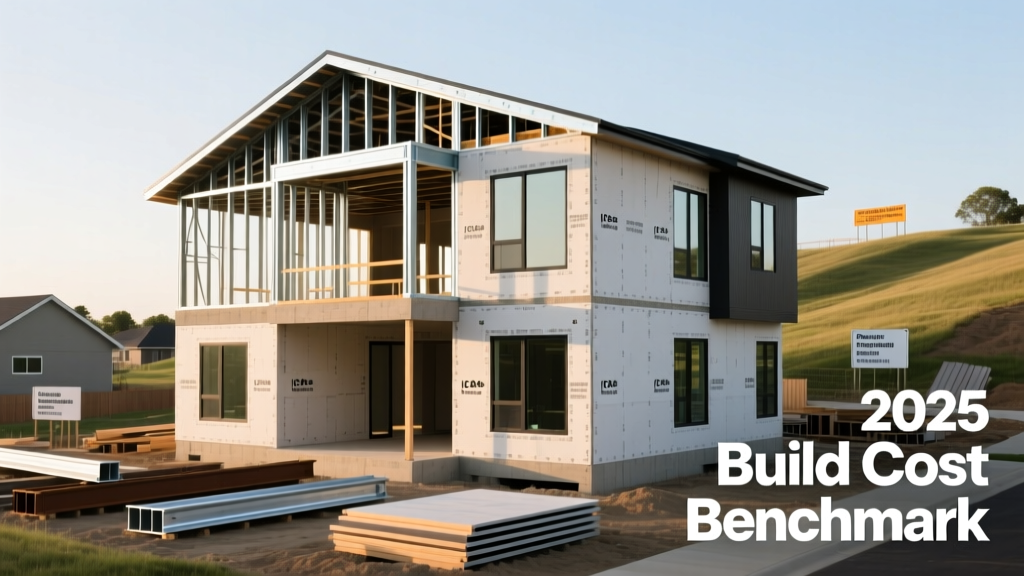
Deconstructing the 2025 National Average
The 2025 US average cost to build a house per square foot sits at $175 for standard production homes and ranges from $300 to $450+ for custom architectural builds. However, treating this national average as a fixed multiplier for your specific project is the most common cause of budget overruns in residential construction. According to National Association of Home Builders (NAHB) economic data, the per-square-foot metric fluctuates wildly based on foundation type, roof pitch, and local labor scarcity.
For accurate budget planning, you must separate the "hard costs" (materials and direct labor) from "soft costs" (permitting, architectural fees, site engineering). The national average typically includes hard costs and basic builder overhead/profit, but frequently excludes land acquisition, site preparation (clearing, grading, well/septic), and high-end interior finish allowances. As we track material volatility through the Bureau of Labor Statistics Producer Price Index (PPI), lumber and concrete prices continue to dictate regional variances, making localized data far more valuable than a blanket national figure.
Regional Cost Multipliers: Where Your Budget Actually Goes
Construction costs are inherently localized. A 2,500-square-foot home in rural Mississippi will cost significantly less than the exact same floor plan in coastal California due to labor rates, seismic code requirements, and material transport logistics. Use the following regional multipliers to adjust the $175 baseline average for your specific location.
| Region | Cost Multiplier | Adjusted Avg Cost/Sq Ft | Primary Cost Drivers |
|---|---|---|---|
| Northeast | 1.25x - 1.40x | $218 - $245 | Union labor rates, deep frost-line foundations, strict energy codes. |
| Midwest | 0.90x - 1.05x | $157 - $183 | Lower labor costs, but requires insulated concrete forms (ICF) for extreme weather. |
| South | 0.85x - 1.10x | $148 - $192 | Slab-on-grade foundations reduce costs; hurricane tie-downs increase framing costs. |
| West | 1.30x - 1.60x | $227 - $280+ | Seismic retrofitting, wildfire-resistant exterior materials, high permit fees. |
The Gross vs. Conditioned Square Footage Trap
When builders quote a cost per square foot, clarify whether they are using Gross Square Footage (GSF) or Conditioned Square Footage. GSF includes unconditioned spaces like garages, covered porches, and unfinished basements. Conditioned square footage only includes heated and cooled living areas.
If a builder quotes $180/sq ft based on 3,000 GSF, but your home only has 2,200 sq ft of conditioned space and an 800 sq ft unfinished garage, your actual cost per *living* square foot is $245. Always force your contractor to break down the cost per conditioned square foot to maintain an accurate budget baseline.
Exact Material & Labor Breakdown (2,500 Sq Ft Model)
To move beyond averages, here is a precise cost breakdown for a 2,500-square-foot, two-story production home with a standard asphalt shingle roof, vinyl siding, and mid-grade interior finishes in a moderate-cost region (Multiplier 1.0x). Data is cross-referenced with U.S. Census Bureau New Residential Construction data regarding average start-to-completion timelines and material allocations.
- Site Work & Foundation ($28,000 - $36,000): Includes clearing, grading, trenching for utilities, and a poured concrete crawlspace. Add $12,000+ if a full unfinished basement is required.
- Framing & Exterior Shell ($65,000 - $82,000): Dimensional lumber (2x4 and 2x6), engineered I-joists, OSB sheathing, and architectural asphalt shingles. Upgrading to standing seam metal roofing adds $18,000 to this phase.
- Major Systems / MEP ($42,000 - $55,000): HVAC (two 3-ton heat pump units), PEX plumbing rough-in, and 200-amp electrical service with standard copper wiring.
- Exterior Finishes ($18,000 - $24,000): Vinyl siding, standard double-pane vinyl windows, and fiberglass entry doors. Switching to James Hardie fiber cement siding increases this line item by roughly $14,000.
- Interior Finishes ($75,000 - $110,000): Drywall, paint, LVP flooring, carpet in bedrooms, mid-tier semi-custom cabinetry, and quartz countertops. This category holds the highest variance based on owner selections.
- Builder Overhead & Profit ($35,000 - $45,000): Typically 15% to 20% of total hard costs, covering project management, insurance, and warranty reserves.
Budget Adjustment Framework: Site & Design Variables
Use this decision framework to adjust your baseline budget based on your specific lot and architectural choices. Apply these percentage modifiers to your base hard costs.
Site Condition Modifiers
- Steep Slope (>15% grade): Add 12% - 18% to foundation and site work costs for retaining walls and stepped footings.
- Poor Soil Bearing Capacity: Add $4,000 - $8,000 for geotechnical engineering and helical piers or over-excavation.
- Rural Utility Extension: Add $15,000 - $30,000 if municipal water/sewer is unavailable and a well/septic system is required.
Design Complexity Modifiers
- Complex Rooflines (Multiple valleys/dormers): Add 8% - 12% to framing and roofing costs due to increased labor time and material waste.
- High Ceiling Volumes (20ft+ great rooms): Add 5% to framing and drywall costs; requires scaffolding and specialized scissor trusses.
- Attached 3-Car Garage: Add $22,000 - $28,000 to the overall budget (unconditioned space is cheaper per sq ft, but still requires slab, framing, and roofing).
Actionable Budget Planning Steps
Stop relying on Zillow estimates or national averages to secure your construction loan. Follow these specific steps to lock in an accurate budget:
- Procure a Topographical Survey Early: Before purchasing land, spend $1,500 on a topographical survey. This identifies slope issues and easement restrictions that drastically alter site prep costs.
- Lock in Material Allowances: When reviewing builder contracts, ensure finish allowances are realistic. A standard builder allowance for kitchen cabinets might be $8,000, but a functional mid-grade kitchen costs $18,000. Adjust your contract allowances to match current retail pricing before signing.
- Allocate a 10% Contingency for Soft Costs: Do not touch your primary construction budget for impact fees, tap fees, or architectural revisions. Keep a separate 10% cash reserve specifically for municipal soft costs and mid-build engineering changes.
- Track the Lumber Market: If you are acting as an owner-builder, monitor the Random Lengths Framing Lumber Composite Price. Purchasing your framing package during seasonal dips (typically late autumn) can save 5% to 8% on your largest material expense.
Written by
Sarah WhitfieldSarah Whitfield is a chartered quantity surveyor (MRICS) and construction cost analyst with 15 years of experience in material pricing, procurement strategy, and project budgeting. She earned her degree in Construction Management from the University of Reading (UK) and has worked on projects ranging from $2M custom homes to $180M mixed-use developments across North America and Europe. Sarah currently leads cost estimating for BuildMat Insight, maintaining a proprietary database of 4,000+ material price points updated quarterly. She is a frequent contributor to RSMeans cost data panels and has presented at the International Cost Engineering Council (ICEC) congress. Based in Denver, CO, Sarah is an avid trail runner and volunteer mentor for Women in Construction.
More from Sarah Whitfield
View all
Wood & Lumber
What Are the Different Types of Wood? A Builder's Guide
Compare structural softwoods, finish hardwoods, and engineered lumber. Analyze Janka ratings, MOE values, and 2026 pricing for construction.
Aug 4, 2026

Walls & Panels
Steel Framing vs Wood Framing: Corrosion and Moisture Defense
Compare steel framing vs wood framing for moisture resistance. Learn about galvanized coatings, condensation risks, and corrosion protection strategies.
Jul 21, 2026

Stone & Masonry
How to Cut Stone Veneer: Wet Saw vs Grinder Comparison
Compare the best tools for cutting stone veneer. We review wet saws, angle grinders, and chop saws to help you achieve clean, chip-free cuts.
Jul 21, 2026