Complete Cost to Build a Wheelchair Ramp: ADA Specs & Pricing
Discover the true cost to build a wheelchair ramp. Compare wood, aluminum, and concrete prices, ADA slope requirements, and hidden labor fees.

The Baseline Cost to Build a Wheelchair Ramp
The national average cost to build a wheelchair ramp ranges from $1,800 to $4,500 for a standard 20-foot installation, translating to $150 to $300 per linear foot. However, treating a ramp as a simple deck extension is a critical error. Wheelchair ramps are governed by strict Americans with Disabilities Act (ADA) guidelines that dictate slope, width, and landing dimensions. These structural mandates directly dictate material volume, labor hours, and ultimately, your final invoice.
Power wheelchairs frequently weigh between 250 and 400 pounds. The dynamic load of a motorized chair transitioning onto a ramp requires heavy-duty joist spacing, reinforced footings, and continuous handrails. This guide breaks down the exact material costs, structural requirements, and hidden fees involved in constructing a safe, code-compliant wheelchair ramp.
The ADA 1:12 Slope Mandate: How Rise Dictates Run
The single largest cost driver for any wheelchair ramp is the ADA-mandated slope ratio. According to the U.S. Access Board, the maximum allowable slope for a newly constructed ramp is 1:12. This means for every 1 inch of vertical rise, you must have 12 inches (1 foot) of horizontal run.
ADA Slope Calculation Example:
If your front porch is 28 inches off the ground, the ramp must be at least 28 feet long. Furthermore, because the ADA mandates a maximum continuous run of 30 feet before a resting landing is required, a 28-inch rise will require a 28-foot ramp plus a 60-inch by 60-inch landing at the base, pushing the total project footprint well over 33 feet.
Attempting to build a steeper ramp (e.g., a 1:8 slope) to save on materials is not only an ADA violation, but it also creates a severe safety hazard. A steep ramp can cause a manual wheelchair to tip backward or a power wheelchair's motors to burn out under the strain.
Material Cost Matrix: Wood vs. Aluminum vs. Concrete
Material selection dictates not only the upfront cost but also the long-term maintenance and permitting requirements. Below is a comparative breakdown of the four primary ramp materials.
| Material Type | Cost per Linear Foot (Installed) | Lifespan | Permit Required? | Maintenance Level |
|---|---|---|---|---|
| Pressure-Treated Pine | $150 - $220 | 10 - 15 Years | Yes | High (Annual Sealing) |
| Modular Aluminum | $200 - $300 | 25+ Years | Rarely | None |
| Composite (e.g., Trex) | $250 - $350 | 25+ Years | Yes | Low |
| Poured Concrete | $300 - $450 | 50+ Years | Yes | None |
Deep Dive: Pressure-Treated Wood
Wood is the most common choice for custom, permanent ramps. For the decking surface, use 5/4x6 pressure-treated boards. Crucially, you must apply an anti-slip grit tape or a slip-resistant composite decking overlay. Standard wet pressure-treated wood becomes dangerously slick, failing the ADA slip-resistance requirement. Expect to pay $60 to $90 per linear foot just for the materials, with labor making up the remaining 60% of the cost.
Deep Dive: Modular Aluminum Systems
Brands like EZ Access or Handi-Ramp manufacture modular aluminum kits. The open-mesh surface naturally sheds rain and snow, providing superior traction. The hidden financial advantage of aluminum is its classification: many local building departments classify modular aluminum ramps as "temporary medical equipment" rather than permanent structures, bypassing the need for building permits and deep frost-line footings. They are anchored using simple concrete pads or ground spikes.
Deep Dive: Composite Decking
While composite boards (like Trex Transcend or TimberTech) eliminate the need for annual staining, they are highly flexible. To support the concentrated point-load of a heavy power wheelchair without sagging, composite ramp joists must be spaced at 12 inches on-center (OC), compared to the standard 16-inch OC used for pedestrian decks. This increases your framing lumber and hardware costs by roughly 25%.
Hidden Costs: Landings, Footings, and Handrails
When requesting quotes, contractors often provide a "per linear foot" estimate that excludes the mandatory ADA components that inflate the final bill.
- Turn Landings ($800 - $1,500 each): The ADA National Network specifies that any ramp changing direction requires a 60-inch by 60-inch landing. Additionally, a 60x60 landing is required at the top and bottom of every ramp. A single 90-degree turn with a mid-landing can add 100 square feet of extra decking and framing to your project.
- Frost-Line Footings ($150 - $250 per pier): Permanent wood and composite ramps require concrete footings poured below the local frost line to prevent winter heaving. A 30-foot ramp typically requires 8 to 10 concrete piers.
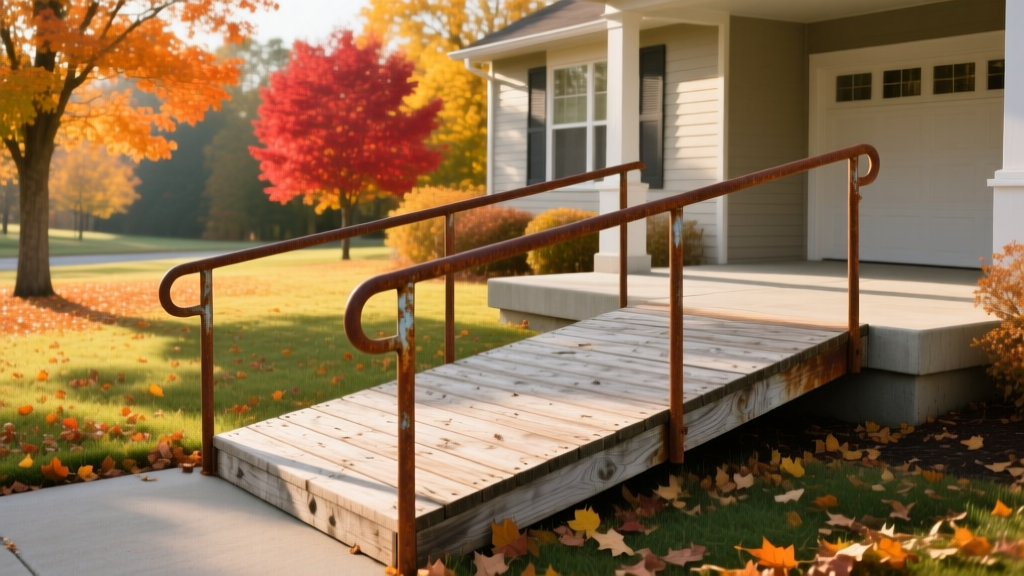
- Continuous Handrails ($45 - $85 per linear foot): Handrails are legally required on both sides of any ramp with a rise greater than 6 inches. They must be continuous along the entire run and landing, mounted between 34 and 38 inches above the ramp surface, and feature a 12-inch horizontal extension at the top and bottom. Aluminum pipe railings or code-compliant wooden grasping rails ($20 per 8-foot section) add significant material and labor time.
- Permitting and Inspections ($100 - $350): Permanent structures require municipal building permits. The inspector will specifically measure the 1:12 slope and the handrail height.
Labor vs. DIY: Evaluating the Risk
Building a wheelchair ramp is a highly technical carpentry project. A professional contractor charges $65 to $120 per hour, typically taking a two-person crew 16 to 24 hours to complete a 25-foot ramp with landings.
If you possess advanced framing skills and choose the DIY route, purchase pre-mixed 50-lb bags of high-strength concrete for the footings and rent a laser level to ensure the exact 1:12 pitch. Do not rely on a standard bubble level over a 20-foot span; the margin for error is virtually zero.
Navigating Financial Assistance and Grants
Because wheelchair ramps are considered medically necessary home modifications, several federal and state programs can subsidize or entirely cover the construction costs.
- Veterans Affairs (VA) HISA Grant: The Home Improvements and Structural Alterations (HISA) grant provides up to $6,800 for veterans with a service-connected disability rating to install ramps. For non-service-connected disabilities, the grant covers up to $2,000.
- Medicaid HCBS Waivers: Many states offer Home and Community-Based Services (HCBS) waivers that include funding for environmental accessibility adaptations, keeping seniors out of nursing facilities.
- Area Agencies on Aging (AAA): Local AAA offices frequently partner with nonprofits like Rebuilding Together to provide free labor and discounted materials for low-income seniors requiring wheelchair access.
- Medicare Advantage Plans: While traditional Medicare does not cover home modifications, many Medicare Advantage (Part C) plans now offer supplemental benefits that include a yearly allowance for home safety modifications, including ramp installation.
Final Estimation Checklist
Before signing a contractor agreement, verify that the proposal explicitly includes frost-depth footings, 60x60 landings, continuous handrails with horizontal extensions, and a slip-resistant surface coating. A ramp built to these exact specifications ensures long-term durability, legal compliance, and safe daily operation for motorized and manual mobility devices.
Written by
David NakamuraDavid Nakamura is a licensed architect (AIA) and construction technology writer focused on sustainable building methods, mass timber engineering, and high-performance building envelopes. He holds a Master of Architecture from the University of Washington and is a certified Passive House Consultant (CPHC). David spent eight years at the Seattle firm Mithun, where he led the design of three LEED Platinum projects, before founding his own practice specializing in net-zero residential design. He serves on the editorial advisory board of GreenBuilder Magazine and has authored peer-reviewed papers on cross-laminated timber (CLT) connections for the Journal of Structural Engineering. In his spare time, David teaches woodworking at Pratt Fine Arts Center and kayaks the Puget Sound.
More from David Nakamura
View all
Construction Cost
Labor Cost to Build a Deck Per Sq Ft: 2026 Installation Guide
Discover the exact labor cost to build a deck per sq ft in 2026. This installation guide breaks down contractor rates, complexity factors, and hidden fees.
Aug 4, 2026

Construction Cost
How Much Does It Cost to Build a 3 Bedroom House? Financing Guide
Learn exactly how much it costs to build a 3 bedroom house and explore 2026 financing options, construction loan types, and budget frameworks for your build.
Aug 4, 2026

Construction Cost
Cost to Build a Tennis Court: 2026 Guide
How much does it cost to build a tennis court in 2026? Breakdowns for asphalt, concrete, and synthetic surfaces plus fencing and lighting.
Jul 30, 2026