How Much Does It Cost to Build a 20x20 Deck in 2026?
Discover exactly how much it costs to build a 20x20 deck in 2026. Compare wood, composite, and PVC pricing, structural framing requirements, and ROI.
The 400-Square-Foot Threshold: Why a 20x20 Deck Changes the Math
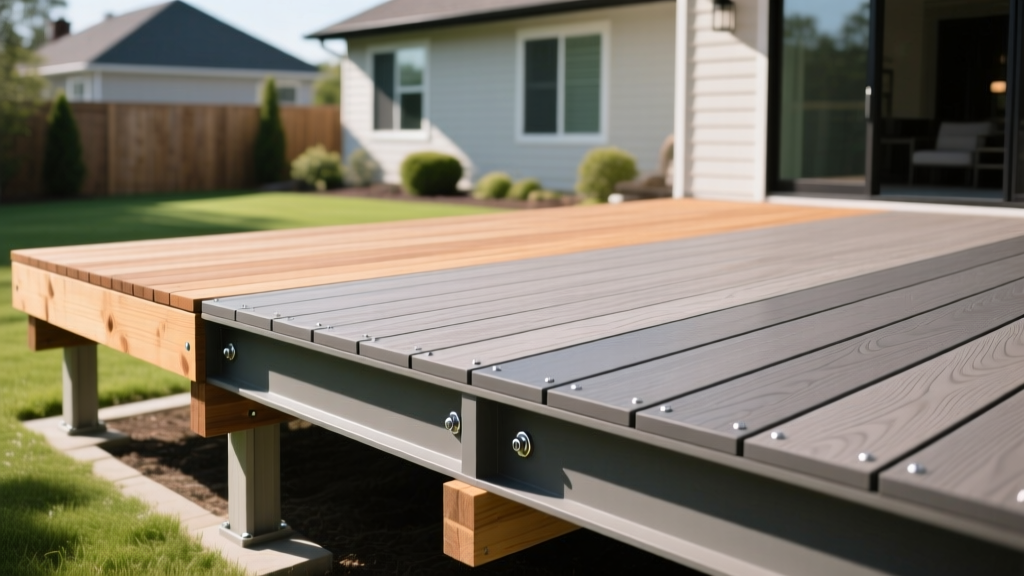
Building a 20x20 deck (400 square feet) crosses a critical structural and financial threshold in residential construction. At this footprint, standard framing techniques used for smaller 10x12 or 12x16 platforms fail. You can no longer rely on simple single-span joists; the sheer dead and live loads require engineered beam layouts, deeper footings, and potentially upgraded ledger connections. Furthermore, material costs scale non-linearly when you factor in the linear footage of railings, stairs, and fascia required to enclose a 400-square-foot perimeter.
2026 Executive Cost Summary
In 2026, the total installed cost to build a 20x20 deck ranges from $12,500 for basic pressure-treated pine to $34,000+ for premium PVC with steel framing. The national average for a mid-grade composite deck of this size sits at $21,500, translating to roughly $53.75 per square foot fully installed.
Material & Labor Cost Matrix (400 Sq. Ft.)
The selection framework for a deck of this magnitude requires separating surface material costs from structural framing and labor. The table below outlines 2026 market rates for three distinct build tiers. Labor rates assume a professional crew charging between $65 and $95 per hour, with total framing and decking installation taking 80 to 120 man-hours.
| Build Tier | Surface Material | Framing System | Material Cost | Labor Cost | Total Installed |
|---|---|---|---|---|---|
| Economy | #2 Southern Yellow Pine (PT) | PT Wood (2x10 Joists) | $6,800 | $5,700 | $12,500 |
| Mid-Grade | Trex Select / Enhance | PT Wood (2x10 Joists) | $13,200 | $8,300 | $21,500 |
| Premium | TimberTech Advanced PVC | Trex Elevations Steel | $21,500 | $12,500 | $34,000 |
Structural Selection Framework: Solving the 20-Foot Span
The most common mistake in estimating a 20x20 deck is assuming a 20-foot joist span. According to the American Wood Council's DCA-6 prescriptive deck guide, standard 2x8 or 2x10 dimensional lumber cannot safely span 20 feet under the required 50 PSF live load and 10 PSF dead load. You must break the 20-foot depth into multiple spans using a beam-and-post layout.
Optimal Framing Layout for 400 Sq. Ft.
- Span 1 (Ledger to Mid-Beam): 9 feet. Utilizes 2x10 Southern Yellow Pine (SYP) joists spaced at 16 inches on-center (OC).
- Span 2 (Mid-Beam to Outer Beam): 9 feet. Utilizes matching 2x10 SYP joists.
- Overhang: 2 feet past the outer beam to hide the rim joist and provide a clean fascia line.
- Beams: Two primary beams constructed from double 2x12 SYP or single 3-1/2" x 11-7/8" LVL (Laminated Veneer Lumber) to resist deflection across the 20-foot width.
- Posts: 6x6 pressure-treated columns. The IRC strictly prohibits 4x4 posts for structural deck support due to lateral shear vulnerability.
Hidden Cost Drivers in Large-Format Decks
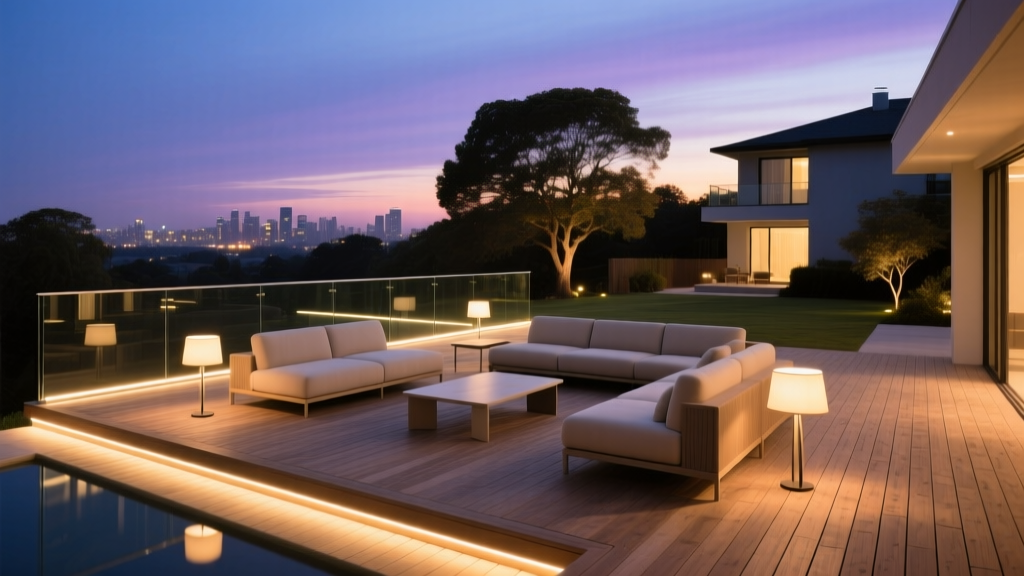
When calculating how much it costs to build a 20x20 deck, homeowners frequently overlook the perimeter and vertical transitions. A 20x20 deck has 60 linear feet of exposed perimeter (assuming one 20-foot side is attached to the house).
Railing and Staircase Multipliers
Composite decking budgets are often blown by railing selections. While pressure-treated wood railings cost roughly $15 to $20 per linear foot, premium options scale rapidly:
- Aluminum Balusters with Composite Top Rail: $45 - $55 per linear foot ($2,700 - $3,300 total).
- Frameless Tempered Glass Panels: $120 - $160 per linear foot ($7,200 - $9,600 total).
- Cable Rail Systems (e.g., Feeney CableRail): $65 - $85 per linear foot ($3,900 - $5,100 total).
Additionally, a 20x20 deck is rarely built at grade. A standard 4-foot elevation drop requires a 5-tread staircase. Building a 4-foot wide staircase with composite treads, risers, and integrated aluminum stringers (like the Trex Elevations system) will add $3,200 to $4,500 to the final invoice due to the intensive labor required to cut and fit composite stair nosing.
Long-Term Ownership & Maintenance Matrix
The selection framework must extend beyond day-one construction costs. A 400-square-foot wood deck requires significant annual maintenance, whereas composite and PVC alternatives shift the cost burden to the initial capital expenditure.
| Material | Day 1 Cost | 10-Year Maintenance Cost | 10-Year Total Cost | Lifespan Expectancy |
|---|---|---|---|---|
| Pressure-Treated Wood | $12,500 | $4,500 (Staining/Sealing every 2 yrs) | $17,000 | 15 - 20 Years |
| Capped Composite | $21,500 | $200 (Annual soap wash) | $21,700 | 25 - 30 Years |
| Advanced PVC | $34,000 | $200 (Annual soap wash) | $34,200 | 50+ Years |
Expert Insight: If you plan to stay in the home for less than 7 years, pressure-treated wood offers the best immediate ROI. If this is your forever home, the 10-year cost parity between wood and mid-grade composite makes composite the mathematically superior choice, eliminating the toxic exposure and physical labor of sanding and staining 400 square feet of lumber.
Final Selection Decision Tree
Use this framework to finalize your material and structural specifications based on your exact budget and site conditions:
- Scenario A: Budget under $15,000 & Flat Terrain. Select #2 Southern Yellow Pine. Use 4x4 concrete post bases, 2x10 joists at 16" OC, and standard PT wood railings. Apply a high-quality penetrating oil sealer (e.g., TWP 1500 Series) immediately upon completion.
- Scenario B: Budget $18,000 - $24,000 & Moderate Elevation. Select a capped composite board (e.g., Trex Transcend Lineage). Retain PT wood framing but upgrade to hot-dipped galvanized hardware (Simpson Strong-Tie ZMAX) to prevent premature joist hanger corrosion from the composite's moisture-trapping profile. Budget for aluminum baluster railings.
- Scenario C: Budget $28,000+ & High Elevation/Coastal Environment. Select Advanced PVC (e.g., TimberTech Landmark) over a light-gauge steel framing system. Steel framing guarantees perfectly flat joists over a 20-foot width, preventing the pooling water issues that occur when dimensional lumber crowns or twists over a 400-square-foot expanse. Upgrade to helical pile foundations for maximum uplift resistance.
Written by
James ThorntonJames Thornton is a construction industry veteran with 25 years of hands-on experience in wood framing, lumber grading, and residential building codes. He started as a framing carpenter in rural Oregon, earned his ICC Residential Building Inspector certification, and eventually became a senior plan reviewer for the City of Portland Bureau of Development Services. James holds a B.S. in Wood Science & Technology from Oregon State University and is a certified lumber grader through the West Coast Lumber Inspection Bureau (WCLIB). He has inspected over 3,000 residential construction sites and authored the city's internal guide on advanced framing techniques (2x6 at 24" O.C.). James lives in Bend, OR, where he builds custom timber-frame cabins and competes in lumberjack sports.
More from James Thornton
View all
Insulation
Best Home Insulation Materials: Complete 2026 Guide
Compare top home insulation materials for 2026. Find R-values, installed costs per square foot, and best uses for fiberglass, spray foam, and mineral wool.
Aug 4, 2026

Sustainable Building
Certify Your Green Building Material for LEED and WELL
Step-by-step guide to certifying a green building material for LEED v5 and WELL v2. Master EPDs, HPDs, and VOC limits for 2026 project specifications.
Aug 4, 2026

Stone & Masonry
Veneer Stacked Stone Panels: Interior Design & Style Showcase
Discover how veneer stacked stone panels transform interiors. Explore modern design profiles, material pairings, and technical installation specs.
Aug 4, 2026