Cost to Build a Covered Patio Attached to a House: Full Breakdown
Discover the exact cost to build a covered patio attached to a house, including 2026 material pricing, ledger board installation, and footing requirements.

Calculating the true cost to build a covered patio attached to a house requires moving beyond basic square-footage estimates. While freestanding pergolas only require basic footings and posts, an attached structure introduces complex structural tie-ins, weatherproofing mandates, and specific load-path requirements. In 2026, the national average cost to build a covered patio attached to a house ranges from $45 to $125 per square foot, translating to $9,000 to $25,000 for a standard 200-square-foot (10x20) build. This guide breaks down the exact material costs, installation phases, and hidden structural expenses that dictate your final budget.
The Ledger Board: Attachment Costs and Structural Requirements
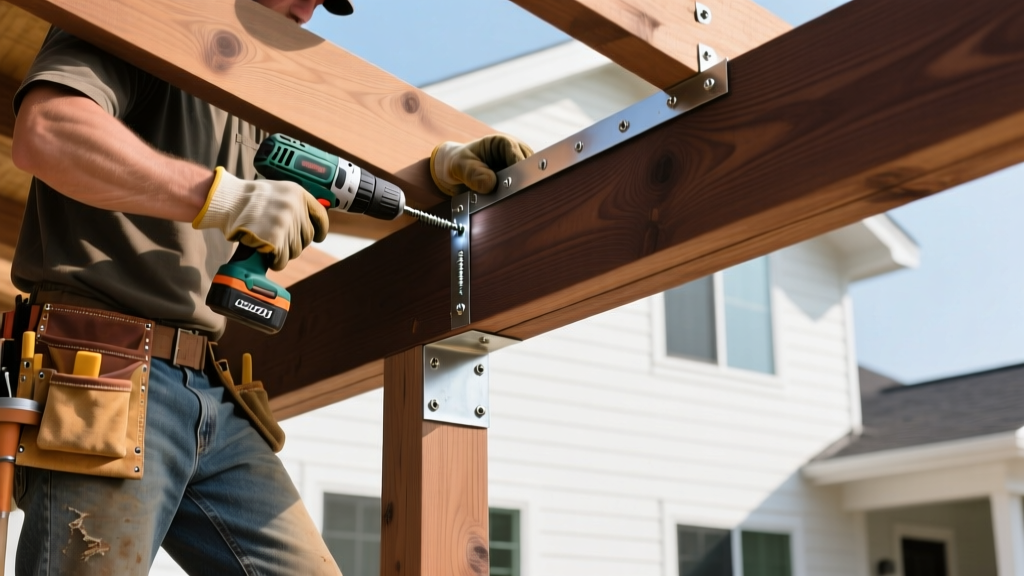
The most critical and heavily scrutinized component of an attached patio cover is the ledger board. This horizontal piece of lumber (typically a 2x10 or 2x12 pressure-treated board) bolts directly to your home's rim joist or wall framing to support the inner edge of the patio roof. Improper attachment is the leading cause of structural collapse and water intrusion in attached outdoor builds.
According to the International Residential Code (IRC) Chapter 5, positive lateral load connections are mandatory. You cannot rely solely on gravity or basic nails. Budget for the following specific attachment hardware:
- Structural Screws: Use 1/2-inch galvanized structural screws, such as Simpson Strong-Tie SDWS screws, spaced 16 inches on center. Cost: ~$1.50 per screw.
- Lateral Load Connectors: Simpson Strong-Tie DTT2Z deck tension ties are required to anchor the ledger to the interior floor joists, preventing the structure from pulling away from the house during high winds. Cost: ~$25 per tie (minimum 2 required per ledger).
- Flashing and Membrane: A self-adhering bituminous membrane (like Grace Vycor Plus) paired with custom-bent aluminum or copper Z-flashing is non-negotiable to prevent rot behind the ledger. Cost: $120 to $250 per linear 20-foot section.
If your house is finished with brick or masonry veneer, you cannot attach a ledger board directly to the brick. The IRC prohibits supporting structural loads on veneer. You must either design a freestanding patio cover placed inches from the house, or hire a structural engineer to design a through-bolt system that reaches the home's actual rim joist behind the masonry, adding $800 to $1,500 in engineering and specialized masonry labor.
Material Cost Matrix: Framing and Roofing Options
The cost to build a covered patio attached to a house fluctuates wildly based on your framing and roofing selections. Below is a 2026 pricing matrix for a standard 200-square-foot attached build, factoring in both material costs and the specialized labor required for installation.
| Material Category | Specific Product / Type | Material Cost (per sq ft) | Installed Cost (per sq ft) |
|---|---|---|---|
| Framing | Pressure-Treated Pine (PT) | $12 - $16 | $35 - $50 |
| Framing | Powder-Coated Aluminum (e.g., Alumawood) | $22 - $35 | $60 - $85 |
| Framing | Rough-Sawn Western Red Cedar | $18 - $28 | $55 - $75 |
| Roofing | Multi-Wall Polycarbonate Panels | $4 - $8 | $12 - $20 |
| Roofing | Standing Seam Metal (24-gauge steel) | $14 - $22 | $30 - $45 |
| Roofing | Architectural Asphalt Shingles (Tie-in) | $2 - $4 | $8 - $15 |
Step-by-Step Installation & Hidden Cost Triggers
Understanding the installation sequence reveals where budgets typically inflate. The American Wood Council's DCA 6 guidelines outline prescriptive methods for attached structures, which local inspectors will enforce.
Phase 1: Footings and Frost Line Depths
Unlike freestanding pergolas that can sometimes use surface deck blocks, attached patio covers bear dead and live loads transferred from the house. The outer support posts must rest on concrete footings that extend below the local frost line. In USDA Hardiness Zone 5, this means digging 36 to 42 inches deep.
Cost Trigger: Hitting bedrock or heavy clay during excavation. Renting a motorized auger costs $80-$120 per day, but if rock is encountered, manual excavation or hydraulic rock-breaking can add $400 to $800 per footing.
Phase 2: Post Anchors and Beam Sizing
Wood posts cannot be buried directly in concrete, as this traps moisture and accelerates rot. You must pour the footing, install a galvanized post base (like the Simpson CB66 or ABU66), and secure the post using structural screws. For a 10-foot span, a double 2x10 beam is typically required to support the rafters.
Cost Trigger: Upgrading from standard galvanized hardware to ZMAX or stainless steel connectors. If you live within 3,000 feet of a coastline, building codes mandate stainless steel or heavily hot-dipped galvanized hardware to resist salt spray corrosion, increasing hardware costs by 40%.
Phase 3: The Roof Tie-In
Tying a new patio roof into an existing house roof is the most labor-intensive phase. If the patio roof is lower than the house eaves, you must install a ledger board on the wall beneath the eaves. If the patio roof extends outward from the existing slope, you must remove the bottom courses of existing shingles, weave the new roofing underlayment beneath the old, and install a cricket or valley flashing to divert water.
Cost Trigger: Asbestos or lead paint remediation on older homes. If your home was built before 1978 and requires exterior scraping or siding removal for the ledger tie-in, EPA RRP (Renovation, Repair and Painting) rules apply, adding $500 to $1,200 in compliance and containment costs.
"The most common failure point in an attached patio cover isn't the footings sinking; it's the roof tie-in leaking. Homeowners often try to save $300 by using standard caulk instead of integrating step-flashing and ice-and-water shield behind the siding. That $300 savings will cost $5,000 in interior drywall and subfloor repairs within three years."
— Mark T., Licensed General Contractor and Structural Inspector
Permitting, Engineering, and Code Compliance
Because an attached patio cover alters the structural envelope and load path of your primary residence, a building permit is mandatory in nearly all jurisdictions. Do not attempt to bypass this; unpermitted attached structures will trigger massive fines and complicate future real estate transactions.
- Standard Building Permit: $150 to $450, depending on local municipality fee structures and project valuation.
- Structural Engineering Stamp: $400 to $900. Required if your design exceeds prescriptive code limits (e.g., spans wider than 12 feet, cantilevered beams, or attachment to unconventional wall assemblies like ICF or SIPs).
- HOA Architectural Review: $0 to $250 application fee. Requires submitting elevation drawings, material samples, and color palettes. Approval typically takes 14 to 30 days.
Troubleshooting Common Attachment Failures
When evaluating the cost to build a covered patio attached to a house, factor in the preventative measures required to avoid these three common failure modes:
- Capillary Water Draw: If a wood post rests directly on a concrete patio slab without a standoff base, it will wick moisture upward, rotting from the bottom up. Fix: Always use an elevated post base that maintains a 1-inch air gap between the concrete and the wood.
- Thermal Expansion Cracking: Polycarbonate roofing expands and contracts significantly with temperature shifts. If panels are screwed down tightly without oversized pre-drilled holes, the panels will buckle and crack around the fasteners. Fix: Use specialized polycarbonate fasteners with neoprene washers and leave 1/8-inch expansion gaps at panel overlaps.
- Snow Load Deflection: In northern climates, a flat or low-slope attached patio roof will accumulate snow, potentially exceeding the 20 PSF (pounds per square foot) live load limit. Fix: Design the roof with a minimum 3:12 pitch and upgrade rafters from 2x6 to 2x8 spaced 12 inches on center to handle regional snow loads.
By itemizing the structural attachment, footing depths, and roofing tie-ins, you can accurately forecast the cost to build a covered patio attached to a house. Prioritizing high-grade flashing, code-compliant tension ties, and proper roof integration ensures the structure remains safe, dry, and permanently integrated with your home's architecture.
Written by
Priya KapoorPriya Kapoor is a real estate market analyst and construction economics researcher with expertise in housing affordability, development feasibility, and infrastructure investment. She holds a Master of Regional Planning from Cornell University and previously worked as a senior analyst at CBRE's Investment Properties group, where she modeled returns for $4B in mixed-use development pipelines. Priya now runs an independent research practice advising developers, municipalities, and REITs on construction cost forecasting and market timing. She publishes the quarterly "BuildMat Market Pulse" report tracking material price indices across 12 commodity categories. Based in Austin, TX, Priya serves on the board of Habitat for Humanity Austin and is a marathon runner.
More from Priya Kapoor
View all
Construction Cost
Cost to Build a 1600 Sq Ft Home in 2026: Full Breakdown
Accurate 2026 cost to build a 1600 sq ft home—material, labor, and regional pricing breakdowns included. Plan your budget with real-time estimates.
Aug 11, 2026

Wood & Lumber
Name the Types of Wood for Pressure Treatment and Preservation
Learn how to name the types of wood best suited for pressure treatment. Compare species treatability, chemical retention levels, and 2026 preservation costs.
Aug 4, 2026

Stone & Masonry
Stone Veneer Suppliers Lindenhurst: 2026 Cost Analysis
Analyze 2026 stone veneer costs in Lindenhurst, NY. Compare local supplier pricing, delivery fees, and Suffolk County installation labor rates.
Aug 4, 2026