Covered Deck Cost Estimator: 2026 Pricing & Material Calculator
Calculate your 2026 covered deck costs with our material estimator. Breakdowns for roofing, framing, composite decking, and hidden structural expenses.
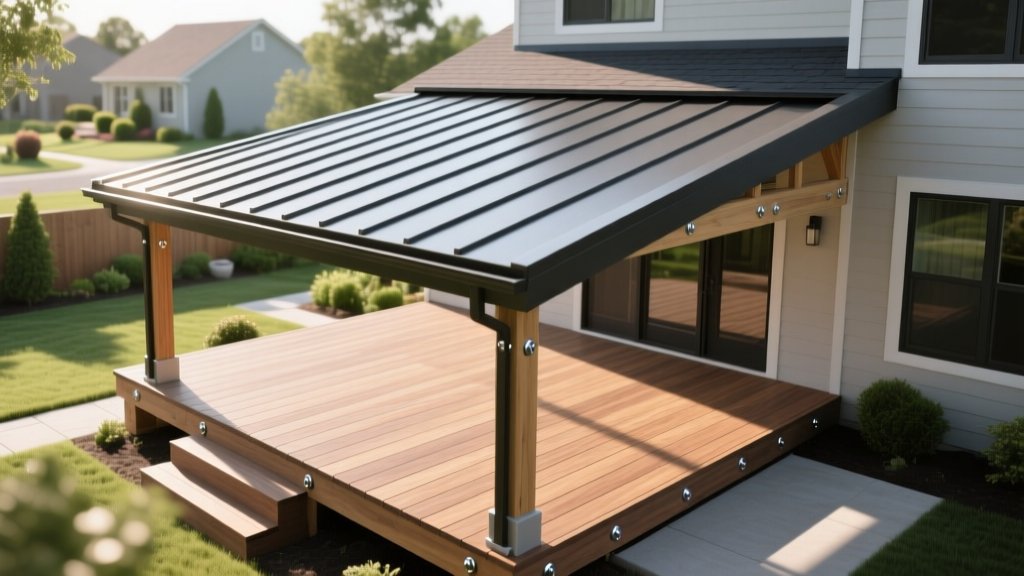
The Core Cost Matrix: Covered Deck Pricing by Roof Style
Adding a roof to a deck transforms a standard outdoor platform into a four-season living space, but it increases dead load and wind uplift forces exponentially. A standard uncovered composite deck averages $45 to $75 per square foot installed. Adding a cover introduces an additional $25 to $65 per square foot, depending on the structural complexity and roofing material. The following matrix outlines the 2026 baseline costs for the overhead structure only, excluding the base deck platform.
| Roof Style | Primary Material | Material Cost (Per Sq Ft) | Total Installed (Per Sq Ft) | Engineering Requirement |
|---|---|---|---|---|
| Flat / Shed (Single Slope) | Pressure-Treated Pine | $14 - $18 | $28 - $38 | Standard span tables |
| Gable (Pitched) | Engineered Lumber (LVL) | $22 - $30 | $45 - $60 | Truss sizing / Wind calc |
| Hip Roof | Stick-Framed Timber | $35 - $45 | $65 - $85 | Full structural stamp |
| Pergola / Louvered | Extruded Aluminum | $40 - $55 | $70 - $95 | Uplift load verification |
Quantity Calculator Framework: Step-by-Step Material Takeoff
Accurate estimation requires breaking the structure into four distinct load-bearing phases. Use this framework to calculate your specific material quantities.
Phase 1: Footing and Foundation Upgrades
An uncovered deck relies on gravity and lateral bracing to stay put. A covered deck acts like a sail; wind uplift can literally pull standard deck blocks out of the ground. You must upgrade to poured concrete piers with embedded post bases.
- Volume Calculation: For a standard 12x16 covered deck requiring 6 roof support posts, calculate footing depth based on your local frost line (e.g., 36 inches in Zone 5). A 12-inch diameter bell-bottom pier at 36 inches deep requires approximately 0.25 cubic yards of concrete per hole.
- Hardware: Use elevated post bases to keep wood off the concrete. The Simpson Strong-Tie EPB66Z Elevated Post Base is the industry standard for 6x6 posts, costing roughly $28 to $35 per unit. Never use 4x4 posts for a covered deck roof; they lack the moment capacity to resist lateral wind shear at the beam connection.
Phase 2: Posts and Primary Beams
The posts transfer the roof's dead load (shingles, snow) and live load (maintenance workers) to the footings.
- Wood Posts: 6x6 Ground-Contact Pressure-Treated (UC4A or UC4B retention levels) posts cost $45 to $65 each for 8-foot lengths.
- Beams: For a 12-foot span supporting a gable roof, a double 2x10 PT beam is insufficient. Calculate using LVL (Laminated Veneer Lumber) beams, such as a 1.75 x 11.25-inch LVL, which runs $6.50 to $8.00 per linear foot.
Phase 3: Trusses, Rafters, and Sheathing
Pre-fabricated engineered trusses are significantly faster to install and often cheaper than stick-framing a gable roof on-site. For a 12x16 footprint, you will need 9 trusses spaced 24 inches on-center. Standard residential trusses with a 4/12 pitch cost $90 to $140 each from local lumber yards. Sheathing requires 1/2-inch CDX plywood or OSB; calculate the roof area by multiplying the footprint by the pitch factor (1.054 for a 4/12 pitch) and add 10% for waste.
Phase 4: Roofing and Flashing
Integration with the existing house is where most covered decks fail. If tying into an existing roofline, you need a cricket or saddle to divert water, plus continuous ice and water shield membrane.
- Asphalt Shingles: $4.50 - $6.00 per sq ft installed. Requires matching existing house shingles, which is difficult if the house roof is over 5 years old due to UV fading.
- Standing Seam Metal: $14.00 - $18.00 per sq ft installed. Superior for low-slope applications (down to 2/12 pitch) and sheds snow efficiently.
⚠️ Critical Structural Warning: Wind Uplift
According to FEMA building science guidelines, roof structures on decks are highly susceptible to wind uplift. You must install continuous load path hardware. Use Simpson Strong-Tie DTT2Z Deck Tension Ties ($18 each) to anchor the roof rafters directly to the deck joists and down to the footings. Relying solely on toe-nailed hurricane ties is a code violation in most high-wind zones (115+ mph ultimate wind speed).
Material Deep Dive: Alumawood vs. Timber Framing
When estimating costs, the choice between traditional timber framing and extruded aluminum patio covers drastically alters both the upfront budget and long-term maintenance.
Extruded Aluminum Systems (e.g., Alumawood, Structall)
Aluminum patio cover kits feature interlocking insulated roof panels (IRPs) or non-insulated flat pans.
- Pros: Zero rot, no painting required, integrated hidden gutters, and non-combustible. Insulated panels (1.5-inch to 3-inch polyurethane core) reduce heat transfer by up to 40% compared to uninsulated metal.
- Cons: High upfront material cost ($35 to $55 per sq ft for materials alone). Requires specialized extrusions and proprietary fasteners. Span limitations usually require a support beam every 12 to 15 feet.
- Best For: Low-slope shed roofs in coastal or high-humidity environments where wood rot is a primary concern.
Traditional Timber Framing
Stick-framing with pressure-treated lumber or rough-sawn cedar allows for complex roof geometries (hips, valleys, dormers) that match the main house.
- Pros: Highly customizable, materials available at any big-box store, easier to integrate with complex house rooflines.
- Cons: Requires regular maintenance (staining/sealing every 3-5 years). Heavier dead load requires larger footings. Susceptible to warping and checking as the wood dries.
- Best For: Pitched gable or hip roofs where architectural continuity with the main house is the primary design goal.
Hidden Costs and Permitting Variables
When running your final quantity calculations, allocate a 15% contingency for these frequently overlooked expenses specific to covered decks:
- Engineering Stamps ($400 - $800): Unlike simple grade-level decks, adding a roof alters the lateral load profile of your home. Most municipalities require a licensed structural engineer to stamp the plans, verifying that the existing house ledger board and deck footings can handle the added wind shear. Data from Angi's patio cover cost reports indicate that engineering fees are the most common unbudgeted expense for DIYers.
- Electrical Rough-Ins ($800 - $1,500): A covered deck requires integrated lighting and often ceiling fans. Running UF-B (Underground Feeder) cable through pressure-treated posts or routing MC (Metal Clad) cable through aluminum extrusions requires a licensed electrician. Budget for 4 to 6 recessed LED soffit lights ($65 each installed) and one exterior-rated ceiling fan box with fan-rated joist hangers.
- Gutter and Downspout Integration ($300 - $600): Diverting roof runoff away from the new deck footings is critical to prevent soil erosion and frost heave. You must calculate the roof catchment area (Length x Width x Rainfall Intensity) to size the gutters correctly. A 12x16 roof generates roughly 120 gallons of water per inch of rain; standard 5-inch K-style gutters are mandatory.
Frequently Asked Estimation Questions
Can I build a covered deck roof on an existing deck?
Rarely without structural reinforcement. Most existing decks are designed for a 40 PSF (pounds per square foot) live load and 10 PSF dead load. A roof adds 15-25 PSF of dead load, plus snow loads (20-50 PSF depending on region) and wind uplift. You will almost always need to sister the existing joists, upgrade the ledger board bolts to 1/2-inch through-bolts with backing plates, and pour new dedicated footings for the roof posts. Do not simply bolt roof posts to the existing deck rim joist.
What is the most cost-effective roofing material for a covered deck?
For a simple shed-style roof, corrugated polycarbonate panels (like SunTuf) are the most cost-effective, ranging from $2.50 to $4.00 per square foot for materials. However, they offer zero insulation, transmit rain noise loudly, and have a lifespan of 10-15 years before UV degradation causes yellowing and brittleness. For a permanent, insulated structure, architectural standing seam metal is the highest ROI option, lasting 40+ years with minimal maintenance.