Average Cost Per Sq Ft to Build a Deck: 2026 Installation Guide
Discover the true average cost per sq ft to build a deck in 2026. This installation guide breaks down labor, framing, materials, and hidden expenses.

The 2026 Baseline: Average Cost Per Sq Ft to Build a Deck
Calculating the average cost per sq ft to build a deck requires separating material expenses from installation labor. In 2026, the national average for a fully installed, code-compliant deck ranges from $25 to $65 per square foot. However, this metric is highly volatile based on structural complexity, soil conditions, and the specific fastening systems required by modern composite manufacturers.
According to data aggregated by the Trex Company cost estimator, material costs have stabilized, but specialized carpentry labor for elevated framing and hidden fastener systems continues to drive the per-square-foot installation price upward. Below is the baseline cost matrix for standard rectangular decks (under 400 sq ft) built at ground-to-elevated heights (up to 8 feet).
| Decking Material | Material Cost (Per Sq Ft) | Installation Labor (Per Sq Ft) | Total Average Cost (Per Sq Ft) |
|---|---|---|---|
| Pressure-Treated Pine (PT) | $6.00 - $9.00 | $12.00 - $16.00 | $18.00 - $25.00 |
| Capped Composite (e.g., Trex Select) | $11.00 - $16.00 | $16.00 - $22.00 | $27.00 - $38.00 |
| Advanced PVC (e.g., Azek Landmark) | $15.00 - $22.00 | $18.00 - $25.00 | $33.00 - $47.00 |
| Hardwood (Ipe / Cumaru) | $14.00 - $20.00 | $22.00 - $30.00 | $36.00 - $50.00 |
Foundation and Footing Installation Variables
The most severe cost overruns occur below ground. The American Wood Council's DCA-6 Prescriptive Residential Wood Deck Construction Guide mandates that footings must extend below the local frost line to prevent structural heaving. In northern climates (USDA Zones 3-5), this requires excavating 36 to 48 inches deep, drastically increasing labor time and concrete volume.
Sonotubes vs. Helical Piles
Traditional poured concrete sonotubes cost between $150 and $250 per pier to install, factoring in excavation, rebar, and concrete. However, if your site features poor load-bearing soil, high water tables, or limited access for concrete trucks, installers must pivot to helical piles (such as Techno Metal Post). Helical piles are mechanically screwed into the earth to the bedrock or stable load-bearing strata. While they eliminate concrete curing time, they increase the foundation cost to $300–$450 per pier.
Framing Complexity and Labor Multipliers
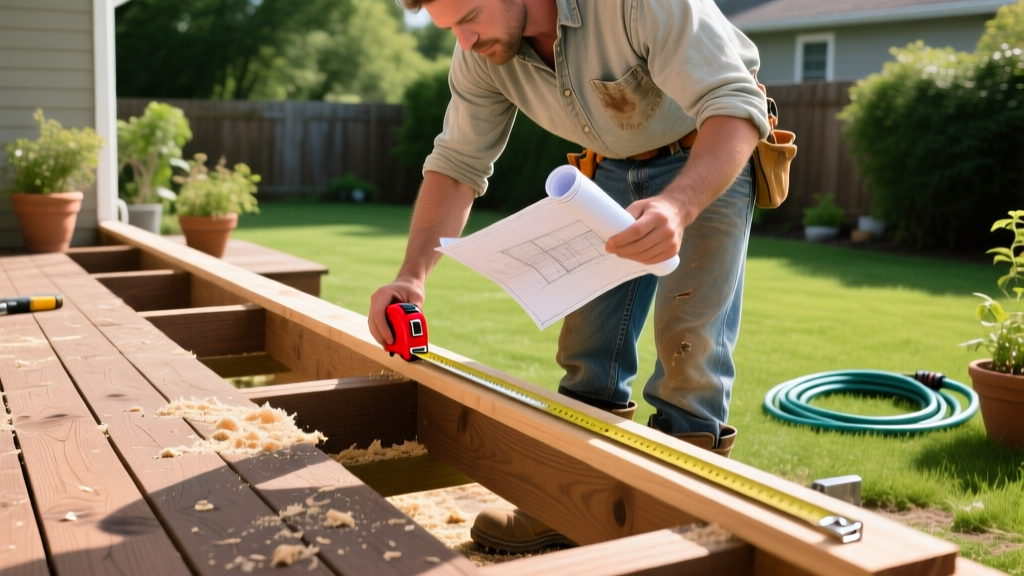
Framing accounts for roughly 40% of the total installation labor budget. The average cost per sq ft to build a deck assumes standard 16-inch on-center (OC) joist spacing using #2 Southern Yellow Pine or Douglas Fir. Deviating from this baseline triggers specific labor multipliers.
- Composite Joist Spacing (12-inch OC): Most composite and PVC decking manufacturers require 12-inch OC joist spacing for diagonal patterns or specific heavy-duty spans. This increases framing lumber requirements by 30% and adds 2-3 hours of labor per 100 sq ft for cutting and blocking.
- Flash Spacing and Blocking: Proper installation requires solid blocking between joists at all staggered seams and perimeter edges to prevent joist rotation. Laborers charge an additional $1.50 to $2.50 per sq ft for comprehensive blocking and structural bracing.
- Lateral Load Connectors: Modern building codes require lateral load connections (like the Simpson Strong-Tie DTT2Z) tying the deck ledger board to the home's interior floor joists. Installing these requires accessing the home's interior ceiling or rim joist, adding $350–$600 to the total project labor.
Fastening Systems: Face Screws vs. Hidden Clips
The method used to secure the decking boards fundamentally alters the installation timeline and the final average cost per sq ft to build a deck.
| Fastener Type | Material Cost (Per Sq Ft) | Labor Time Impact | Best Application |
|---|---|---|---|
| Color-Matched Face Screws (e.g., Cortex) | $0.80 - $1.20 | Baseline (Standard speed) | Wood decking, PVC, budget composite |
| Hidden Clip Systems (e.g., Trex Hideaway) | $1.50 - $2.10 | +15% Installation Time | Grooved-edge composite decking |
| Top-Down Hidden Fasteners (e.g., Camo) | $1.10 - $1.60 | +25% Installation Time | Square-edge composite, hardwoods |
While hidden clip systems slide into the grooves of composite boards and are fastened directly to the joist, they require meticulous joist alignment. If a framing joist is bowed or out of square by more than 1/8 inch, the clips will bind, forcing the installer to re-frame or shim the joist, which stalls production and increases labor costs.
Stairs and Railings: The Highest Cost-Per-Linear-Foot Elements
Averages are heavily skewed by stairs and railings. A 400 sq ft deck with no stairs and basic PT railings will yield a vastly different per-square-foot average than a 200 sq ft elevated deck requiring two flights of stairs and aluminum balustrades.
Stair Installation
Custom-cutting stringers from 2x12 lumber requires precise mathematical layout and specialized saw work to avoid compromising the structural integrity of the wood grain. Installers typically charge $150 to $250 per tread for standard wood stairs. For composite stairs, which require additional picture-framing, hidden fasteners, and specialized riser hardware, expect to pay $250 to $400 per tread. Furthermore, code-compliant graspable handrails and concrete landing pads at the base of the stairs add a flat $800–$1,500 to the total project.
Railing Systems
Railing installation is priced per linear foot (LF), not per square foot.
- Pressure-Treated 2x4 Rail: $25 - $40 per LF installed.
- Composite Sleeve Rail (e.g., Trex Signature): $65 - $95 per LF installed.
- Aluminum/Glass Panel Rail: $110 - $180+ per LF installed.
Hidden Installation Costs Most Estimates Miss
When calculating the average cost per sq ft to build a deck, contractors often exclude critical ancillary installation requirements from their initial per-square-foot quotes. Budget for the following line items:
- Butyl Flashing Tape: Applying butyl tape (like Grace Vycor Deck Flashing Tape) over all joists and the ledger board prevents rot and extends the life of the pressure-treated substructure. Adds $0.75 - $1.10 per sq ft.
- Joist Protection Membranes: For premium builds, wrapping the entire substructure in a protective membrane adds $1.50 per sq ft.
- Dumpster and Debris Removal: Framing scrap, concrete bags, and composite offcuts require a 10-to-15-yard roll-off dumpster, costing $450–$650 for a two-week rental.
- Municipal Permits and Inspections: Depending on local zoning, structural permits and final inspections range from $150 to $600. Some jurisdictions also require a final property survey ($300–$500) to verify setback compliance.
Optimizing Your Deck Dimensions for Material Yields
One of the most effective ways to reduce the average cost per sq ft to build a deck is to design the footprint around standard lumber and composite board lengths. Composite decking and PT lumber are primarily manufactured and distributed in 12-foot, 16-foot, and 20-foot lengths.
If you design a deck that is 14 feet deep, you will be forced to purchase 16-foot boards and cut off 2 feet of waste per board. This results in a 12.5% material waste factor, effectively raising your material cost per square foot. By sizing the deck framing to exactly 16 feet (minus the 1/8-inch expansion gaps required by manufacturers), you reduce waste to near zero. Furthermore, designing the deck width in multiples of standard joist spans minimizes the need for custom beam splicing and reduces the number of concrete footings required, directly lowering both material and labor costs.
For comprehensive local building codes regarding ledger attachments and footing depths, always consult your municipal building department or reference the Fairfax County Prescriptive Deck Details guide, which serves as a gold-standard model for residential deck code compliance across North America.
Written by
David NakamuraDavid Nakamura is a licensed architect (AIA) and construction technology writer focused on sustainable building methods, mass timber engineering, and high-performance building envelopes. He holds a Master of Architecture from the University of Washington and is a certified Passive House Consultant (CPHC). David spent eight years at the Seattle firm Mithun, where he led the design of three LEED Platinum projects, before founding his own practice specializing in net-zero residential design. He serves on the editorial advisory board of GreenBuilder Magazine and has authored peer-reviewed papers on cross-laminated timber (CLT) connections for the Journal of Structural Engineering. In his spare time, David teaches woodworking at Pratt Fine Arts Center and kayaks the Puget Sound.
More from David Nakamura
View all
Construction Cost
Labor Cost to Build a Deck Per Sq Ft: 2026 Installation Guide
Discover the exact labor cost to build a deck per sq ft in 2026. This installation guide breaks down contractor rates, complexity factors, and hidden fees.
Aug 4, 2026

Construction Cost
How Much Does It Cost to Build a 3 Bedroom House? Financing Guide
Learn exactly how much it costs to build a 3 bedroom house and explore 2026 financing options, construction loan types, and budget frameworks for your build.
Aug 4, 2026

Construction Cost
Cost to Build a Tennis Court: 2026 Guide
How much does it cost to build a tennis court in 2026? Breakdowns for asphalt, concrete, and synthetic surfaces plus fencing and lighting.
Jul 30, 2026