How to Use a Deck Designer Tool for Accurate 2026 Cost Estimates
Learn how to leverage deck designer software as a precise quantity calculator. Get 2026 material costs, BOM export tips, and waste factor formulas.
The Hidden Power of Deck Designer Software for Cost Estimation
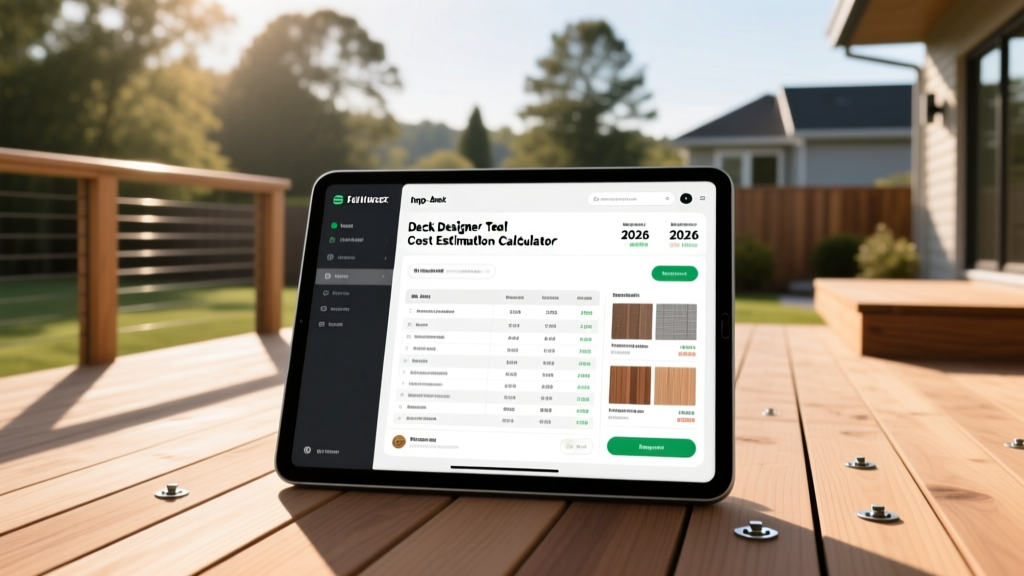
Most homeowners and even some junior contractors treat online deck designer tools merely as 3D visualization toys. They drag and drop composite boards, change railing colors, and generate a pretty render for the client. However, professional builders know that platforms like the Trex Design Tool, TimberTech Deck Designer, and Fiberon's layout software are actually sophisticated quantity calculators and cost estimation engines. When configured correctly, these tools generate a precise Bill of Materials (BOM) that accounts for linear footage, hidden fastener counts, and structural framing requirements.
Top Deck Designer Tools for Quantity Calculation
Not all deck design platforms calculate quantities with the same level of granularity. Below is a comparison matrix of the three most popular manufacturer-backed deck designer tools, evaluated specifically on their cost estimation and material takeoff capabilities.
| Software Platform | Framing Calculation Accuracy | Fastener Count Precision | BOM Export Format |
|---|---|---|---|
| Trex Design Tool | High (Includes blocking & joist tape) | Exact (Calculates Hideaway clips per board) | CSV / PDF |
| TimberTech Deck Designer | Medium (Basic joist counts only) | High (Accounts for picture-frame borders) | PDF / Direct to Dealer |
| Deckorators Design Tool | Low (Surface materials only) | Medium (Estimates by square footage) | PDF Summary |
Step-by-Step: Turning a 3D Render into a Precise Material Takeoff
To transform a visual deck designer output into a hard-dollar construction estimate, follow this precise calibration sequence.
Step 1: Configure the Framing and Joist Spacing
Many deck designer tools default to 16-inch OC joist spacing to minimize the material list. However, composite decking manufacturers often require 12-inch OC spacing for diagonal board layouts or specific heavy-duty commercial applications. According to the American Wood Council's DCA-6 Prescriptive Residential Deck Construction Guide, altering your joist spacing drastically changes your linear footage of pressure-treated lumber. If you switch a 400-square-foot deck from 16-inch to 12-inch OC spacing, you will increase your joist material requirement by roughly 33%, adding approximately $450 to $600 in 2026 SPF lumber costs.
Step 2: Dial in the Fasteners and Hidden Hardware
Surface screws are easy to estimate, but hidden fastener systems require mathematical precision. If you are using a system like Trex Hideaway or TigerClaw, the deck designer must know your exact board lengths and joist intersections. For a standard 20-foot composite board laid perpendicular to 16-inch OC joists, you will intersect 15 joists, requiring 15 hidden clips. If your deck designer tool only calculates fasteners by square footage (e.g., 2.5 clips per sq. ft.), it will severely undercount the hardware needed for picture-frame borders and fascia boards. Always manually verify the clip count against your specific board layout.
Step 3: Apply the Correct Waste Factor
Deck designer software rarely applies an automatic waste factor to its final BOM. You must add this manually based on your layout complexity:
- Standard Perpendicular Layout: Add 10% waste for end cuts and board defects.
- Diagonal (45-Degree) Layout: Add 15% waste due to angled offcuts that cannot be reused.
- Complex Picture-Frame Borders with Inlays: Add 20% waste. The short mitered cuts required for borders generate significant unusable scrap.
2026 Material Cost Benchmarks for Designer Outputs
Once your deck designer has generated the exact quantities, you need current pricing to build your estimate. The following benchmarks reflect early 2026 national averages for premium composite decking and structural hardware. Regional variations of +/- 15% should be expected based on local freight surcharges and lumber yard markups.
Composite Decking (Premium)
$9.50 - $14.00
Per linear foot for capped composite (e.g., Trex Transcend, Fiberon Concordia). Includes standard 5/4x6 profile.
Hidden Fastener Systems
$1.10 - $1.50
Per square foot of deck surface. Includes stainless steel clips and starter clips for the perimeter.
Joist Protection Tape
$0.35 - $0.50
Per linear foot. Essential for protecting pressure-treated joists from moisture rot (e.g., Trex Protect, Grace Vycor).
Common Estimation Traps That Deck Designers Miss
While deck designer tools excel at calculating surface materials and railings, they are notoriously blind to substructure and site-work costs. If you rely solely on the software's BOM, your final estimate will be dangerously low. Watch out for these missing line items:
- Concrete Footings and Sonotubes: Software rarely calculates the volume of concrete required for footings. A standard 10x10 deck might require six 10-inch Sonotubes poured to a 36-inch frost depth. This requires calculating cubic yardage of concrete, rebar pins, and post bases (like the Simpson Strong-Tie ZMAX series), which can easily add $800 to $1,200 to the project.
- Lateral Load Connectors: Modern building codes require lateral load connectors to tie the deck ledger board to the home's floor joists. Deck designers almost never include DTT2Z tension ties in their automated shopping lists.
- Flashing and Ledger Protection: The intersection of the deck and the house requires specialized Z-flashing and self-adhering waterproofing membranes. This is a critical failure point for water intrusion and must be manually added to your takeoff.
- Permitting and Engineering Fees: As noted by the North American Deck and Railing Association (NADRA), local municipalities are increasingly requiring stamped engineering plans for decks exceeding certain heights or spans. Software cannot estimate your local permit fees or structural engineer costs.
"A deck designer tool is a fantastic starting point for a Bill of Materials, but it is not a substitute for a builder's field experience. The software doesn't know your soil is rocky, your backyard requires a 200-foot hose run for concrete mixing, or that your local inspector requires double-shear joist hangers. Always pad your software-generated estimate with a 10% contingency for site-specific variables."
Exporting and Adjusting Your Final Bill of Materials
Once you have adjusted the joist spacing, verified the hidden fastener counts, and applied the correct waste factor, export your BOM as a CSV file. Import this CSV into a spreadsheet program like Excel or Google Sheets. Create a new column for 'Unit Price' and multiply it by the software's 'Quantity' column. Finally, add your manual line items for concrete, flashing, lateral connectors, and labor. By treating the deck designer as a sophisticated quantity calculator rather than just a visual mockup tool, you bridge the gap between a beautiful 3D render and a profitable, accurately priced 2026 construction contract.