Smart Deck Design: Layouts That Minimize Long-Term Maintenance
Discover how strategic deck design minimizes long-term maintenance. Learn layout, framing, and material choices that prevent water pooling and debris traps.
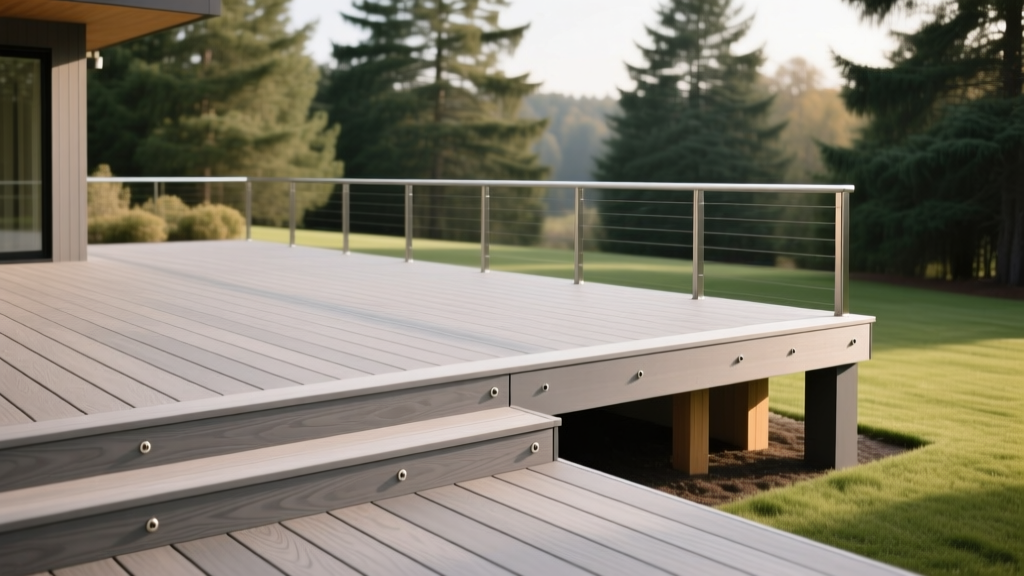
The Hidden Cost of Aesthetic-Only Deck Design
Most homeowners evaluate deck design based on square footage, multi-level aesthetics, and material color. However, a poorly engineered layout guarantees thousands of dollars in premature rot, stubborn mold blooms, and exhausting weekend scrubbing. When you approach deck design through the lens of long-term maintenance, every joist, gap, and railing mount becomes a tool for passive self-cleaning. A beautifully designed deck that traps water and pine needles will degrade faster and cost significantly more to maintain than a modestly sized, meticulously engineered outdoor space.
The playbook for low-maintenance outdoor living begins before the first ledger board is bolted to the house. It requires anticipating how water, organic debris, and thermal expansion will interact with your specific site conditions over a 20-year lifespan.
Engineering the Substructure: Slope and Drainage
The most critical maintenance factor in any deck design is how effectively it sheds water. Standing water on capped composite boards breaks down the polymer shell over time, while trapped moisture on wood joists accelerates fungal decay.
Always frame your deck with a minimum slope of 1/4 inch per 12 inches of run (a 2% grade) away from the house. While some wood decking manufacturers allow for a 1/8-inch slope, capped composite and PVC boards require the steeper 1/4-inch gradient to overcome the surface tension of water and prevent micro-puddling in the embossed wood-grain textures.
For multi-level deck designs, avoid creating valleys where water from an upper level dumps directly onto a lower level's surface. Instead, integrate an under-deck drainage system, such as a PVC trough membrane attached to the joists, which routes water to a dedicated downspout. This not only protects the lower deck's surface from constant saturation but also keeps the substructure dry, extending the life of your joist tape and hardware.
Board Gap Calibration for Debris Flow
Standard installation guidelines often recommend a 3/16-inch gap for 5.5-inch composite boards installed at 70°F. While this accommodates thermal expansion, it creates a massive maintenance headache in heavily wooded areas. Pine needles, oak catkins, and helicopter seeds will wedge perfectly into a 3/16-inch gap, requiring you to manually pick them out or use a high-pressure washer that risks damaging the board's cap layer.
If your deck design is situated under heavy tree cover, engineer the layout to utilize wider gapping. By using 5/16-inch spacers during installation, most organic debris will fall through the deck rather than becoming trapped. According to Trex Installation Guidelines, you must account for the temperature at the time of installation to ensure the wider gap does not exceed the manufacturer's maximum allowable spacing once the boards contract in winter.
| Gap Size | Best Environment | Debris Management | Thermal Risk |
|---|---|---|---|
| 1/8" (3mm) | Open, arid climates; no overhead trees | Poor; traps fine dust and sand | High; boards may buckle in summer heat |
| 3/16" (5mm) | Standard suburban yards | Moderate; traps pine needles and seeds | Low; standard industry baseline |
| 5/16" (8mm) | Heavy tree cover; high pollen areas | Excellent; most debris falls through | Moderate; requires strict winter-temp install calculations |
Railing and Fascia: Eliminating the "Dirt Traps"
The intersection of different materials and planes is where dirt, moisture, and biological growth accumulate. Smart deck design eliminates these intersections or details them so they can be cleaned with a single pass of a leaf blower.
The Surface-Mount Post Problem
Surface-mounted railing posts, secured with standard 4x4 base plates and lag bolts, create a flat, horizontal ledge that collects water, dirt, and bird droppings. Over time, the trapped moisture wicks into the end-grain of the wood post via capillary action. To eliminate this maintenance trap, design your framing to accommodate notched posts. By notching the 4x4 post around the rim joist and securing it with through-bolts, the deck board can be scribed tightly around the post. Apply a flexible polyurethane sealant at the scribe line, creating a seamless, wipe-clean transition with no horizontal ledges.
Skirting Ventilation Standards
Enclosing the perimeter of your deck with solid fascia or lattice skirting creates a dark, damp microclimate that invites mold, carpenter ants, and rodent nesting. If your deck design requires skirting for aesthetic reasons, you must engineer passive ventilation. The American Wood Council's DCA 2 Deck Construction Guide emphasizes the necessity of cross-ventilation for enclosed substructures. Design the skirting with a continuous 2-inch gap at the bottom, covered with 1/4-inch hardware cloth. This gap allows air to circulate, prevents hydrostatic pressure buildup during heavy rains, and provides just enough clearance to slide a flat nozzle from a shop vac or leaf blower to clear out accumulated leaves and dirt.
Hardware and Lighting Placement
Every piece of surface-mounted hardware is an obstacle you must scrub around. When planning your deck design, minimize surface penetration and protrusions.
- Hidden Fasteners: Always specify hidden clip systems for grooved composite boards. Top-down screws, even color-matched ones, create tiny cupped depressions that collect dirt and turn black with mildew over time.
- Recessed Lighting: Avoid surface-mounted sconces on railing posts, which attract spider webs and require detailed dusting. Instead, design the layout to include recessed post-cap lights or low-voltage LED strips hidden beneath the rim joist. This provides superior ambient lighting while keeping all electrical fixtures out of the primary cleaning zone.
- Flashing Tape: While not visible, applying butyl-based joist flashing tape over every horizontal framing member prevents the wood from absorbing moisture trapped by the deck boards above. Research from the USDA Forest Products Laboratory highlights that moisture trapped between decking and joists is the primary catalyst for structural decay, making this hidden design choice vital for long-term structural maintenance.
"A deck should be designed so that a leaf blower can clean 90% of the surface in under five minutes. If you have to use a putty knife to clean your deck, the design has failed."
The Financial Impact of Maintenance-Driven Design
Integrating these maintenance-reducing strategies into your initial deck design typically adds $2.50 to $4.00 per square foot in upfront labor and material costs (primarily for precision sloping, joist tape, hidden fasteners, and custom flashing). However, this investment yields massive dividends in the maintenance playbook. By eliminating debris traps and ensuring rapid water evacuation, you reduce the need for annual professional power washing (which averages $300 to $500 per cleaning) and prevent the premature replacement of fascia boards and joists. Ultimately, a deck designed for passive self-cleaning reclaims your weekends and ensures the structure remains safe, beautiful, and structurally sound for decades.