Material-Driven Deck Design Ideas: A Taxonomy for Selection
Explore deck design ideas through a material taxonomy lens. Learn how to select wood, composite, aluminum, and PVC for your perfect outdoor living space.
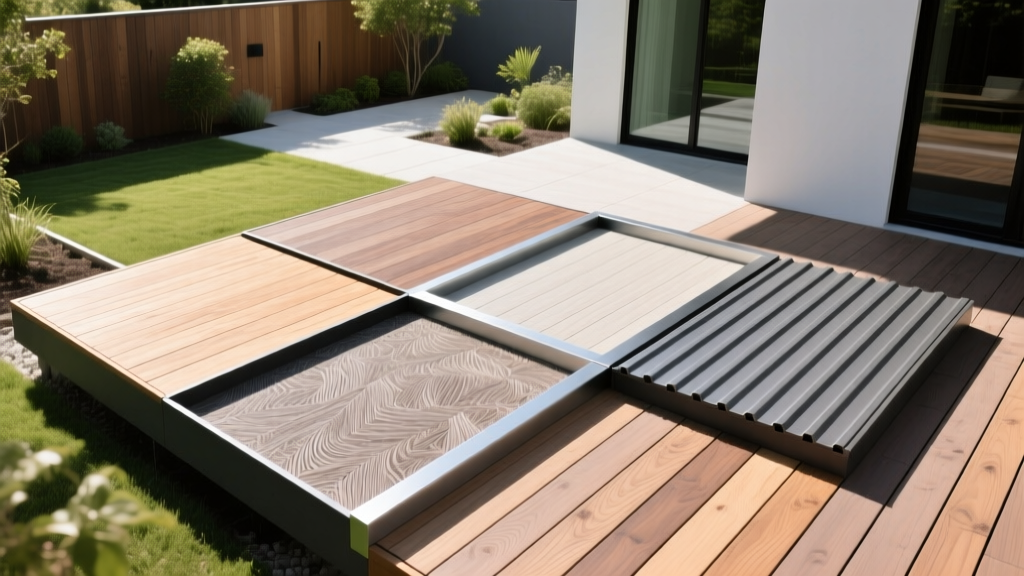
The Material Taxonomy Framework for Outdoor Structures
Effective deck design is not merely an aesthetic exercise; it is fundamentally constrained and enabled by material physics. Before selecting colors or railings, builders and homeowners must understand the four primary material classes that dictate structural spans, thermal movement, and ultimate design possibilities. By categorizing decking into a strict taxonomy—Class I (Tropical Hardwoods), Class II (Capped Wood-Plastic Composites), Class III (Cellular PVC), and Class IV (Extruded Aluminum)—you can align your specific deck design ideas with the physical realities of the materials.
Class I Hardwoods: Precision Joinery & Linear Minimalism
Tropical hardwoods like Ipe (Handroanthus spp.), Cumaru, and Thermally Modified Ash (TMA) represent the pinnacle of natural density and durability. Ipe boasts a Janka hardness rating of 3,510 lbf, making it virtually impervious to surface scratching but notoriously difficult to machine on-site.
Design Ideas Unlocked by Hardwoods
- Japanese-Inspired Joinery: Because hardwoods hold fasteners with immense sheer strength, designers can utilize blind-fastened, floating bench designs and cantilevered steps without visible metal brackets.
- Continuous Linear Runs: Hardwoods excel in long, uninterrupted linear patterns. Using a hidden clip system (such as the Eb-Ty or Camo Edge systems) allows for 16-inch on-center (OC) joist spacing while maintaining a seamless, fastener-free surface.
- Shou Sugi Ban Accents: Incorporating charred-wood (Yakisugi) fascia boards made from thermally modified ash creates a striking, high-contrast border against natural Ipe decking, merging ancient preservation techniques with modern outdoor architecture.
2026 Cost Reality: Premium Grade Ipe currently ranges from $16.50 to $22.00 per square foot for materials alone, reflecting ongoing sustainable forestry certification (FSC) costs and import logistics.
Class II & III Composites and PVC: Thermal Bending & Multi-Tone Zoning
Capped Wood-Plastic Composites (WPC) and Cellular PVC dominate the mid-to-high-end market. While WPC (like Trex Transcend Lineage) offers superior rigidity and a wood-like acoustic profile, Cellular PVC (like TimberTech Advanced PVC Landmark) provides unmatched moisture resistance and color retention. The critical differentiator for design is thermal expansion.
Design Ideas Unlocked by Synthetics
- Heat-Bent Radii and Curves: Cellular PVC can be heat-formed using silicone heating blankets to achieve tight radii (down to 6 inches). This enables sweeping, curved picture-frame borders and custom-built radius benches that are impossible with wood.
- Multi-Tone Zoning: Because synthetic boards are manufactured with consistent extrusion profiles, designers can seamlessly integrate contrasting board colors to define distinct 'rooms' on a single deck plane—such as a dark walnut border framing a light coastal-grey dining area.
- Integrated Lighting Channels: The uniform dimensions of composite boards allow for precise routing to embed low-voltage LED strip lighting directly into the risers or fascia, eliminating the need for surface-mounted light housings.
Class IV Aluminum: The Modernist & Fire-Rated Paradigm
Extruded aluminum decking (such as Wahoo Decks or AridDek) is a specialized category defined by its non-combustibility, interlocking water-shedding profiles, and ultra-slim structural ribs. This material is rapidly gaining traction not just for its modern aesthetic, but for regulatory compliance.
Design Ideas Unlocked by Aluminum
- WUI-Compliant Layouts: In regions governed by the Wildland-Urban Interface (WUI) building codes, such as parts of California and Colorado, combustible decking is heavily restricted. Aluminum enables expansive, multi-level deck designs in high-fire-risk zones without requiring costly fire-retardant chemical treatments. For exact regional compliance parameters, refer to the CAL FIRE WUI guidelines.
- Cantilevered Minimalism: Aluminum decking systems often feature integrated structural ribs that allow for 24-inch OC joist spacing (always verify with the manufacturer's specific span tables and engineering specs). This wider sub-structure spacing reduces material costs and creates a sleeker, less cluttered under-deck profile.
- Dry-Under-Deck Living Spaces: The interlocking extrusions of aluminum decking act as a built-in drainage system. This design idea eliminates the need for secondary under-deck catchment systems (like Trex RainEscape), allowing for immediate installation of ceiling fans, recessed lighting, and outdoor kitchens directly beneath the deck surface.
The Hidden Enabler: Sub-Structure Taxonomy
A deck design is only as stable as its framing. The traditional pressure-treated Southern Yellow Pine (SYP) sub-structure is increasingly being replaced by Light Gauge Steel (LGS) framing, such as Fortress Evolution or Dexx.
How Steel Framing Alters Design Possibilities
Steel framing does not warp, twist, or crown over time. When paired with Class II or Class III decking, a perfectly flat steel sub-structure prevents the 'wavy' deck effect that often plagues wood-framed composite decks after three to five years of moisture cycling. Furthermore, steel joists can span greater distances (up to 24 feet for certain engineered profiles), enabling massive, open-air deck designs with fewer support posts obstructing the view below.
Material Selection & Design Decision Matrix
Use the following matrix to align your specific design goals with the correct material taxonomy.
| Material Class | Optimal Design Paradigm | Standard Joist Span | 2026 Material Cost (per sq ft) | Thermal Movement Risk |
|---|---|---|---|---|
| Class I: Tropical Hardwood | Linear minimalism, precision joinery | 16" OC (12" OC diagonal) | $16.50 - $22.00 | Low (Shrinks/Swells) |
| Class II: Capped WPC | Multi-tone zoning, standard curves | 16" OC (12" OC diagonal) | $9.50 - $14.00 | Moderate (Expands) |
| Class III: Cellular PVC | Tight heat-bent radii, high-moisture zones | 16" OC (12" OC diagonal) | $11.00 - $16.50 | High (Significant expansion) |
| Class IV: Extruded Aluminum | WUI compliance, dry-under-deck spaces | 16" to 24" OC (Profile dependent) | $18.00 - $26.00 | Negligible |
Synthesizing Material and Space
Translating deck design ideas into physical reality requires a rigid adherence to material science. A successful outdoor living space is achieved when the aesthetic vision—whether it is a sweeping curved PVC boardwalk around a pool or a rigid, fire-rated aluminum platform overlooking a canyon—is perfectly matched to the structural and thermal properties of the chosen material class. By utilizing this taxonomy, builders and designers can eliminate costly change orders, prevent premature material failure, and deliver outdoor structures that perform flawlessly for decades.