Exact Cost to Build Stairs on Deck: Full Pricing Breakdown
Discover the exact cost to build stairs on deck. Get per-step pricing for wood, composite, and aluminum, plus hidden code compliance costs.

The average cost to build stairs on a deck ranges from $1,200 to $3,800 for a standard 3-to-5 step staircase. When broken down to a per-step metric, homeowners should budget between $250 and $600 per installed step. However, this wide variance is driven by three critical factors: the decking material (pressure-treated wood vs. capped composite), the structural footing requirements dictated by local frost lines, and the specific International Residential Code (IRC) compliance hardware required for the stringer-to-rim joist connection.
This guide provides a granular, 2026 cost breakdown for deck stair construction, moving beyond generic online estimators to detail the exact material costs, hidden code-compliance expenses, and labor rates you will encounter when contracting a licensed deck builder or purchasing materials for a DIY build.
The Core Cost Breakdown: Materials vs. Labor
Staircase pricing is rarely quoted as a flat fee by professional deck contractors; it is calculated on a per-step (per-tread) basis. The table below outlines the expected cost ranges for a standard 4-foot-wide staircase based on the number of steps.
| Staircase Size | Material Cost (Wood) | Material Cost (Composite) | Professional Labor | Total Installed Cost |
|---|---|---|---|---|
| 3 Steps (24" - 30" rise) | $350 - $500 | $800 - $1,200 | $600 - $900 | $1,150 - $2,100 |
| 5 Steps (40" - 48" rise) | $550 - $800 | $1,300 - $1,900 | $900 - $1,400 | $1,850 - $3,300 |
| 7 Steps (56" - 64" rise) | $750 - $1,100 | $1,800 - $2,600 | $1,300 - $1,900 | $2,550 - $4,500 |
Labor Rates: Licensed deck carpenters typically charge between $75 and $125 per hour for stair framing and finishing. Because cutting and installing stringers requires precise compound angles and structural securing, stair labor commands a 15% to 20% premium over standard flat deck surface installation.
Material Costs by Stair Type (Per Step)
The choice of tread and riser material dictates the bulk of your material budget. Below is a comparative matrix of the most common stair materials used in modern deck construction.
1. Pressure-Treated Southern Yellow Pine (SYP)
- Cost per step: $100 - $160 (materials only)
- Best for: Budget-conscious builds, traditional wood aesthetics.
- Expert Insight: Standard 2x12 SYP treads are prone to cupping and splitting over time. To mitigate this, specify KDAT (Kiln-Dried After Treatment) lumber, which costs roughly 15% more but remains dimensionally stable and accepts stain immediately without waiting months for the wood to dry.
2. Capped Wood-Composite (e.g., Trex Transcend, TimberTech Landmark)
- Cost per step: $220 - $350 (materials only)
- Best for: Low-maintenance outdoor living spaces, matching existing composite decks.
- Expert Insight: Composite stair treads require specialized hidden fastener systems or color-matched composite screws. According to Trex installation guidelines, composite treads must be supported by a minimum of three stringers (compared to two for wood) to prevent sagging under load, which increases your framing lumber and hardware costs.
3. Aluminum and Steel Framing (e.g., Fortress Evolution)
- Cost per step: $350 - $550 (materials only)
- Best for: Commercial decks, high-moisture coastal environments, modern architectural designs.
- Expert Insight: Prefabricated aluminum stair stringers eliminate the need for complex math and cutting. While the upfront material cost is high, the labor savings (often cutting installation time by 50%) can make the total installed cost competitive with high-end composite wood builds.
Hidden Costs and Code Requirements That Spike Your Budget
The most common reason deck stair projects exceed their initial budget is the failure to account for structural code requirements. The American Wood Council's Prescriptive Residential Wood Deck Construction Guide (DCA 6) outlines strict parameters that directly impact your bottom line.
Stair stringers cannot simply rest on the ground or on a concrete block. Code requires them to be anchored to a footing that extends below the local frost line. If your frost line is 36 inches deep, you must either pour a concrete Sonotube footing ($150 - $250 per footing) or install a helical pile ($200 - $350 per pile). Failing to include this in your initial estimate will result in an automatic $300 to $700 budget overrun.
Structural Connectors and Fasteners
Nailing stringers to a rim joist is a severe code violation and a structural failure point. You must use specialized hardware:
- Stringer Hangers: Simpson Strong-Tie LSCZ adjustable stringer connectors cost approximately $12 to $18 each. A standard 3-stringer setup requires 6 connectors (top and bottom).
- Structural Screws: Replacing galvanized nails with structural screws (like GRK RSS or Simpson SDWS) adds roughly $45 to $80 to the total hardware budget but provides vastly superior shear strength and prevents the stairs from pulling away from the deck frame over time.
Permitting and Inspections
Adding stairs to an existing deck or building a new deck with stairs requires a building permit in 95% of municipalities. Permit fees typically range from $75 to $250. Furthermore, the IRC mandates a maximum riser height of 7-3/4 inches and a minimum tread depth of 10 inches (IRC Section R311.7). If your custom-cut stringers vary by more than 3/8 inch between the tallest and shortest riser, the inspector will fail the build, forcing you to purchase new materials and recut the framing.
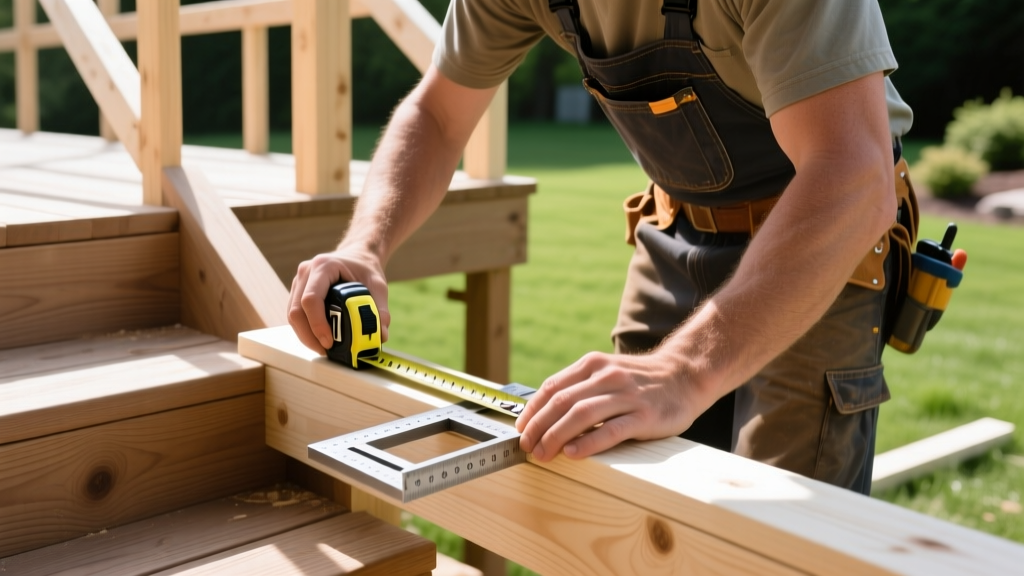
Step-by-Step Cost Estimation Framework
To calculate the exact cost of your specific project, follow this professional estimation framework:
- Measure the Total Rise: Measure from the top of the deck framing down to the ground where the stairs will land. (e.g., 48 inches).
- Calculate the Number of Steps: Divide the total rise by 7.5 (the ideal riser height). 48 / 7.5 = 6.4. Round to the nearest whole number: 6 steps.
- Determine Exact Riser Height: Divide total rise by number of steps. 48 / 6 = 8 inches. (Note: If this exceeds 7-3/4", you must add a step to remain code-compliant).
- Calculate Material Multipliers: Multiply your 6 steps by the per-step material cost of your chosen decking (e.g., 6 x $280 for composite = $1,680).
- Add Framing and Footings: Add $150 for stringer lumber, $90 for structural hardware, and $300 for a below-frost-line landing pad or helical pile.
- Add Labor or Tool Costs: Add $1,200 for professional labor, or $150 for DIY tool rentals (framing square, stair gauges, concrete mixer).
DIY vs. Professional Installation: Is the Savings Worth It?
Building deck stairs is widely considered the most technically demanding aspect of deck construction. The compound geometry required to cut the stringer "throat" without compromising the structural integrity of the 2x12 lumber requires precision.
The DIY Route: You will save $800 to $1,500 in labor. However, you must invest in a high-quality framing square ($25), brass stair gauges ($10), and a 12-inch miter saw or circular saw. The primary risk is miscutting the stringers; a single error in the rise/run calculation ruins the $30 piece of lumber and forces a restart. Additionally, DIY builders often struggle with the bottom landing cut, which must account for the thickness of the tread material to ensure the first step is the exact same height as the subsequent steps.
The Professional Route: Hiring a licensed contractor ensures the stairs meet Simpson Strong-Tie structural load requirements and local IRC codes. Professionals carry liability insurance, meaning if the stairs fail or settle improperly, the repair costs are covered. For composite or PVC stair builds, professional installation is highly recommended, as the hidden fastener systems and picture-framing techniques required for composite treads are difficult to execute cleanly without specialized pneumatic tools.
Frequently Asked Questions
Do I need a landing pad at the bottom of my deck stairs?
Yes. Building codes require a minimum 36-inch by 36-inch landing at the base of the stairs. This landing must be structurally independent of the stair stringers and pitched slightly (1/4 inch per foot) for water drainage. Pouring a 4-inch thick concrete pad for this landing will add $150 to $300 to your project cost.
Can I use pre-cut wooden stringers from a big box store?
Pre-cut pressure-treated stringers cost about $25 to $40 each and save significant time. However, they are only viable if your deck's total rise perfectly matches the pre-cut dimensions (usually based on a 7-inch rise and 11-inch run). If your deck height requires a 7-1/2 inch rise, pre-cut stringers will result in an uneven top or bottom step, creating a tripping hazard and failing inspection.
How much does it cost to add stair railings?
Stair railings are mandatory for any staircase with four or more risers. Adding code-compliant railings (including posts, balusters, and handrails) adds $40 to $90 per linear foot. For a standard 5-step staircase, expect to pay an additional $400 to $800 for railing materials and installation.
Written by
Elena RodriguezElena Rodriguez is a civil engineer and technical writer specializing in concrete technology, masonry systems, and ASTM/ACI compliance. She earned her B.S. in Civil Engineering from Texas A&M University and spent a decade at a materials testing laboratory, performing over 2,000 concrete compressive strength tests and masonry prism evaluations. Elena is an ACI-certified Field Testing Technician (Grade I) and a member of ASTM Committee C12 on Natural Building Stone. She currently consults on forensic engineering cases involving concrete failures and moisture intrusion. Based in San Antonio, TX, Elena is a proud member of the Society of Women Engineers (SWE) and coaches her daughter's FIRST Robotics team.
More from Elena Rodriguez
View all
Walls & Panels
Cost Analysis: Light Gauge Steel Framing Advantages and Disadvantages
Evaluate light gauge steel framing advantages and disadvantages through a strict cost analysis lens, comparing material, labor, and lifecycle expenses.
Aug 4, 2026

Walls & Panels
Gypsum Board Types: Exact Specifications, Thickness & Dimensions
Compare standard, Type X, and moisture-resistant gypsum board types. Get exact specifications, thicknesses, dimensions, and ASTM standards for your project.
Aug 4, 2026

Fire Resistance
Best Fire-Resistant Outdoor Decking Materials: 2026 Buyer Guide
Discover the best fire-resistant outdoor decking materials for 2026. Compare Class A PVC, aluminum, and hardwood options for WUI compliance and safety.
Aug 4, 2026