Structural Load Ratings and Specs for Modern Deck Designs
Master structural specs for modern deck designs. Explore IRC load ratings, joist span tables, hardware corrosion limits, and footing requirements.
Core Load Ratings: Dead, Live, and Environmental Loads
Aesthetic appeal means nothing if the underlying structure fails under stress. When engineering modern deck designs, the International Residential Code (IRC) dictates strict minimum load requirements that must be calculated before selecting framing materials. As of the widespread 2024 IRC adoption enforced across most municipalities in 2026, residential decks must be designed to support specific uniform and concentrated loads.
The baseline specification requires a uniform live load of 40 pounds per square foot (psf) and a dead load of 10 to 20 psf, depending on the weight of the decking material and attached structures like pergolas. However, these baseline numbers are merely the starting point. In regions with heavy snow accumulation, the ground snow load (Pg) often governs the design, pushing the required live load capacity to 50 psf or even 70 psf in alpine zones. Concentrated loads are equally critical; the IRC mandates that any deck must support a 200-pound concentrated load applied over a 1-square-foot area at any point on the surface without structural failure.
Joist Span Specifications and Framing Matrices
The maximum allowable span of your joists dictates the spacing of your beams and posts. Exceeding these spans leads to excessive deflection, fastener pop-through, and eventual structural fatigue. While traditional Southern Yellow Pine (SYP) remains common, light-gauge steel framing has become a dominant specification for high-end, fire-resistant deck designs.
| Framing Material | Grade / Gauge | 12-inch O.C. Max Span | 16-inch O.C. Max Span | 24-inch O.C. Max Span |
|---|---|---|---|---|
| Southern Yellow Pine | #2 Grade 2x8 | 13 ft 1 in | 11 ft 10 in | 10 ft 4 in |
| Southern Yellow Pine | #2 Grade 2x10 | 16 ft 8 in | 15 ft 2 in | 13 ft 2 in |
| Hem-Fir (Pressure Treated) | #2 Grade 2x8 | 11 ft 9 in | 10 ft 8 in | 9 ft 3 in |
| Light-Gauge Steel (e.g., Trex Elevate) | 16-Gauge C-Channel | 19 ft 0 in | 17 ft 0 in | 14 ft 6 in |
Data derived from the American Wood Council span tables and manufacturer technical bulletins. Always verify local engineering requirements, as high-wind or seismic zones may require reduced spans.
The Composite Decking Deflection Caveat
A critical failure point in modern deck designs occurs when builders frame for wood decking but install heavy composite or PVC boards. Composite materials are highly susceptible to creep (long-term deflection under constant load). While a 2x10 wood joist might easily span 15 feet at 16 inches on center (O.C.), premium capped composite boards like Trex Transcend or TimberTech AZEK strictly mandate a maximum 16-inch O.C. joist spacing for straight-lay patterns. If you specify a diagonal decking pattern (45-degree angle), the joist spacing must be reduced to 12 inches O.C. to prevent the composite boards from sagging between the joists over time.
Lateral Load and Uplift Specifications for Elevated Designs
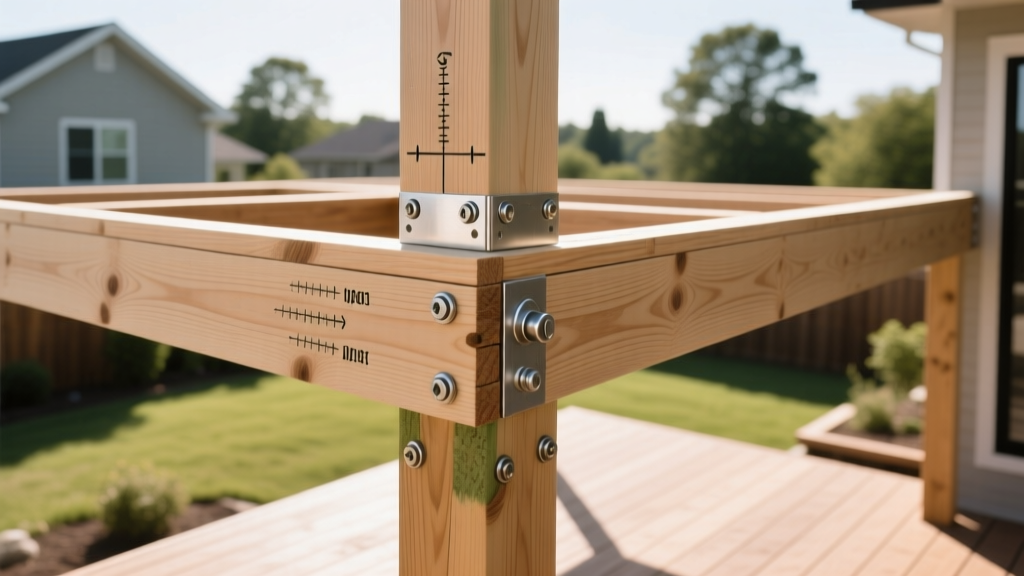
Multi-tier and elevated deck designs introduce complex lateral forces. Gravity loads push down, but wind uplift and lateral sway push sideways and upward. The IRC requires that elevated decks be braced against lateral loads using specific hardware configurations.
Do not exceed the IRC cantilever limits for deck joists. For standard 2x8 and 2x10 joists, the maximum allowable cantilever is 24 inches past the supporting beam. Extending joists beyond this ratio alters the load distribution, causing the back-span to lift and placing catastrophic tension on the beam-to-post connections. For longer overhangs, you must engineer a dropped beam or utilize steel cantilever brackets rated for the specific moment load.
To resist lateral sway, structural engineers specify tension ties and hold-downs. The Simpson Strong-Tie deck construction guide outlines the necessity of using DTT2Z deck tension ties to anchor the deck ledger board to the house framing, providing a minimum of 1,500 pounds of lateral resistance per tie. For uplift resistance in coastal or high-wind regions, post bases must be rated for specific uplift values. A standard ABU44Z adjustable post base provides roughly 3,300 pounds of uplift resistance, whereas a heavy-duty UPLIFT44Z can withstand over 12,000 pounds of wind-driven uplift.
Fastener Corrosion Ratings and Hardware Selection
The chemical treatments used in modern pressure-treated lumber (specifically Alkaline Copper Quaternary, or ACQ, and Copper Azole) are highly corrosive to standard metals. Specifying the wrong fastener grade will result in hardware degradation and structural collapse within 5 to 7 years. All structural connectors and fasteners must meet ASTM A153 for hot-dipped galvanization or be manufactured from specific grades of stainless steel.
Hardware Selection Decision Framework
- Standard Inland Pressure-Treated Wood: Specify Hot-Dipped Galvanized (HDG) hardware meeting ASTM A153 Class C (minimum 1.0 oz/sq ft zinc coating). Do not use electroplated galvanized screws.
- Ground-Contact or Freshwater Adjacent: Upgrade to G185 hot-dipped galvanized hardware (1.85 oz/sq ft zinc coating) or Type 304 stainless steel.
- Saltwater / Coastal Zones (Within 1 mile of ocean): You must specify Type 316 Stainless Steel (ASTM A276). Type 304 stainless steel will suffer from pitting corrosion in marine environments. Note that mixing 316 stainless fasteners with HDG connectors creates a galvanic cell that rapidly destroys the galvanized coating; keep metallurgy uniform across the connection.
- Hidden Fastener Systems for PVC/Composite: Ensure the hidden clips are manufactured from fiber-reinforced polymers or 304 stainless steel, and verify the manufacturer's allowable thermal expansion gap (typically 3/16 inch per 20 feet of board length at 50°F installation temperature).
Soil Bearing Capacity and Footing Sizing
The performance of the entire deck design relies on the soil bearing capacity beneath the footings. A common error is pouring standard 12-inch diameter concrete sonotubes without verifying the soil class. The IRC presumes a default soil bearing capacity of 1,500 psf, but this varies wildly by geology.
| Soil Type | Presumptive Bearing Capacity (psf) | Required Footing Area (per 5,000 lb post load) |
|---|---|---|
| Bedrock | 12,000 psf | 0.42 sq ft (approx. 9-inch diameter) |
| Gravel / Dense Sand | 3,000 psf | 1.67 sq ft (approx. 18-inch diameter) |
| Clay / Sandy Clay | 1,500 psf | 3.33 sq ft (approx. 25-inch diameter) |
| Expansive / Peat Soil | Requires Geotechnical Engineering | Helical piers driven to refusal depth |
When building expansive, multi-level deck designs in clay-heavy soils, frost heave and seasonal expansion can push standard concrete footings upward by several inches. In these scenarios, bypassing shallow concrete footings in favor of galvanized helical piers is the superior specification. Helical piers are torqued into the ground until they reach a verified load-bearing strata, completely bypassing the active frost line and expansive clay layers. A standard 2.875-inch outer diameter helical pier with a single 8-inch helix plate can safely support over 10,000 pounds of axial compression when installed to proper torque specifications.
Engineering modern outdoor structures requires moving beyond rule-of-thumb carpentry. By strictly adhering to IRC load ratings, matching joist spans to specific decking materials, specifying corrosion-resistant metallurgy, and sizing footings to actual soil bearing capacities, you ensure the deck design performs flawlessly for decades without deflection, corrosion, or structural failure.