Building a Deck: How to Match Materials to Your Exact Scenario
Learn the application-fit framework for building a deck. Match composite, PVC, or wood materials to your specific climate, traffic, and budget scenario.
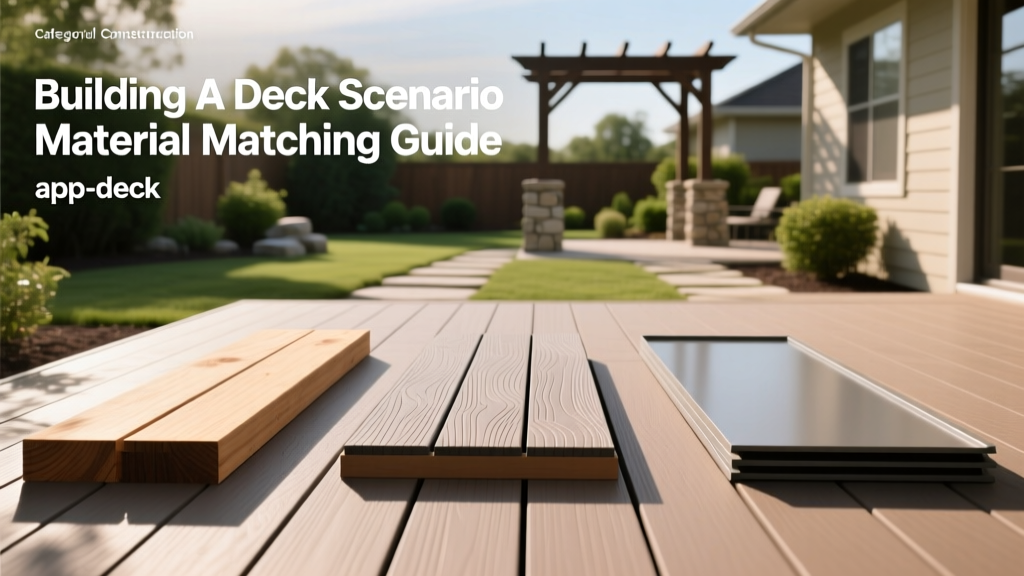
The Scenario-Matching Framework for Deck Construction
Most premature deck failures are not the result of poor carpentry; they are the result of material-environment mismatches. When building a deck, selecting materials based purely on aesthetics or upfront cost ignores the physical realities of your specific site. A high-performance capped composite board will fail prematurely if installed over a poorly ventilated, ground-level shaded patio, just as pressure-treated pine will rot rapidly in a coastal salt-spray environment.
To engineer a deck that lasts, you must apply an application-fit framework. This requires evaluating four primary variables:
- Moisture & Climate Exposure: Proximity to saltwater, ground-level humidity, and annual rainfall.
- Traffic & Load Profile: Static loads (hot tubs, planters) versus dynamic loads (large gatherings, pet claws).
- Elevation & Ventilation: Joist height above grade dictates the allowable moisture absorption rate of the decking.
- Maintenance Tolerance: The homeowner’s willingness to perform annual sealing versus a zero-maintenance requirement.
Scenario 1: High-Moisture and Coastal Environments
Coastal properties and high-humidity regions present a dual threat: salt corrosion and relentless moisture intrusion. Standard pressure-treated lumber will warp and splinter under these conditions, while traditional wood-plastic composites (WPC) can absorb ambient moisture through micro-fissures, leading to mold growth inside the board core.
Material & Structural Specifications
For coastal builds, cellular PVC decking is the mandatory baseline. Products like the AZEK Landmark Collection contain zero organic wood flour, rendering them entirely immune to moisture absorption and rot. For framing, abandon pressure-treated lumber entirely. Salt air accelerates the corrosion of standard galvanized hardware and degrades wood preservatives. Instead, utilize powder-coated steel framing (such as Fortress Steel Framing) paired with hot-dipped galvanized or stainless steel fasteners.
- Decking: Cellular PVC (AZEK Landmark or Deckorators Vault).
- Framing: Powder-coated structural steel or marine-grade aluminum.
- Fasteners: 316-grade stainless steel hidden fasteners (e.g., Tiger Claw TC-G).
- Joist Spacing: 16" on-center (OC) for standard PVC; 12" OC if installing diagonal patterns.
- Estimated Cost: $55 – $75 per square foot (installed).
Scenario 2: High-Traffic Family & Entertainment Zones
Decks serving as primary entertainment hubs endure severe dynamic loading, heavy furniture dragging, and high foot traffic. The primary failure mode here is surface scratching, fading, and structural deflection under concentrated weight.
Material & Structural Specifications
High-density capped composite is the optimal fit. The Trex Transcend Lineage series features a highly cross-linked polymer cap that resists scratching and fading far better than standard composite or PVC. To handle the increased live loads of large gatherings and heavy outdoor kitchens, the substructure must be reinforced. Reduce joist spacing from the standard 16" OC to 12" OC to minimize board deflection and prevent the "spongy" feel that plagues poorly engineered composite decks.
- Decking: High-density capped composite (Trex Transcend Lineage or Fiberon Paramount).
- Framing: #2 Grade or better Southern Yellow Pine, ground-contact rated (UC4B) for posts.
- Railings: Powder-coated aluminum with cable infill to prevent visual obstruction and withstand impact.
- Joist Spacing: 12" OC maximum for high-load zones.
- Estimated Cost: $40 – $55 per square foot (installed).
Scenario 3: Budget-Conscious DIY Builds on Flat Terrain
For homeowners prioritizing budget and planning a straightforward, ground-adjacent or low-elevation deck without extreme environmental stressors, modern pressure-treated (PT) lumber remains a highly viable option—provided it is detailed correctly.
Material & Structural Specifications
The critical mistake in budget builds is purchasing the wrong retention level of treated wood. Above-ground framing requires UC3B treatment, but any lumber touching the ground or concrete (posts, bottom plates) must be UC4A or UC4B (Ground Contact). For the decking surface, select kiln-dried after treatment (KDAT) pine to minimize the severe shrinking and warping associated with wet PT lumber. To extend the lifespan of a budget wood deck, apply a penetrating oil-based sealer (like Armstrong Clark) within 30 days of installation and reapply biennially.
- Decking: KDAT Pressure-Treated Southern Yellow Pine.
- Framing: Standard PT lumber (UC3B for joists, UC4B for posts).
- Fasteners: Hot-dipped galvanized ring-shank nails or structural screws (e.g., Simpson Strong-Tie SD).
- Joist Spacing: 16" OC.
- Estimated Cost: $20 – $28 per square foot (installed).
Application-Fit Material & Structural Matrix
| Scenario Profile | Optimal Decking | Framing Requirement | Joist Spacing | Est. Cost / Sq. Ft. |
|---|---|---|---|---|
| Coastal / High Moisture | Cellular PVC | Steel or Aluminum | 16" OC (12" diagonal) | $55 - $75 |
| High-Traffic / Heavy Load | Capped Composite | UC4B PT Pine | 12" OC | $40 - $55 |
| Budget / Low Elevation DIY | KDAT PT Pine | Standard PT Pine | 16" OC | $20 - $28 |
| Ground-Level / Zero Vent | Mineral-Based Composite | Steel Framing | 12" OC | $45 - $60 |
Hidden Failure Modes in Scenario Mismatches
When builders ignore the application-fit framework, specific, predictable failure modes emerge. Understanding these edge cases is crucial when building a deck that must pass inspection and survive the elements.
The Shaded Composite Trap
Installing standard wood-plastic composite (WPC) in a heavily shaded, ground-level area with poor airflow is a guaranteed failure. WPC contains up to 60% wood flour. Without direct sunlight to evaporate moisture and adequate cross-ventilation to dry the joist cavities, the wood flour absorbs ambient humidity. This leads to internal mold growth, board swelling, and eventual cap delamination. Fix: Use mineral-based composites (like Deckorators MBC) or PVC for shaded, low-clearance builds.
Hot Tub Deflection & Joist Creep
A standard 16" OC joist layout is engineered for a 40 psf live load and 10 psf dead load (per IRC Table R507.7). A filled 6-person hot tub exerts upwards of 120 psf. Installing a hot tub on a standard 16" OC framed deck will cause immediate joist deflection, leading to cracked decking boards and eventual structural yielding. Fix: Frame the hot tub zone with doubled or tripled joists at 8" OC, bearing directly on independent concrete piers, completely isolated from the main deck span.
Permitting and Code Compliance Checkpoints
Modern deck codes have evolved significantly to address historical failure points, specifically ledger board detachments and lateral load failures. According to the North American Deck and Railing Association (NADRA), adherence to the latest International Residential Code (IRC) Section R507 is non-negotiable for permitted builds.
When attaching a deck to a house, the traditional lag screw method is no longer sufficient in many jurisdictions. The IRC now mandates positive lateral load connections. You must install hold-down devices, such as the Simpson Strong-Tie DTT2Z, which tie the deck joists directly to the interior floor joists of the home, capable of resisting a minimum 1,500 lb lateral load per connection. Furthermore, the American Wood Council (AWC) DCA-6 Prescriptive Residential Deck Construction Guide provides the definitive standard for proper ledger flashing, requiring a continuous metal or self-adhering membrane that integrates with the home's weather-resistive barrier to prevent catastrophic rim-joist rot.
By aligning your material choices with your specific environmental and structural scenario, and anchoring those choices in current building science, you ensure the deck performs flawlessly for decades.