Best Commercial Flooring Options by Room: 2026 Guide
Discover the best commercial flooring options for every room. Compare costs, lifespans, and specific product specs for offices, retail, and healthcare.

The Economics of Commercial Flooring in 2026
Selecting the best commercial flooring options requires balancing upfront capital expenditure (CapEx) with long-term operational expenditure (OpEx). According to lifecycle data from the Building Owners and Managers Association (BOMA), flooring maintenance and replacement account for nearly 15% of a commercial building's total interior upkeep budget over a 20-year span. In 2026, facility managers are moving away from simplistic price-per-square-foot metrics, prioritizing instead the Total Cost of Ownership (TCO). This includes installation, daily janitorial labor, periodic restorative maintenance, and end-of-life disposal.
Lobbies and High-Traffic Entryways
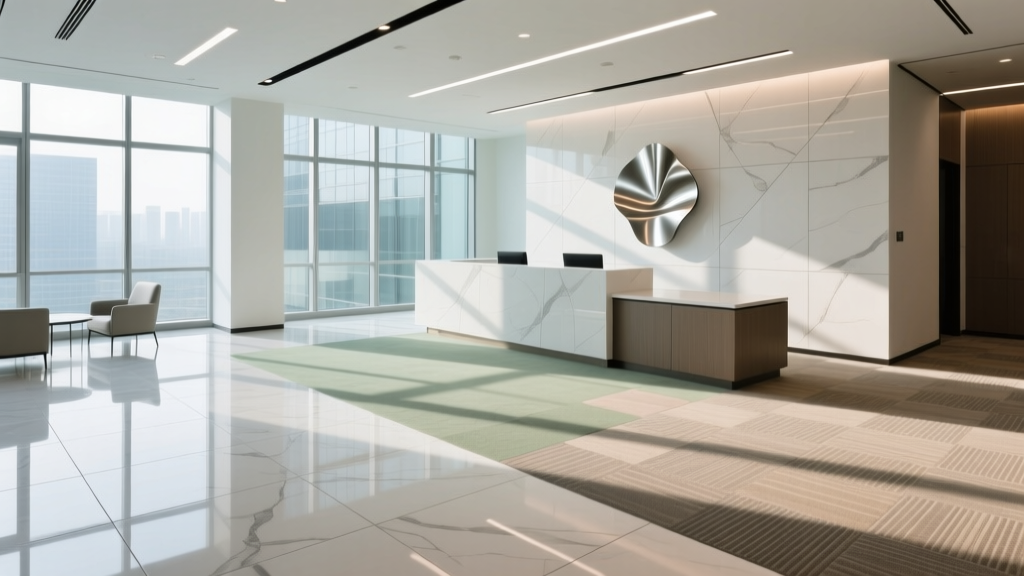
Entryways endure the highest abrasion and moisture loads in any commercial facility. The primary failure mode here is not surface wear, but edge-curling and adhesive breakdown from tracked-in water and de-icing salts.
Recommended Specification: Rigid Core LVT and Porcelain Tile
For corporate lobbies, specify Luxury Vinyl Tile (LVT) with a minimum 28-mil wear layer (ASTM F1700 Class 1). Standard 20-mil commercial LVT will show micro-scratching from silica sand within 18 months in high-traffic zones. Products like Shaw Contract’s LVT lines utilize a ceramic bead urethane finish that reduces scuffing and eliminates the need for periodic waxing.
For retail or hospitality lobbies, large-format porcelain tile (e.g., 24x48 inch) remains the gold standard. To prevent lippage and cracking under point loads, specify a medium-bed mortar (ANSI A118.15) and ensure the subfloor meets L/360 deflection criteria. Use Schlüter-RENO-T transition profiles at the threshold to protect tile edges from luggage carts and pallet jacks.
Open-Plan Offices and Workstations
Open-plan environments demand flooring that mitigates impact noise, withstands rolling castor loads, and allows for rapid access to under-floor cabling. Acoustic performance is measured by the Noise Reduction Coefficient (NRC) and Impact Insulation Class (IIC).
Recommended Specification: Modular Carpet Tile and Woven Vinyl
Modular carpet tiles with an open-cell cushion backing provide an NRC of 0.30 or higher, significantly dampening footfall and conversational noise. Interface produces carbon-neutral carpet tiles, such as their Entropy line, which uses a random, non-directional pattern. This design allows facility teams to replace only the soiled or damaged tiles rather than entire zones, reducing replacement material waste by up to 40%.
For areas requiring hard-surface aesthetics (like collaborative hubs), specify heterogeneous sheet vinyl or LVT that has passed the ASTM F970 modified rolling load test. The standard 96-hour castor chair test ensures the flooring will not permanently indent under the concentrated weight of heavy office chairs and mobile storage units.
Retail Spaces and Showrooms
Retail flooring must guide customer flow, reflect brand identity, and withstand heavy point loads from display fixtures. The trend in 2026 leans heavily toward exposed architectural elements that minimize material use.
Recommended Specification: Burnished Concrete and Engineered Hardwood
Polished and burnished concrete is the dominant choice for big-box retail and modern boutiques. The process involves mechanically grinding the slab and applying a lithium silicate densifier (such as Prosoco Consolideck LS, applied at 400-600 sq ft per gallon). This chemically hardens the surface, achieving a Mohs hardness of 6 or 7. To protect against oil and chemical spills in cosmetics or grocery aisles, a penetrating fluorochemical stain guard must be applied post-polishing.
For high-end apparel or luxury showrooms, engineered hardwood (e.g., 4mm sawn veneer over a plywood core) offers premium aesthetics. Specify a UV-cured aluminum oxide finish to resist scratching from high-heeled footwear and display racks. Ensure the moisture content of the wood is acclimated to within 2% of the subfloor's moisture reading prior to installation.
Healthcare and Clinical Corridors
Healthcare environments have zero tolerance for microbial harborage points. Seams, grout lines, and transitions are liabilities. Furthermore, flooring must withstand the heavy rolling loads of hospital beds and provide underfoot comfort for nurses walking 10,000+ steps per shift.
Recommended Specification: Homogeneous Sheet Vinyl and Rubber
Homogeneous sheet vinyl (such as Armstrong Health Care lines) installed with heat-welded seams creates a monolithic, impervious surface. For infection control, specify flash-coved integral baseboards (carrying the vinyl 4 to 6 inches up the wall) to eliminate the 90-degree floor-to-wall joint where bacteria accumulate.
In surgical suites and MRI rooms, specify vulcanized rubber flooring (e.g., nora ND/Uno in 3mm thickness). Rubber flooring meets ASTM F1344 standards, provides superior ergonomic fatigue relief, and is naturally slip-resistant without requiring topical waxes that can off-gas VOCs in sensitive patient areas. Note: Rubber flooring must never be installed over concrete slabs with moisture vapor emission rates (MVER) exceeding 5 lbs per 1,000 sq ft per 24 hours (ASTM F1869).
Commercial Kitchens and Back-of-House
Commercial kitchens are high-risk zones for slip-and-fall litigation. Grease, animal fats, and spilled liquids drastically alter the friction coefficient of standard floors. The Tile Council of North America (TCNA) and ANSI A326.3 standards dictate strict Dynamic Coefficient of Friction (DCOF) requirements for wet environments.
Recommended Specification: Quarry Tile and Commercial Sheet Vinyl
Unglazed quarry tile (e.g., Daltile Quarry or DuraRock series) is the industry standard for hot kitchens. Specify tiles with an abrasive grain inclusion or a raised lug pattern. The DCOF AcuTest value must be 0.60 or higher for wet, grease-prone areas (standard wet-area minimum is 0.42). Use an epoxy grout (ANSI A118.3) rather than cementitious grout to prevent grease absorption and subsequent bacterial growth.
For walk-in coolers and prep areas, commercial-grade sheet vinyl with an aluminum oxide or carborundum aggregate embedded in the wear layer provides the necessary slip resistance while remaining easy to squeegee and sanitize at the end of a shift.
2026 Cost & Lifecycle Comparison Matrix
| Material Type | Ideal Application | Installed Cost (2026) | Expected Lifespan | Annual Maint. Cost |
|---|---|---|---|---|
| 28-mil LVT | Lobbies, Corridors | $5.50 - $8.50 / sq ft | 15 - 20 Years | $0.35 / sq ft |
| Modular Carpet Tile | Open Offices | $4.00 - $7.00 / sq ft | 10 - 15 Years | $0.85 / sq ft |
| Burnished Concrete | Retail Showrooms | $3.50 - $6.50 / sq ft | 20+ Years | $0.25 / sq ft |
| Vulcanized Rubber | Healthcare, Surgical | $9.00 - $14.00 / sq ft | 20 - 30 Years | $0.40 / sq ft |
| Quarry Tile | Commercial Kitchens | $8.00 - $12.00 / sq ft | 25+ Years | $0.60 / sq ft |
Specification Checklist for Facility Managers
Before finalizing your flooring schedule, verify these critical parameters with your architect and general contractor:
- Subfloor Tolerances: Ensure the concrete slab meets F-Number requirements (minimum Ff 36 / Fl 25) for hard surface installations to prevent telegraphing and lippage.
- Moisture Testing: Mandate in-situ relative humidity (RH) testing per ASTM F2170. Do not rely solely on calcium chloride (MVER) tests, as they only measure surface moisture and miss deep-slab vapor drive.
- Adhesive Compatibility: Verify that the specified adhesive is rated for the specific pH level of the concrete slab. High-alkaline concrete (pH > 9) requires moisture-mitigating epoxy primers before applying standard pressure-sensitive adhesives.
- Acoustic Ratings: For multi-story commercial buildings, confirm the floor-ceiling assembly achieves an IIC rating of at least 50 to comply with local building codes and tenant comfort standards.
Written by
James ThorntonJames Thornton is a construction industry veteran with 25 years of hands-on experience in wood framing, lumber grading, and residential building codes. He started as a framing carpenter in rural Oregon, earned his ICC Residential Building Inspector certification, and eventually became a senior plan reviewer for the City of Portland Bureau of Development Services. James holds a B.S. in Wood Science & Technology from Oregon State University and is a certified lumber grader through the West Coast Lumber Inspection Bureau (WCLIB). He has inspected over 3,000 residential construction sites and authored the city's internal guide on advanced framing techniques (2x6 at 24" O.C.). James lives in Bend, OR, where he builds custom timber-frame cabins and competes in lumberjack sports.
More from James Thornton
View all
Insulation
Best Home Insulation Materials: Complete 2026 Guide
Compare top home insulation materials for 2026. Find R-values, installed costs per square foot, and best uses for fiberglass, spray foam, and mineral wool.
Aug 4, 2026

Sustainable Building
Certify Your Green Building Material for LEED and WELL
Step-by-step guide to certifying a green building material for LEED v5 and WELL v2. Master EPDs, HPDs, and VOC limits for 2026 project specifications.
Aug 4, 2026

Stone & Masonry
Veneer Stacked Stone Panels: Interior Design & Style Showcase
Discover how veneer stacked stone panels transform interiors. Explore modern design profiles, material pairings, and technical installation specs.
Aug 4, 2026