Ceramic Tile Flooring: Room-by-Room Application and Scenario Guide
Match ceramic tile flooring to specific room scenarios using PEI ratings, DCOF slip resistance, and subfloor deflection standards for flawless installs.
Structural Prerequisites: The L/360 Deflection Rule
Before evaluating aesthetic scenarios or traffic patterns, ceramic tile flooring demands a rigid structural foundation. Unlike resilient flooring that can absorb minor subfloor movement, ceramic and porcelain tiles are brittle. The Tile Council of North America (TCNA) Handbook mandates a maximum deflection of L/360 for the joist system under ceramic tile, and L/720 for natural stone. For a 15-foot joist span (180 inches), the maximum allowable deflection under a 300-pound concentrated load is 0.5 inches.
If your floor framing exceeds this threshold, you must reinforce the joists (via sistering or adding mid-span blocking) before proceeding. Furthermore, the subfloor assembly itself requires a minimum of 1-1/8-inch tongue-and-groove plywood or OSB with an exposure 1 rating. For scenarios involving high moisture or heavy rolling loads, decoupling membranes like Schluter-Ditra or cementitious backer units (CBU) rated per ASTM C1186 are mandatory to isolate the tile from lateral subfloor expansion.
Scenario Matching Matrix: Ceramic Tile Across Different Rooms
Not all ceramic tiles are engineered equally. Matching the tile's Porcelain Enamel Institute (PEI) wear rating and Dynamic Coefficient of Friction (DCOF) to the specific room scenario prevents premature failure and slip hazards. Below is the application-fit matrix for residential and light-commercial environments.
| Room Scenario | Traffic Level (PEI Class) | Moisture & Slip (DCOF) | Recommended Tile Specification |
|---|---|---|---|
| Master Bathroom (Wet) | Class III (Moderate) | > 0.42 (Wet) | Unglazed porcelain or textured matte ceramic; max 2x2 inch mosaic for shower pans to increase grout friction. |
| Kitchen & Entryway | Class IV (Heavy) | > 0.40 (Dry/Damp) | Through-body porcelain or high-abrasion glazed ceramic; rectified edges for narrow 1/16-inch grout joints. |
| Mudroom & Laundry | Class IV (Heavy) | > 0.50 (Wet/Gritty) | Slip-resistant quarry tile or heavily textured wood-look porcelain; epoxy grout for chemical resistance. |
| Living & Dining Areas | Class III to IV | > 0.30 (Dry) | Large-format polished or honed ceramic; wide-format planks (e.g., 8x48 inches) for visual continuity. |
Wet Area Scenarios: Decoding DCOF and ANSI Standards
Historically, the tile industry relied on the Static Coefficient of Friction (SCOF) to measure slip resistance, but this metric proved inadequate for wet environments. Today, the American National Standards Institute (ANSI) A326.3 standard utilizes the Dynamic Coefficient of Friction (DCOF), measured using the BOT-3000E digital tribometer. For any ceramic tile flooring installed in wet areas—such as bathroom floors, shower surrounds, or covered exterior patios—the DCOF must be 0.42 or higher.
High-gloss polished ceramic tiles often yield a DCOF below 0.30 when wet. Never install polished large-format tiles on a bathroom floor or shower pan. If a polished aesthetic is required, restrict it to dry wall applications or wainscoting, and use a matte or honed finish with a textured surface on the floor.
In wet scenarios, grout selection is equally critical. Standard cementitious grout (ANSI A118.6) is porous and prone to harboring mildew in constantly damp environments. For showers and wet rooms, specify high-performance epoxy grout (ANSI A118.3) or single-component urethane grout (ANSI A118.12). Urethane grout offers superior stain resistance and flexibility without the harsh off-gassing and difficult cleanup associated with traditional epoxy.
The Large-Format Tile (LFT) Scenario: Managing Lippage and Flatness
Large-format tile (LFT) is defined by the National Tile Contractors Association (NTCA) as any ceramic or porcelain tile with at least one edge measuring 15 inches or longer. While LFT creates stunning, seamless visual planes in open-concept living areas, it introduces severe installation challenges regarding lippage (the vertical displacement between adjacent tiles).
Subfloor Flatness Requirements
Standard tile installations require a subfloor flatness of 1/4-inch in 10 feet. However, LFT scenarios demand a much stricter tolerance: 1/8-inch in 10 feet. Achieving this often requires pouring a self-leveling underlayment (SLU) over the subfloor prior to installing the decoupling membrane or backer board.
Mortar and Trowel Specifications
For LFT, you must use a medium-bed or large-and-heavy-tile (LHT) mortar compliant with ANSI A118.15. Standard thin-set mortars (ANSI A118.4) will shrink excessively under the weight of large tiles, causing them to sink and creating uneven surfaces. Use a minimum 1/2-inch x 1/2-inch square-notched trowel, and always 'back-butter' (flat-trowel mortar onto the back of the tile) to ensure a minimum 80% mortar coverage in dry areas and 95% in wet areas.
When installing wood-look ceramic planks (e.g., 8x48 inches), never use a 50% offset (brick) pattern. Due to the natural bowing of long kiln-fired tiles, a 50% offset places the highest point of one tile directly next to the lowest point of the adjacent tile, guaranteeing lippage. Always use a maximum 33% offset pattern to minimize this effect.
Radiant Heat Scenarios: Expansion and Mortar Selection
Ceramic tile is an excellent thermal conductor, making it the premier flooring choice over hydronic or electric radiant heating systems. However, the constant thermal cycling (heating and cooling) causes the subfloor and the tile assembly to expand and contract at different rates. To prevent tenting (where tiles pop up and crack) in radiant heat scenarios, two specific protocols must be followed:
- Flexible Mortar: Use a highly modified thin-set mortar (ANSI A118.4 or A118.15) that retains slight flexibility after curing. Do not use unmodified mortars (ANSI A118.1) over radiant heat.
- Expansion Joints: Install perimeter expansion gaps of at least 1/4-inch at all walls, cabinets, and fixed objects. For large rooms, incorporate soft expansion joints (filled with color-matched 100% silicone sealant) across the tile field every 8 to 12 feet in both directions, and directly over all control joints in the concrete slab below.
Transition Scenarios: Meeting Hardwood and Carpet
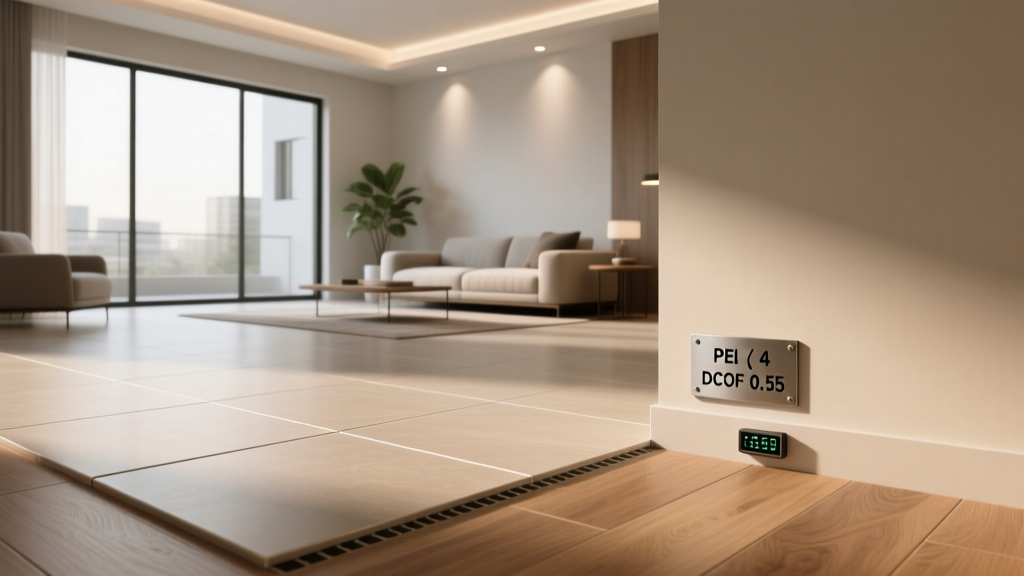
Ceramic tile flooring is typically 3/8-inch to 1/2-inch thick, plus the mortar bed and underlayment, resulting in a finished floor height that is often 3/4-inch to 1-inch above the subfloor. When transitioning to adjacent 3/4-inch solid hardwood or 5/8-inch carpet padding, height discrepancies are inevitable.
For transitions where the tile is higher than the adjacent floor, use a sloped metal or hardwood reducer profile (such as Schluter-RENO-T or a custom oak T-molding). Avoid using vinyl or flexible rubber reducers in high-traffic thresholds, as they compress and tear under foot traffic. If transitioning to carpet, leave a 1/2-inch gap at the tile edge, install a metal carpet tack strip, and allow the carpet to be stretched and tucked into the gap for a clean, binder-free finish.
2026 Cost Breakdown and ROI by Application Scenario
The total installed cost of ceramic tile flooring varies significantly based on the complexity of the scenario, the size of the tile, and the required subfloor preparation. Below is a realistic cost matrix reflecting current labor and material rates.
| Cost Component | Standard Ceramic (12x12) | Large-Format Porcelain (24x48) | Complex Mosaic / Wet Areas |
|---|---|---|---|
| Material (Tile) | $2.50 - $5.00 / sq ft | $5.00 - $12.00 / sq ft | $8.00 - $20.00 / sq ft |
| Subfloor Prep (SLU / Membrane) | $1.50 - $2.50 / sq ft | $3.00 - $4.50 / sq ft | $4.00 - $6.00 / sq ft |
| Labor & Mortar / Grout | $6.00 - $9.00 / sq ft | $10.00 - $16.00 / sq ft | $15.00 - $25.00 / sq ft |
| Total Estimated Cost | $10.00 - $16.50 / sq ft | $18.00 - $32.50 / sq ft | $27.00 - $51.00 / sq ft |
While the upfront cost for large-format and mosaic scenarios is higher, ceramic tile consistently yields the highest return on investment (ROI) among hard-surface flooring options in kitchens and bathrooms, often recouping 70% to 80% of its cost in home valuation due to its 50+ year lifespan and zero-maintenance durability.