Floor Designs for Houses: 2026 Cost & Material Calculator
Calculate exact costs and material quantities for complex floor designs for houses. Includes 2026 waste factors, labor rates, and layout math.
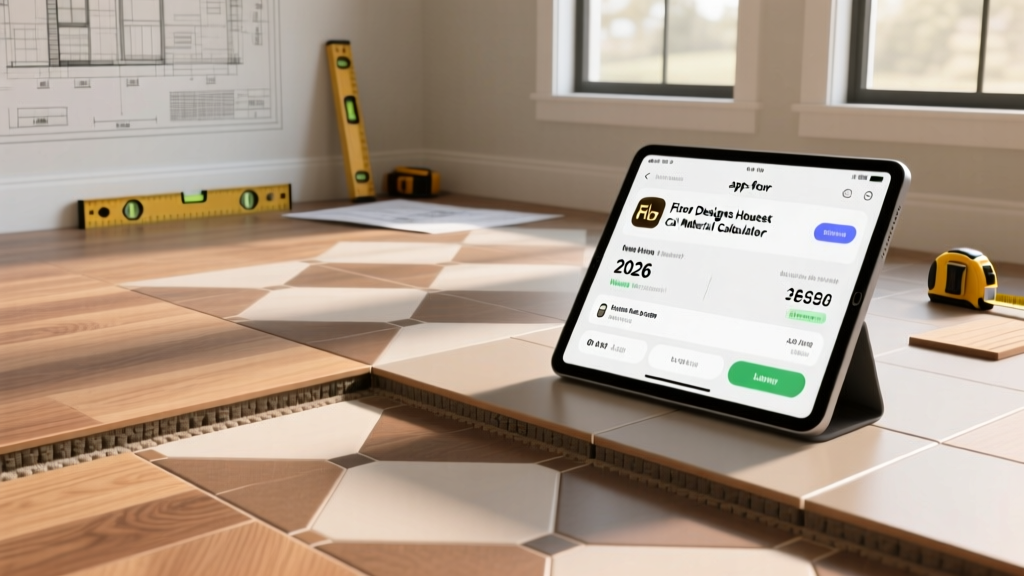
The Waste Factor Matrix: Design vs. Material Loss
Standard online flooring calculators fail when estimating complex floor designs for houses. A basic length-by-width multiplication assumes a standard straight-lay pattern with a 5% to 7% waste factor. However, when homeowners select intricate layouts—such as herringbone hardwood, chevron luxury vinyl, or diagonal large-format tile—the material loss at the perimeter walls increases exponentially. Failing to account for these specific waste factors results in delayed projects, mismatched dye lots, and blown budgets.
The National Wood Flooring Association (NWFA) and the Tile Council of North America (TCNA) publish strict guidelines on material overage. Below is the 2026 waste factor matrix for the most requested residential floor designs.
| Floor Design Pattern | Material Type | Standard Waste % | Recommended Order Overage | Primary Cause of Material Loss |
|---|---|---|---|---|
| Herringbone (90-degree) | Solid/Engineered Hardwood | 15% - 20% | 20% | Angled perimeter cuts; unable to reuse offcuts. |
| Chevron | LVP / Hardwood | 12% - 15% | 15% | Factory-angled ends still require wall-scribing. |
| Diagonal (45-degree) | Ceramic / Porcelain Tile | 15% - 18% | 18% | Large triangular offcuts at room boundaries. |
| Large-Format Staggered | 24x48 or larger Tile | 10% - 15% | 15% | Lippage control clipping; breakage during handling. |
| Straight / Random Width | Standard Plank / Tile | 5% - 7% | 7% | Standard end-matching and minor defects. |
Step-by-Step Quantity Calculation Framework
To accurately estimate materials for custom floor designs for houses, contractors use a four-step mathematical framework that accounts for gross area, pattern waste, transition allowances, and long-term maintenance stock.
- Calculate Base Square Footage (Decimal Conversion): Do not use inches in your base math. Convert inches to decimals. A room measuring 16 feet 4 inches by 20 feet 6 inches is calculated as 16.33 x 20.5 = 334.76 square feet.
- Apply the Pattern Multiplier: Multiply the base area by the waste factor decimal. For a herringbone hardwood design (20% waste), multiply 334.76 by 1.20. This yields 401.71 square feet of installable material required.
- Add Border and Transition Allowances: If your design includes decorative borders, T-moldings, or flush stair nosings, calculate these by linear foot, not square foot. Add 10% to your total linear footage measurements to account for mitered corners and miscuts.
- Factor in the 'Attic Stock' Rule: Always add a final 5% to your total calculated area to serve as 'attic stock' for future repairs. If a pipe bursts or a heavy appliance damages a section of herringbone oak in five years, the original mill run will be discontinued. For our 401.71 sq ft example, adding 5% yields 421.79 sq ft. If the flooring comes in 20 sq ft boxes, you must order 22 boxes (440 sq ft).
2026 Installed Cost Breakdown by Design Type
Material costs are only half the equation. Complex floor designs for houses demand specialized labor, specific adhesives, and extended installation timelines. The following cost profiles reflect 2026 national averages for materials, specialized prep, and professional installation.
Design Profile 1: 5-Inch White Oak Herringbone
Material Cost: $11.50 - $16.00 per sq. ft. (Prefinished engineered oak).
Labor Cost: $13.00 - $18.00 per sq. ft.
Total Installed: $24.50 - $34.00 per sq. ft.
Technical Nuance: Herringbone requires a perfectly flat subfloor. Installers must use a 10-foot straightedge to check for deflections exceeding 3/16-inch. If the subfloor fails this test, budget an additional $3.50 to $5.00 per sq. ft. for pouring a self-leveling underlayment (SLU) like Ardex K-15 before installation can begin.
Design Profile 2: 24x48 Porcelain Tile (1/3 Offset)
Material Cost: $5.00 - $12.00 per sq. ft.
Labor Cost: $14.00 - $22.00 per sq. ft.
Total Installed: $19.00 - $34.00 per sq. ft.
Technical Nuance: Large-format tile requires a 95% mortar coverage minimum per ANSI standards to prevent hollow spots and cracking. This necessitates the use of a large-and-heavy-tile (LHT) polymer-modified mortar, such as Mapei Ultralite Mortar Pro, and a mechanical lippage control system (clips and wedges). Budget $1.50 per sq. ft. specifically for the lippage system hardware.
Design Profile 3: Polished Concrete with Saw-Cut Grid
Material Cost: $0.50 - $1.50 per sq. ft. (Lithium silicate densifiers and guard coats).
Labor Cost: $6.00 - $11.00 per sq. ft. (Grinding, honing, and polishing).
Total Installed: $6.50 - $12.50 per sq. ft.
Technical Nuance: This design utilizes the existing structural slab. However, adding a decorative saw-cut grid pattern (typically 4x4 or 6x6 foot squares) adds $2.00 to $3.50 per linear foot of cutting. The cuts act as decorative control joints but must be filled with a flexible polyurea joint filler to prevent edge spalling.
Hidden Cost Triggers in Complex Layouts
When budgeting for premium floor designs for houses, general contractors frequently overlook secondary costs that emerge once the existing flooring is demolished. Protect your estimate by accounting for these specific triggers:
- Subfloor Deflection Remediation: The TCNA mandates that natural stone installations require a subfloor deflection rating of L/720, while ceramic tile requires L/360. If your floor joists are undersized, you must install an uncoupling membrane like Schluter-DITRA ($2.25/sq. ft. for material) or sister the joists from below.
- Acoustic Underlayments for Multi-Family: If designing floors for a multi-story house or condo, local building codes often require an Impact Insulation Class (IIC) rating of 50 or higher. High-density rubber underlayments (e.g., Impact Sound Pro) add $1.25 to $2.50 per sq. ft. to the material cost.
- Dye-Lot and Mill-Run Matching: For natural materials like hardwood and stone, ordering material from two different production batches will result in visible color variations. Always order the total calculated square footage (including waste and attic stock) in a single purchase order to guarantee a single dye lot.
- HVAC Register Modifications: Intricate floor designs often require flush-mount wood vents rather than standard drop-in metal registers. Custom flush-mount oak vents cost $45 to $85 each, compared to $15 for standard steel registers.
FAQ: Ordering and Estimating Nuances
How long should hardwood acclimate before installing a herringbone pattern?
Engineered hardwood typically requires 48 to 72 hours of acclimation in the installation environment, while solid hardwood requires 5 to 14 days. The HVAC system must be fully operational, maintaining a temperature between 60°F and 80°F and a relative humidity between 30% and 50%. Skipping acclimation in a herringbone layout will cause the interlocking angles to push apart, creating visible gaps at the seams.
Can I use standard thinset for large-format 24x48 tile?
No. Standard thinset mortar shrinks as it cures. When applied in the thick layers required to level large-format tiles, standard mortar shrinkage will pull the tile down, creating severe lippage and compromising the bond. You must use a Large and Heavy Tile (LHT) mortar, which is formulated with specialized aggregates to hold the heavy tile in place without shrinking or slumping.
What is the ROI of complex floor designs compared to standard straight-lay?
While complex floor designs for houses increase initial installation costs by 30% to 50%, real estate appraisals consistently show that premium, patterned flooring (particularly herringbone hardwood and large-format porcelain) yields a 70% to 80% return on investment at resale, significantly outperforming standard straight-lay laminate or basic carpet replacements.