Floor Drain Installation Cost Calculator & Pricing Guide
Calculate floor drain installation costs for concrete and tile floors. Includes pricing breakdowns, material quantities, and labor rates.
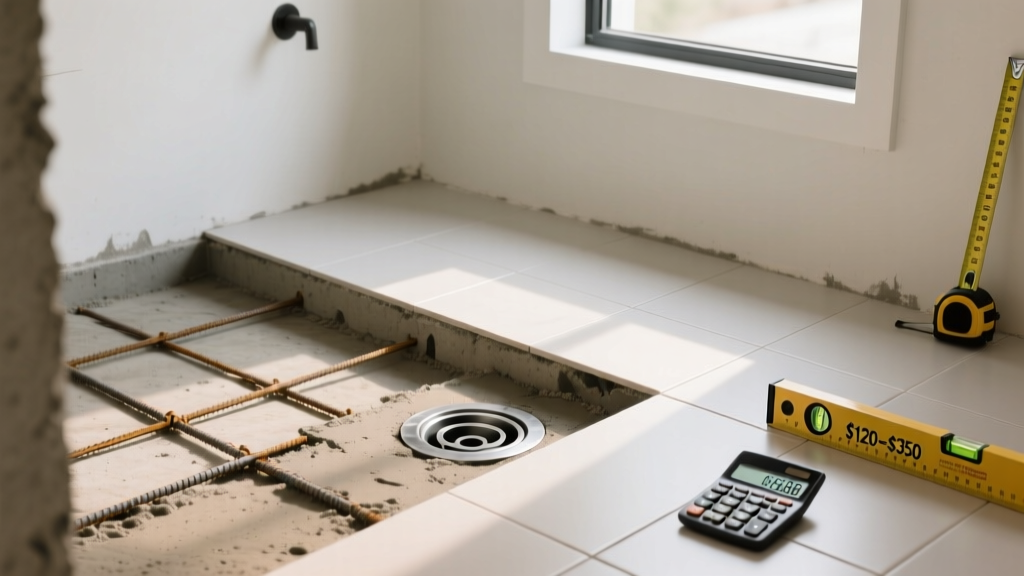
Core Cost Variables for Floor Drain Integration
Integrating a floor drain into a new or existing flooring system requires precise cost estimation across three distinct trades: concrete modification, plumbing rough-in, and finish flooring. The total cost to install a floor drain typically ranges from $450 for a basic basement point drain to over $3,500 for a fully waterproofed, tile-integrated linear shower drain. According to industry data compiled by Forbes Home Improvement, the national average for standard floor drain installation sits at $650, but this baseline shifts dramatically based on subfloor composition and drainage line accessibility.
- Basic Point Drain (Existing Concrete): $450 - $900
- Linear Shower Drain (New Construction): $1,800 - $3,500
- Trench Drain (Garage/Commercial): $150 - $400 per linear foot
- Below-Grade Sump Integration: +$800 - $1,500
Material Cost Matrix: Point vs. Linear vs. Trench Drains
Selecting the correct drain profile dictates both the material budget and the finish flooring labor costs. Point drains require diagonal tile cuts (envelope cuts) to maintain proper slope, while linear drains allow for large-format tiles to be laid with a single, continuous slope plane.
| Drain Type | Material Cost Range | Best Flooring Application | Key Specification |
|---|---|---|---|
| PVC/ABS Point Drain | $20 - $50 | Vinyl, Basic Ceramic Tile | Oatey 120 Series 4-inch |
| Brass/Stainless Point | $80 - $250 | Natural Stone, Porcelain | Adjustable strainer height |
| Linear Drain (Tile Insert) | $250 - $600 | Large Format Tile, Slab | Schluter Kerdi-Line |
| Heavy-Duty Trench | $150 - $400 / ft | Polished Concrete, Garage | Ductile iron grate, Class C |
For comprehensive product specifications and flow-rate ratings, consult manufacturer catalogs such as the Oatey shower drain lineup, which provides exact GPM (gallons per minute) capacities required by local plumbing codes.
Labor Estimation: Concrete Modification and Plumbing
Concrete Core Drilling vs. Trenching
If you are retrofitting a floor drain into an existing concrete slab, the method of concrete removal heavily influences labor costs. Core drilling a 4-inch to 6-inch hole for a standard point drain typically costs between $150 and $300. This process uses a diamond-segmented core bit and requires minimal patching.
Conversely, installing a 36-inch linear drain requires trenching. Contractors must cut a channel roughly 6 inches wide and 8 inches deep to accommodate the drain body, the P-trap, and the horizontal pitch of the drainage pipe. Concrete trenching costs $45 to $85 per linear foot. This price includes saw-cutting, jackhammering, debris removal, and pouring new concrete to patch the shoulders of the trench after plumbing inspection.
Plumbing Rough-In and Trap Primers
Tying the new drain into an existing waste stack adds $400 to $800 in plumbing labor. If the floor drain is located in an area where the P-trap might dry out (allowing sewer gases to enter the space), plumbing codes often mandate a trap primer. A trap primer valve, which taps into a nearby cold water line to periodically fill the P-trap, adds $150 to $250 to the total installation cost.
Quantity Calculator: Traditional vs. Membrane Shower Pans
When calculating material quantities for a tiled shower floor drain, the waterproofing methodology completely changes the bill of materials. Below is a comparative quantity calculator for a standard 36-inch by 48-inch shower footprint.
Traditional PVC/ABS 3-Piece Drain System
This method relies on a pre-slope, a CPE (chlorinated polyethylene) pan liner, and a final mortar bed. The Oatey 3-piece shower drain is the industry standard here.
- Drain Assembly: 1x 4-inch PVC 3-piece shower drain with clamping ring.
- Pre-Slope Mortar: 1 bag (80 lb) of sand mix per 12 square feet (mixed at a 4:1 sand-to-Portland cement ratio for a dry-pack consistency).
- Pan Liner: 1 sheet of 40-mil CPE liner. Calculate total square footage of the floor plus 12 inches up all walls, plus 9 inches for each corner dam.
- Final Mortar Bed: 1.5 bags of sand mix (minimum 1.5 inches thick at the drain, sloping up at 1/4 inch per foot).
- Wire Lath: 1 roll of 2.5 lb galvanized diamond mesh for the final mortar bed reinforcement.
Bonded Membrane System (e.g., Schluter Kerdi)
Modern membrane systems eliminate the pre-slope and pan liner, bonding the waterproofing directly to the substrate and the specialized drain flange. The Schluter Kerdi-Shower system is the benchmark for this approach.
- Drain Assembly: 1x Schluter Kerdi-Drain (includes integrated bonding flange and adjustable grate).
- Shower Base: 1x pre-sloped EPS foam shower tray (eliminates the need for dry-pack mortar entirely, saving 2-3 hours of labor).
- Waterproofing Membrane: 1 roll of Kerdi membrane (calculate floor area + wall area up to the showerhead height + 2-inch overlaps).
- Thin-Set Mortar: 1 bag (50 lb) of unmodified thin-set (ANSI A118.1) for bonding the membrane to the tray and the tile to the membrane.
- Sealant: 1 tube of Kerdi-Fix or equivalent silicone for sealing the drain flange to the pipe.
Edge Cases and Hidden Cost Triggers
Expert Warning: Never install a point drain in the center of a shower if you plan to use large-format tiles (e.g., 12x24 inches or larger). Large tiles cannot bend to accommodate the four-way slope of a center point drain, resulting in lippage and pooling water. Either switch to a linear drain at the threshold or use smaller mosaic tiles that can follow the contour of the slope.
Below-Grade Basement Floor Drains
Installing a floor drain in a basement where the concrete slab sits below the municipal sewer main requires a sewage ejector pit or a dedicated sump pump. You cannot rely on gravity drainage. Excavating a 24-inch by 36-inch pit through the basement slab, installing a cast-iron or heavy-duty polyethylene basin, and wiring a 1/2 HP sewage pump adds $1,200 to $2,000 to the project. Furthermore, the discharge pipe must be tied into a vent stack, which may require cutting through the rim joist and running PVC up the exterior of the home if interior venting is inaccessible.
Wood Subfloor Structural Reinforcement
When routing plumbing for a floor drain through a wood-framed subfloor, the 3.5-inch or 4-inch waste pipe will often conflict with standard 2x10 or 2x12 floor joists. Drilling a 4-inch hole through the center of a joist compromises its structural integrity. Contractors must install structural headers and sister joists to reroute the load around the penetration. Expect to add $300 to $500 in framing labor and lumber costs for this reinforcement.
Frequently Asked Questions
How much slope is required for a floor drain?
The International Plumbing Code (IPC) mandates a minimum slope of 1/4 inch per foot (2%) from the farthest wall to the drain. For a shower that is 4 feet wide, the floor must drop exactly 1 inch from the wall to the center drain. This slope must be established in the mortar bed or pre-sloped foam tray before any tile is laid.
Can I install a floor drain in an existing garage slab?
Yes, but it requires cutting a trench through the existing concrete to run the PVC pipe to an exterior daylight exit or a dry well. If the garage slab is post-tensioned, you must hire a specialized scanning service to locate the tension cables before cutting. Cutting a post-tension cable can cause catastrophic structural failure to the slab and costs upwards of $5,000 to repair.
What is the difference between a floor drain and a floor sink?
A floor drain is typically a flush-mounted grate designed to handle continuous surface water runoff. A floor sink is a recessed, basin-like fixture (often 12x12 inches) installed below the floor level, designed to catch high-volume discharges from commercial equipment like ice machines, walk-in coolers, or mop sinks without splashing water back onto the finish flooring.