Full Size Bed Floor Layout: 2026 Bedroom Flooring Costs
Calculate exact 2026 flooring costs for a full size bed floor layout. Learn material waste factors, bedroom measurements, and installation pricing.
The Mathematics of a Full Size Bed Floor
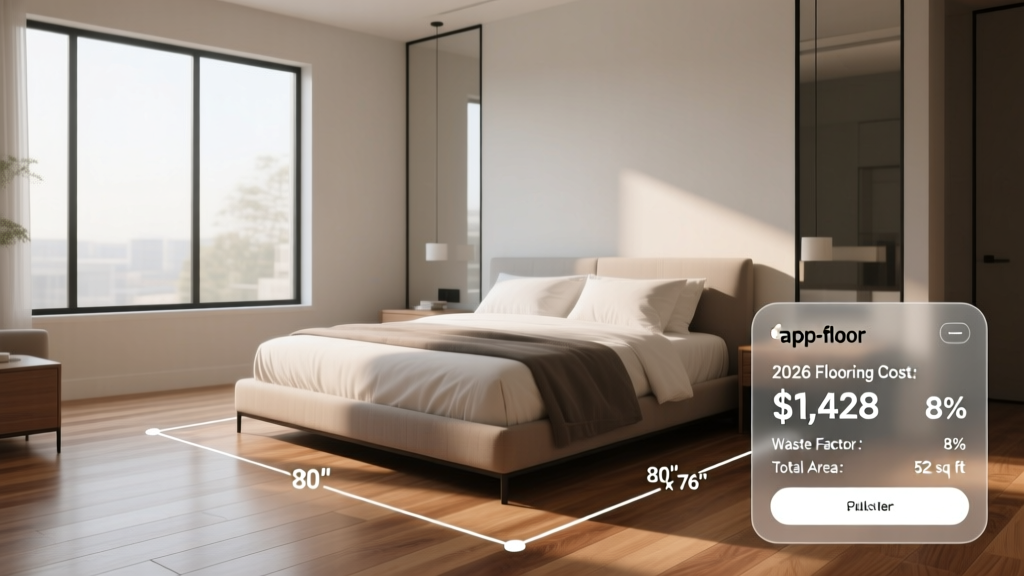
When estimating flooring for a bedroom designed around a full-size bed (often called a double bed), precision is critical to avoid material shortages and budget overruns. A standard full-size mattress measures exactly 54 inches by 75 inches (4.5 feet by 6.25 feet), yielding a physical footprint of 28.13 square feet. However, the "full size bed floor" calculation extends far beyond the mattress dimensions. You must account for the bed frame, nightstands, walking clearance, and the room's architectural anomalies.
The minimum recommended bedroom size to comfortably accommodate a full-size bed with standard nightstands and a walkway is 10 feet by 10 feet (100 square feet). A more comfortable, standard builder-grade bedroom is 10 feet by 12 feet (120 square feet). When calculating material requirements, estimators must factor in the closet alcove, doorway transitions, and the specific expansion requirements of floating floor systems.
A common cost-saving myth is skipping flooring installation under heavy furniture. For floating floors like Luxury Vinyl Plank (LVP) or laminate, a heavy full-size bed frame (often exceeding 150 lbs with occupants) placed in the center of the room can act as a structural "pinch point." This restricts the floor's natural thermal expansion and contraction, leading to seam buckling or gapping near the walls. Always install continuous flooring wall-to-wall in bedrooms to maintain the structural integrity of the floating system.
2026 Material Cost Breakdown for a 120 Sq Ft Bedroom
Flooring prices have stabilized in 2026 following the supply chain adjustments of previous years. Below is a detailed cost matrix for a standard 10x12 bedroom (120 sq ft base), including the mandatory 15% waste factor for L-shaped closet cuts, bringing the total purchase requirement to 138 square feet. According to Forbes Home Improvement, labor and material costs vary significantly by material tier.
| Material Type | Material Cost (per sq ft) | Total Material (138 sq ft) | Avg. Labor Cost | Total Project Cost |
|---|---|---|---|---|
| Rigid Core SPC Vinyl | $4.50 - $6.00 | $621 - $828 | $3.50 / sq ft | $1,104 - $1,311 |
| Engineered Hardwood | $8.00 - $13.00 | $1,104 - $1,794 | $5.00 / sq ft | $1,794 - $2,484 |
| High-Pressure Laminate | $3.00 - $5.00 | $414 - $690 | $3.00 / sq ft | $828 - $1,104 |
| Carpet (Plush, Mid-Grade) | $4.00 - $7.00 | $552 - $966 | $2.50 / sq ft | $897 - $1,311 |
Step-by-Step Quantity Calculator for Full Bed Rooms
Generic online calculators often fail bedroom layouts because they ignore closets and stagger-pattern waste. Use this professional estimator framework to calculate your exact material needs.
Step 1: Calculate the Gross Footprint
Measure the main bedroom area (Length x Width). For a 10x12 room, this is 120 sq ft. Next, measure the closet. A standard reach-in closet is 2 feet deep by 6 feet wide (12 sq ft). Add this to your total: 120 + 12 = 132 sq ft. Do not subtract the footprint of the full-size bed (28.13 sq ft) or nightstands; wall-to-wall installation is mandatory for warranty compliance on almost all hard-surface flooring.
Step 2: Apply the L-Shape Waste Factor
Because the closet creates an L-shaped or T-shaped threshold, installers must make complex cross-cuts to maintain the stagger pattern (usually a minimum 6-inch offset between plank end-joints). While a square room requires a 7-10% waste factor, an L-shaped bedroom layout demands a 15% waste factor.
- Base Area: 132 sq ft
- Waste Multiplier: 1.15
- Total Purchase Requirement: 151.8 sq ft
Step 3: Convert to Box Quantities
Flooring is sold by the box, not by the square foot. A standard box of 7" x 48" LVP planks covers approximately 23.3 square feet. Divide your total requirement (151.8) by the box coverage (23.3) to get 6.51 boxes. Always round up to the next whole number. You must purchase 7 boxes (163.1 sq ft total) to ensure you have enough material to complete the stagger pattern without running short.
Always buy all required boxes at the exact same time. Flooring manufacturers use dye-lot numbers to track color variations. If you miscalculate and return to the store a week later for one extra box, the new batch may have a slightly different hue or embossing alignment, creating a visible seam line across the bedroom floor.
Hidden Costs: Subfloor Prep and Acoustic Underlayment
When budgeting for a full size bed floor, the visible material is only half the equation. The Angi home improvement database notes that subfloor remediation is the most common source of budget overruns in bedroom renovations.
Subfloor Flatness Requirements
According to the National Wood Flooring Association (NWFA), hard surface floors require a subfloor flatness tolerance of 3/16-inch over a 10-foot radius. Older homes often have floor joists that have deflected over time, creating a "belly" or "crown" in the bedroom floor. If you are installing rigid core SPC vinyl, failing to level the subfloor with a self-leveling compound ($1.50 - $3.00 per sq ft) will cause the click-lock mechanisms to snap under the concentrated weight of the bed frame legs.
Acoustic Ratings for Multi-Story Homes
If the bedroom is on a second floor or in a condo, Homeowner Associations (HOAs) typically require an Impact Insulation Class (IIC) rating of 50 or higher. While many premium LVP products come with an attached cork or IXPE foam pad, these attached pads often only achieve an IIC of 45. You may need to purchase a separate acoustic underlayment like FloorMuffler or QuietWalk ($0.60 - $1.20 per sq ft) to meet local building codes and prevent footstep noise from transferring to the living space below.
Strategic Layouts: Visual Tricks for Small Bedrooms
A room built around a full-size bed can sometimes feel cramped. The direction in which you lay the flooring planks dramatically alters the perceived dimensions of the space.
- Parallel to the Longest Wall: This is the standard installation method. In a 10x12 room, running the 48-inch planks parallel to the 12-foot wall draws the eye down the length of the room, making it feel more expansive. This also minimizes end-cuts, reducing your material waste factor closer to 10%.
- Perpendicular to the Bed: If the headboard is placed on the 10-foot wall, running planks perpendicular to the bed (parallel to the 10-foot wall) creates a visual "ladder" effect that leads the eye toward the window or focal point. However, this requires more cross-cuts and increases waste.
- Diagonal Installation: Laying planks at a 45-degree angle can make a small 10x10 square room feel significantly larger by breaking up the rigid box geometry. Be warned: diagonal installations require a 20% waste factor due to the triangular offcuts generated at the walls.
Transition Moldings and Doorway Clearances
Bedrooms rarely exist in isolation; they must transition into hallways, bathrooms, or closets. When calculating costs, include the necessary transition profiles. For a standard 36-inch bedroom doorway, you will need one transition strip.
- T-Molding: Used when transitioning between two hard surfaces of equal height (e.g., bedroom LVP to hallway LVP). Cost: $25 - $45 per piece.
- Reducer Strip: Used when the bedroom floor is higher than the adjoining surface (e.g., LVP to low-pile carpet). Cost: $25 - $45 per piece.
- Threshold / End Cap: Used if the flooring stops at a sliding closet door track or a bathroom tile edge without a matching hard surface. Cost: $20 - $35 per piece.
Ensure you account for the height of the new floor plus underlayment when checking door clearances. A standard interior pre-hung door has a 3/4-inch clearance. If your new LVP and underlayment total 5/8-inch in height, the door will swing freely. If you are installing 3/4-inch engineered hardwood over a 1/4-inch pad, you will need to budget $40-$75 per door to have a carpenter undercut the door jambs and trim the door bottom.
Expert Verdict: Maximizing ROI in Full-Size Bedrooms
For a guest room or secondary bedroom utilizing a full-size bed, the highest Return on Investment (ROI) in 2026 is achieved through 20-mil wear layer rigid core SPC vinyl. It provides the waterproof durability and acoustic dampening required for multi-use spaces (like a bedroom doubling as a home office) at a fraction of the cost of engineered hardwood. By accurately calculating the 15% L-shape waste factor and budgeting for proper subfloor leveling, homeowners can achieve a premium, continuous floor layout that anchors the room's design without falling victim to the hidden costs that plague poorly planned renovations.