How to Set Laminate Flooring: AC Ratings and Installation Specs
Master how to set laminate flooring with precise AC ratings, subfloor moisture tolerances, and underlayment specs for a flawless installation.
Decoding AC Ratings Before You Install
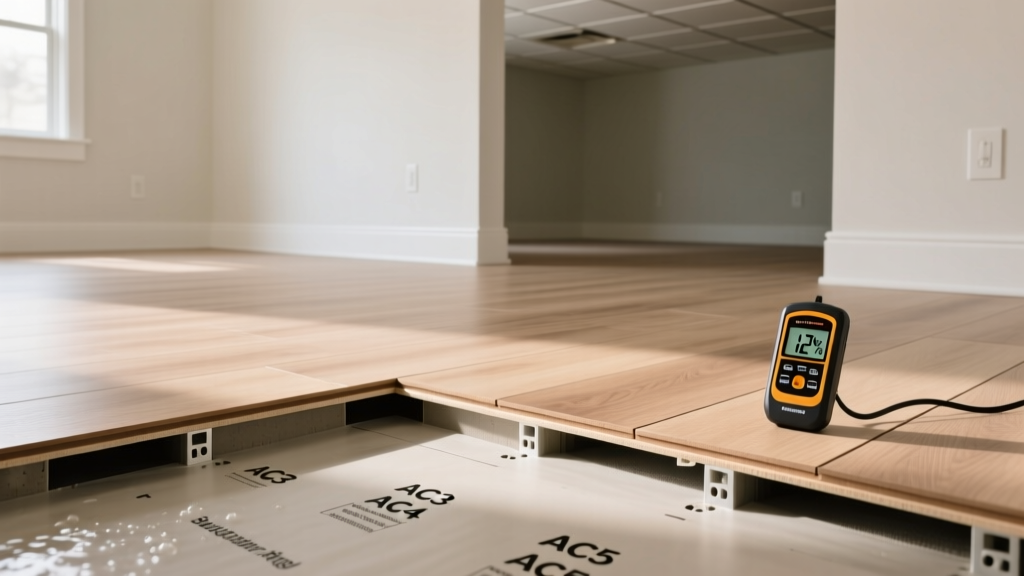
Understanding how to set laminate flooring begins long before the first plank is laid; it starts with matching the product's Abrasion Class (AC) rating to the specific performance demands of the room. The European Producers of Laminate Flooring (EPLF) established the AC rating system to quantify a floor's resistance to abrasion, impact, and staining. Installing an under-specified product in a high-traffic zone guarantees premature wear-through, while over-specifying wastes budget on unnecessary commercial-grade density.
| AC Rating | Class | Target Application | Installation Consideration |
|---|---|---|---|
| AC1 | Moderate Residential | Bedrooms, low-traffic closets | Standard foam underlayment; avoid rolling casters. |
| AC2 | General Residential | Living rooms, dining rooms | Standard foam; ensure subfloor flatness to prevent joint stress. |
| AC3 | Heavy Residential | Kitchens, hallways, entryways | High-density underlayment recommended for point-load support. |
| AC4 | General Commercial | Offices, boutiques, heavy residential | Requires rigid core or high-density HDF; strict moisture barriers needed. |
| AC5 | Heavy Commercial | Retail stores, public buildings | Commercial-grade adhesive-assisted click systems often required. |
| AC6 | Extreme Commercial | Airports, industrial showrooms | Specialized heavy-duty subfloor prep; professional installation mandatory. |
For modern residential projects in 2026, AC3 and AC4 dominate the market. When setting AC4 laminate, the high-density fiberboard (HDF) core is significantly stiffer. This stiffness means the floor will not conform to subfloor imperfections; it will bridge them, leading to 'hollow' sounds and eventual locking mechanism failure if the subfloor is not perfectly leveled.
Subfloor Tolerances and Moisture Specifications
The most common cause of laminate failure—characterized by peaking, gapping, and shattered locking joints—is improper subfloor preparation. Laminate is a floating floor system; it relies entirely on the uniformity of the surface beneath it.
Flatness Tolerances
Manufacturer specifications universally mandate a maximum deviation of 3/16 inch over a 10-foot radius, or 1/8 inch over a 6-foot radius. To verify this, use a 10-foot straightedge and a feeler gauge. High spots on concrete must be ground down with a diamond cup wheel, while low spots require a Portland cement-based self-leveling underlayment (SLU). Do not use gypsum-based levelers under laminate, as they can retain moisture and lack the compressive strength needed for floating floors.
Moisture Vapor Emission Rates (MVER)
Concrete subfloors act as massive moisture reservoirs. Before setting laminate over concrete, you must quantify the moisture vapor emission rate. Acceptable limits are strictly defined:
- Calcium Chloride Test (ASTM F1869): Must not exceed 3 lbs per 1,000 sq. ft. per 24 hours.
- Relative Humidity Test (ASTM F2170): In-situ RH probes must read below 75% (some premium brands allow up to 80%).
Underlayment Specifications: STC and IIC Ratings
Underlayment serves three distinct engineering functions: minor imperfection smoothing, moisture vapor retardation, and acoustic decoupling. When selecting an underlayment, you must evaluate its Impact Insulation Class (IIC) and Sound Transmission Class (STC) ratings, especially for multi-family dwellings or second-story installations.
According to testing standards like ASTM E492, an IIC rating of 50 is generally the minimum acceptable threshold for condominiums and apartments, though premium acoustic underlayments achieve IIC ratings of 65 or higher.
The Mechanics of Setting the Planks: Angles and Gaps
Modern laminate utilizes advanced locking systems, primarily Unilin (angle-angle) or Välinge (drop-lock/5G) mechanisms. The technique for setting the planks depends entirely on the specific lock profile.
Staggering Specifications
Proper staggering distributes structural loads across the floating floor matrix. The industry standard dictates that end joints must be staggered by a minimum of 6 inches for narrow planks (under 7 inches wide) and 12 inches for wide planks (7 inches and wider). Avoid 'H-patterns' or 'stair-step' patterns, which create continuous fault lines that can lead to structural separation under lateral stress.
Expansion Gap Precision
Laminate flooring is dimensionally reactive to ambient humidity. You must maintain a continuous expansion gap of 3/8 inch (10mm) to 1/2 inch (12mm) around the entire perimeter, including door jambs, pipes, and cabinetry. Use calibrated spacing wedges during installation. If the floor is pinched against a wall without a proper gap, the resulting compressive force will cause 'peaking'—where the edges of adjacent planks push upward, creating a severe tripping hazard.
Acclimation and Climate Control Parameters
While some modern synthetic-core laminates claim 'no acclimation required,' traditional HDF-core laminates absolutely require climate acclimation to prevent post-installation expansion or contraction.
- Timeframe: Minimum 48 hours in the installation environment.
- Temperature: Maintain between 65°F and 80°F (18°C - 27°C).
- Relative Humidity: Maintain between 35% and 65%.
Store the cartons flat on the floor, not stacked on pallets, and remove the outer plastic shrink wrap to allow the HDF core to equalize with the room's ambient moisture content. Failure to acclimate can result in the planks expanding after installation, consuming the expansion gap and buckling the floor.
Transition Moldings and Run Limits
A floating floor must be able to move independently of the structure. Because of this, continuous runs of laminate have strict maximum dimensions. Most manufacturers require a transition molding (such as a T-molding) if the continuous run exceeds 30 feet in length or 20 feet in width.
Furthermore, you must install transitions in all doorways between rooms. This isolates the flooring in each room, preventing a localized humidity spike in a bathroom from warping the continuous floor stretching into a dry hallway. When setting the T-molding, ensure it is fastened to the subfloor, not to the laminate planks, leaving the requisite 3/8-inch gap beneath the molding's track.
Environmental and Emission Specifications
When procuring laminate, verify its compliance with modern indoor air quality standards. In the United States, all composite wood products must comply with TSCA Title VI regulations, which strictly limit formaldehyde emissions. According to the Environmental Protection Agency (EPA), products must carry a certification label indicating compliance with CARB2 or TSCA Title VI standards. Additionally, look for third-party certifications like FloorScore or GREENGUARD Gold, which test for a broader spectrum of volatile organic compounds (VOCs) to ensure the installed floor will not degrade indoor air quality in tightly sealed, energy-efficient modern homes.