Is Terrazzo Flooring Right for Your Home? Best Use Cases & Scenarios
Discover if terrazzo flooring fits your project. Compare epoxy vs. cementitious systems, analyze room scenarios, and avoid costly subfloor failures.
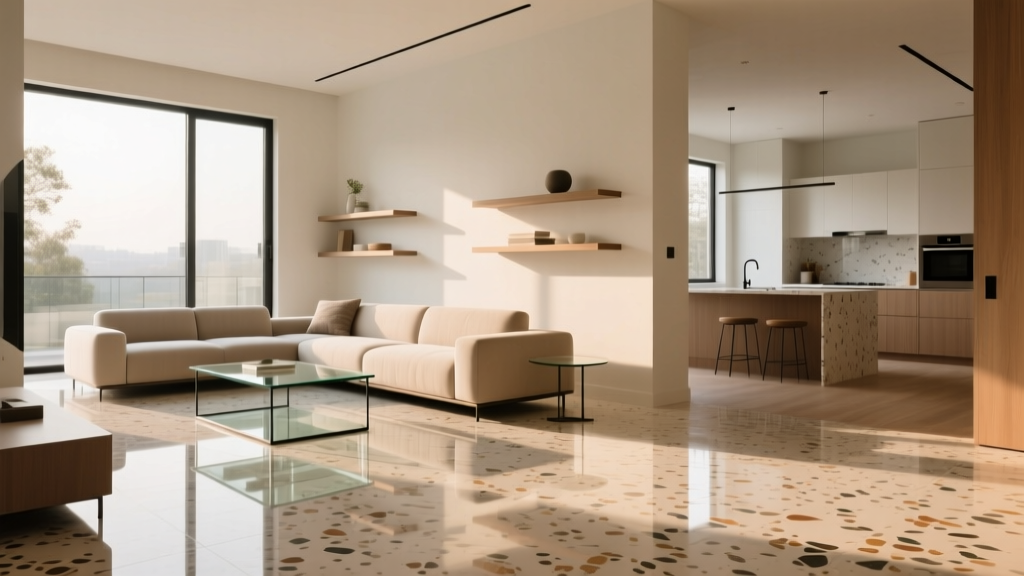
The Terrazzo Dilemma: Beyond the Aesthetic Hype
Terrazzo flooring has experienced a massive resurgence in modern architectural design, prized for its seamless expanses, infinite customizability, and century-long lifespan. However, treating terrazzo as a monolithic material is a critical error that leads to catastrophic project failures. The term 'terrazzo' encompasses vastly different chemical and structural systems—primarily cementitious, epoxy, and precast tile—each with distinct weight loads, thickness profiles, and environmental tolerances.
Matching the correct terrazzo system to your specific room scenario is the difference between a floor that lasts 75 years and one that cracks within the first winter. According to the National Terrazzo and Mosaic Association (NTMA), over 80% of terrazzo failures are not due to the material itself, but rather improper system selection for the underlying subfloor or environmental exposure. This guide breaks down exactly where, when, and how to specify terrazzo flooring based on real-world structural and functional demands.
Scenario Matrix: Matching Terrazzo Systems to Your Space
Before selecting aggregate colors or divider strip metals, you must choose the correct binder system. Use this decision matrix to align your project's structural realities with the appropriate terrazzo type.
| Terrazzo System | Thickness & Weight | Best-Fit Scenarios | Failure Zones (Avoid) |
|---|---|---|---|
| Epoxy Terrazzo | 3/8' to 1/2' thick ~4.5 lbs/sq ft |
Multi-story residential, upper-level bathrooms, chemical labs, radiant-heated floors. | Outdoor patios, sun-drenched atriums (unless aliphatic UV-stable resin is specified). |
| Cementitious (Sand-Cushion) | 2.5' thick ~20+ lbs/sq ft |
Ground-floor commercial, slab-on-grade residential, historic restorations. | Upper-level wood framing, tight-budget renovations, spaces with low door clearances. |
| Precast Terrazzo Tile | 5/8' thick ~9 lbs/sq ft |
Kitchen backsplashes, small bathroom floors, DIY-friendly renovations, feature walls. | Large seamless expanses, heavy rolling loads (hospital beds, industrial carts). |
High-Performance Zones: Where Terrazzo Excels
Radiant Heated Bathrooms & Wet Rooms
Epoxy terrazzo is arguably the premier flooring choice for hydronic radiant-heated bathrooms. Unlike thick porcelain tile or natural stone, which can act as thermal insulators, a 3/8-inch epoxy terrazzo matrix possesses exceptional thermal conductivity. When installed over aluminum heat diffusion plates, epoxy terrazzo transfers heat to the room surface approximately 30% faster than standard 1/2-inch cement backer board and tile assemblies.
Furthermore, because epoxy terrazzo is poured in place and ground flat, it eliminates grout lines entirely. In a wet room scenario, this removes the primary failure point for moisture intrusion and mold growth. Specify a non-porous, 100% solids epoxy binder and finish with a high-gloss urethane topcoat to achieve a static coefficient of friction (SCOF) of 0.5 or higher, meeting ADA slip-resistance requirements even when wet.
Open-Plan Kitchens with Heavy Appliance Traffic
Kitchens demand impact resistance and chemical tolerance. Dropping a 15-pound cast-iron Dutch oven on engineered hardwood will leave a permanent compression dent; on terrazzo, the kinetic energy is dispersed through the aggregate matrix. However, the choice of aggregate size matters here. For heavy-traffic kitchens, specify a blend of #1 (1/8-inch) and #2 (1/4-inch) marble and quartz aggregates. Avoid large #3 or #4 glass chunks in high-impact zones, as larger glass aggregates are more brittle and prone to micro-fracturing under sharp, concentrated point-loads.
The Danger Zones: When to Walk Away from Terrazzo
Terrazzo is unforgiving of structural movement. If your project falls into the following categories, you must either engineer an expensive structural remedy or pivot to an alternative material like large-format porcelain.
⚠️ The Subfloor Deflection Trap
Standard ceramic tile requires a subfloor deflection limit of L/360. Terrazzo, due to its rigid, monolithic nature, demands a strict L/720 deflection limit. If your floor joists bounce or deflect beyond this threshold under live loads, cementitious terrazzo will inevitably crack, typically radiating outward from the brass divider strips. If you are installing over a wooden subfloor on a second story, you must sister the joists or install a structural crack-isolation membrane (such as a 3M or equivalent heavy-duty cleavage membrane) before pouring. Never pour bonded cementitious terrazzo directly over dimensional lumber.
Outdoor Freeze-Thaw Environments
Cementitious terrazzo is highly porous. In climates with freezing winters, water penetrates the cement binder, freezes, expands, and causes spalling (surface flaking). While precast terrazzo pavers exist for exteriors, poured-in-place terrazzo should be strictly limited to interior, climate-controlled envelopes. If a client insists on an exterior terrazzo look, specify UV-stable, frost-proof porcelain pavers with a terrazzo-printed glaze instead.
Cost vs. Lifecycle: The 50-Year ROI Breakdown
The upfront cost of poured terrazzo flooring induces sticker shock for many homeowners and commercial developers. As of 2026, poured epoxy terrazzo ranges from $25 to $45 per square foot installed, while cementitious systems can push $35 to $60+ per square foot due to the labor-intensive grinding and polishing phases. Precast terrazzo tiles offer a budget alternative at $12 to $22 per square foot.
However, evaluating terrazzo requires a lifecycle cost analysis. Consider a 2,000-square-foot commercial lobby over a 50-year period:
- Hardwood: Requires sanding and refinishing every 10-15 years ($4/sq ft per refinish) plus annual waxing. Total 50-year maintenance: ~$18/sq ft.
- Carpet/VCT Tile: Requires total replacement every 7-10 years. Total 50-year replacement cost: ~$45/sq ft.
- Terrazzo: Requires only daily damp mopping with a neutral-pH cleaner and an annual diamond-pad burnishing ($0.15/sq ft/year). Total 50-year maintenance: ~$7.50/sq ft.
When amortized over the lifespan of the building, terrazzo is frequently the cheapest flooring option available, a fact heavily documented in comprehensive facility management guides and life-cycle assessments.
Specification Checklist for Architects and Homeowners
To ensure your terrazzo flooring performs as intended, include these non-negotiable specifications in your project documents:
- Divider Strips: Specify solid zinc or brass divider strips for high-end residential and commercial projects. Avoid plastic (PVC) strips, which can warp during the exothermic curing process of epoxy and look cheap under direct lighting. Place strips at all doorways, changes in subfloor material, and at maximum 6-foot intervals in large open rooms to control shrinkage cracking.
- Sealers (Cementitious Only): If using a cementitious binder, mandate a penetrating siloxane or silane sealer. Do not use topical acrylic sealers, which will scuff under foot traffic and require constant stripping and reapplication. Epoxy terrazzo does not require chemical sealing, but does require a mechanical polish up to 3,000 grit.
- Aliphatic Resins for Sunrooms: If the terrazzo will be exposed to direct, unfiltered UV light (e.g., a glass-walled sunroom or skylight atrium), you must specify an aliphatic epoxy resin. Standard aromatic epoxies will amber and yellow within 12 to 18 months of UV exposure. Aliphatic resins cost roughly 15% more but guarantee color stability.
- Mock-ups: Always require the contractor to pour three 2x2 foot physical mock-ups featuring your exact aggregate blend, binder color, and grind level (e.g., 400-grit honed vs. 800-grit polished) before approving the full pour. Aggregate distribution varies by batch, and visual approval is mandatory.
'Terrazzo is not a product you buy off a shelf; it is a system you engineer on-site. The success of the floor is dictated entirely by the preparation of the substrate and the precision of the grind.' — NTMA Installation Guidelines
By rigorously matching the terrazzo system to your specific structural and environmental scenario, you secure a floor that is not merely a design statement, but a permanent, high-performance architectural asset.