Tile and Wooden Flooring: A Material Selection Taxonomy
Compare tile and wooden flooring using material taxonomy, PEI and Janka ratings, and 2026 cost data to select the right surface for every room.
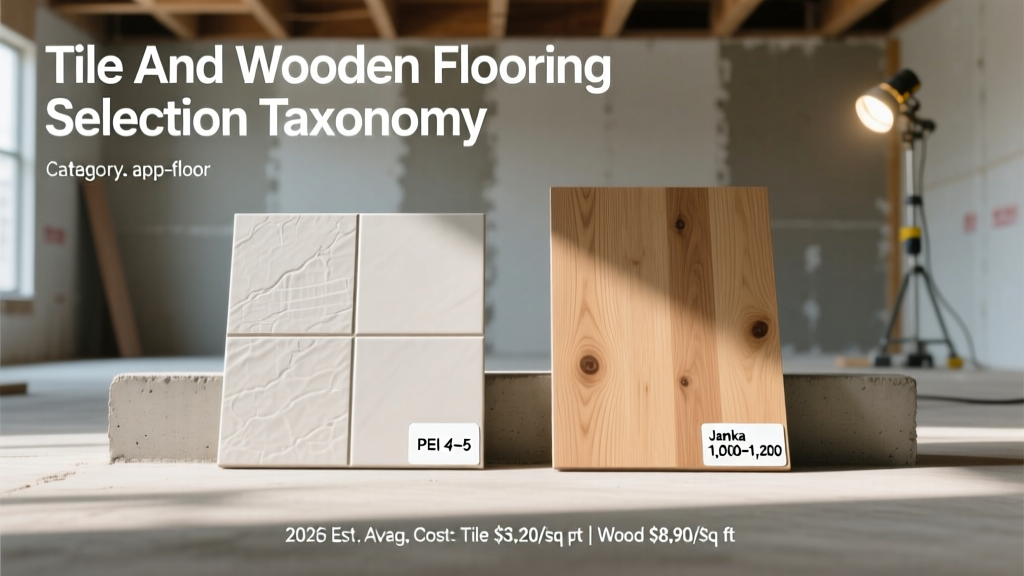
Hard Surface Flooring: Beyond the Aesthetic
Selecting between tile and wooden flooring requires moving past visual preferences and evaluating material physics. In residential and light commercial construction, hard surface flooring is categorized by its dimensional stability, abrasion resistance, and moisture tolerance. While both materials offer premium finishes, their structural taxonomies dictate entirely different installation protocols, subfloor preparations, and lifecycle maintenance costs.
This guide breaks down the technical taxonomy of tile and wooden flooring, providing specific grading metrics and decision frameworks to ensure your material selection aligns with the environmental demands of your space.
The Ceramic and Stone Taxonomy
Tile is not a single material; it is a broad category of fired clay and quarried stone. The Tile Council of North America (TCNA) classifies ceramic and porcelain tiles based on manufacturing density and surface durability.
Porcelain vs. Standard Ceramic
The primary differentiator is water absorption. True porcelain tile must meet the ASTM C373 standard, demonstrating a water absorption rate of 0.5% or less. This vitrification makes porcelain impervious to water, allowing it to be installed in wet areas and outdoors (if rated for freeze-thaw cycles). Standard ceramic tile typically absorbs between 3% and 7% of its weight in water, restricting it to interior, dry-to-damp vertical and horizontal surfaces.
Decoding the PEI Wear Rating
Surface durability in glazed tile is measured by the Porcelain Enamel Institute (PEI) scale. Selecting the wrong PEI rating is the leading cause of premature finish failure in high-traffic zones.
- PEI I & II: Wall applications and residential bathrooms only. Will scratch under standard footwear grit.
- PEI III: Standard residential floors (living rooms, bedrooms). Suitable for soft-soled footwear and normal household traffic.
- PEI IV: Heavy residential and light commercial (hotel lobbies, restaurants). Highly resistant to abrasive dirt and high foot traffic.
- PEI V: Heavy commercial and industrial. Rarely used in residential settings due to limited aesthetic options and higher cost.
For high-impact areas like kitchen islands or commercial entries, specify through-body porcelain. Unlike glazed tile, where the color is only on the surface layer, through-body tile maintains the same color and pattern throughout its entire thickness. If a heavy cast-iron pan chips the edge, the damage is virtually invisible.
The Wood Flooring Taxonomy
Wood flooring is categorized by its structural composition (solid vs. engineered) and its surface hardness. The dimensional stability of the product dictates where it can be safely installed without risking catastrophic expansion or cupping.
Solid vs. Engineered Construction
Solid Hardwood: Milled from a single piece of timber, typically 3/4-inch thick. Because it is hygroscopic, solid wood expands and contracts significantly with ambient humidity changes. It must be mechanically fastened (nailed or stapled) to a wood subfloor and is strictly prohibited for below-grade installations (basements) or over concrete slabs without specialized, expensive moisture-mitigation membranes.
Engineered Hardwood: Constructed from a top veneer of hardwood (ranging from 1mm to 6mm thick) bonded over a multi-ply cross-grain core. This cross-lamination neutralizes the wood's natural tendency to expand and contract. Engineered wood can be glued directly to concrete, floated over acoustic underlayments, and installed below-grade, making it the dominant choice for modern construction.
The Janka Hardness Scale
The USDA Forest Products Laboratory utilizes the Janka hardness test to measure the force required to embed a 0.444-inch steel ball halfway into the wood. This metric is critical for homes with large dogs or heavy furniture.
- Walnut / Cherry (800 - 950 lbf): Soft, prone to denting. Best for low-traffic formal areas.
- Red Oak / White Oak (1,290 - 1,360 lbf): The industry baseline. Excellent balance of workability and dent resistance.
- Hickory / Maple (1,450 - 1,820 lbf): Highly resistant to impact. Ideal for busy households with pets.
- Exotic Species (Ipe, Cumaru) (3,000+ lbf): Extremely hard but difficult to mill and finish on-site.
Head-to-Head Material Comparison Matrix
Use the following matrix to evaluate tile and wooden flooring against critical project parameters. Costs reflect 2026 national averages for mid-tier materials and professional installation.
| Parameter | Porcelain Tile | Engineered Hardwood |
|---|---|---|
| Material Cost (per sq. ft.) | $3.50 - $9.00 | $6.00 - $14.00 |
| Installation Cost (per sq. ft.) | $7.00 - $15.00 | $4.00 - $8.00 |
| Subfloor Deflection Limit | L/360 (Strict rigidity required) | L/360 (More forgiving for floating) |
| Moisture Tolerance | Impervious (0.5% absorption) | Moderate (Requires 35-55% RH) |
| Thermal Conductivity | High (Excellent for radiant heat) | Low (Insulative, limits radiant heat) |
| Lifecycle Refinishing | Impossible (Replace when worn) | Possible (If wear layer is >3mm) |
Environmental Suitability Framework
Do not force a material to perform outside its physical taxonomy. Apply this room-by-room framework to finalize your selection.
Zone 1: High-Moisture and High-Abrasion (Bathrooms, Mudrooms, Entries)
Selection: Porcelain Tile (PEI IV or higher).
Rationale: Water exposure will cause solid or engineered wood to cup, crown, or delaminate over time. Mudrooms introduce silica sand, which acts like sandpaper on wood finishes. Large-format porcelain (e.g., 24x48 inch) minimizes grout lines, reducing maintenance and preventing water infiltration to the subfloor. Ensure the tile features a Dynamic Coefficient of Friction (DCOF) of 0.42 or greater to meet ADA slip-resistance guidelines when wet.
Zone 2: Primary Living and Sleeping Areas (Living Rooms, Bedrooms, Hallways)
Selection: Engineered Hardwood (4mm+ wear layer, White Oak or Hickory).
Rationale: These zones demand acoustic dampening and thermal warmth. Tile reflects sound, creating echoey environments, and feels cold underfoot without expensive radiant heating systems. Engineered hardwood provides structural stability over modern concrete slab foundations while offering the acoustic and thermal benefits of natural wood. Specify a UV-cured aluminum oxide finish for maximum scratch resistance against pet claws.
Zone 3: Kitchens and Dining Areas (The Transition Zone)
Selection: Either, dictated by subfloor and appliance constraints.
Rationale: Kitchens are the battleground for tile vs. wood. Tile offers superior water resistance near sinks and dishwashers, but dropped glass or ceramics will shatter on impact. Wood is softer underfoot for prolonged standing and more forgiving on dropped dishes, but vulnerable to prolonged water leaks. If selecting wood for a kitchen, ensure the perimeter is sealed with a high-quality urethane caulk where the flooring meets the cabinetry to prevent water from migrating under the planks.
A common failure mode occurs when homeowners install heavy natural stone or large-format tile on upper-level floors with standard 2x10 joist framing spaced 16 inches on-center. Tile assemblies require a subfloor deflection rating of L/360. If your floor bounces when you walk, the grout will crack, and the tiles will pop loose within 18 months. You must reinforce the joists or install a decoupling membrane like Schluter-DITRA to absorb lateral movement before installing tile.
Executing the Transition
When your taxonomy dictates using both materials in a continuous space, the transition detail is critical. Avoid bulky, raised oak T-moldings. Modern architectural standards require flush transitions. To achieve this, the subfloor must be precisely framed or self-leveled so that the finished height of the tile assembly (tile + thinset + uncoupling membrane) perfectly matches the finished height of the hardwood. Use a color-matched, flexible silicone or polyurethane sealant in a 1/8-inch gap between the two materials to allow for independent expansion and contraction without binding.