How Much Does It Cost to Repair a Foundation? 2026 Guide
Discover how much it costs to repair a foundation in 2026. Get exact pricing for slab jacking, helical piers, and crack sealing by damage severity.
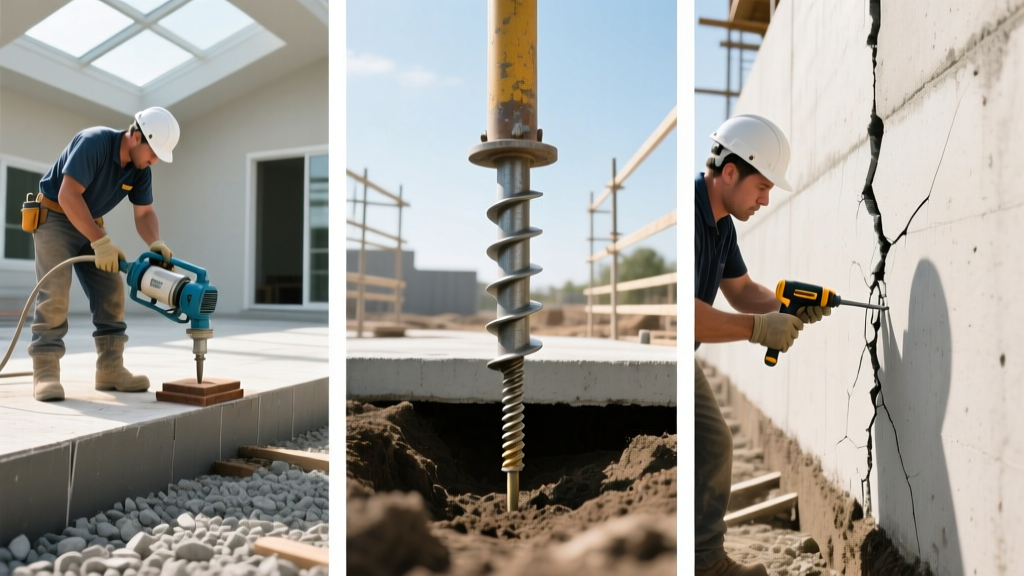
The True Cost of Foundation Repair: 2026 Pricing Baseline
Calculating the exact financial impact of foundation settlement requires moving past national averages and analyzing the specific mechanical failure occurring beneath your structure. In 2026, the national median for foundation repair sits between $5,200 and $9,800, but this figure is practically useless without context. A hairline shrinkage crack requires a $450 epoxy injection, while catastrophic differential settlement on expansive montmorillonite clay soils can demand upwards of $35,000 in hydraulic piering.
Understanding how much it costs to repair a foundation depends entirely on the load-bearing requirements of your home, the soil mechanics at play, and the accessibility of the work zone. Below is a comprehensive breakdown of current market rates, engineered repair methodologies, and the hidden variables that inflate final invoices.
Quick 2026 Cost Summary
- National Average: $7,500
- Minor Crack Sealing: $350 – $800
- Slab Jacking (Polyurethane): $15 – $25 per sq. ft.
- Helical Pier Installation: $1,800 – $2,600 per pier
- Severe Structural Overhaul: $20,000 – $45,000+
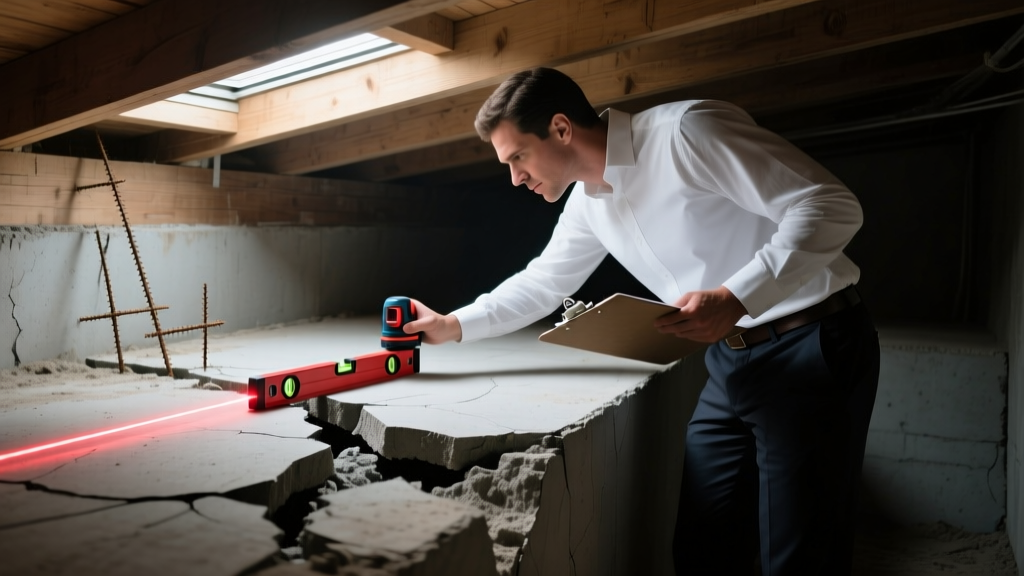
Cost Breakdown by Engineered Repair Method
Contractors utilize vastly different techniques depending on whether the foundation is a poured concrete slab, a crawl space with perimeter footings, or a full basement. The material costs and labor intensity vary dramatically across these methods.
| Repair Method | Primary Application | 2026 Cost Range | Expected Longevity |
|---|---|---|---|
| Epoxy / Polyurethane Crack Injection | Non-structural vertical shrinkage cracks | $400 – $900 per crack | 10+ Years |
| Cementitious Mudjacking | Sunken exterior slabs, patios, sidewalks | $8 – $12 per sq. ft. | 5 – 8 Years |
| Polyurethane Foam Jacking | Interior slab lifting, precision leveling | $15 – $25 per sq. ft. | Lifetime (Inert) |
| Carbon Fiber Straps | Bowing basement walls (minor deflection) | $800 – $1,300 per strap | Lifetime (Tensile) |
| Steel Push Piers | Heavy load-bearing perimeter settlement | $1,400 – $2,000 per pier | 75+ Years |
| Helical Piers | Light-to-medium loads, new construction | $1,800 – $2,600 per pier | 75+ Years |
Deep Dive: Polyurethane Foam vs. Traditional Mudjacking
When addressing sunken concrete slabs, homeowners often face a choice between traditional mudjacking and modern polyurethane foam injection. Mudjacking utilizes a slurry of topsoil, sand, and cement weighing over 100 pounds per cubic foot. While cheaper upfront ($8 to $12 per square foot), the sheer weight of the slurry can cause further soil consolidation, leading to secondary settlement within five to eight years.
Conversely, high-density polyurethane foam expands to 25 times its liquid volume, curing in roughly 15 minutes. Weighing only 2 to 4 pounds per cubic foot, it adds virtually no dead load to the underlying subgrade. According to Angi's 2026 foundation repair cost database, polyurethane jacking costs between $15 and $25 per square foot, but its hydrophobic nature prevents water degradation, making it the superior long-term investment for interior slab leveling.
Helical Piers vs. Steel Push Piers
For severe structural settlement, deep foundation underpinning is mandatory. Steel push piers are driven hydraulically through unstable surface soils until they refusal on load-bearing bedrock or dense glacial till. They are ideal for heavy, multi-story masonry homes. Helical piers, which feature steel bearing plates welded to a central shaft, are mechanically torqued into the ground like a screw. They are preferred for lighter structures, crawl space footings, or sites where bedrock is too deep to reach economically. Installation requires specialized hydraulic torque motors calibrated to specific installation torque-to-capacity ratios, ensuring the pier can support the structural load before the bracket is even attached to the footing.
Symptom-to-Solution Decision Framework
Diagnosing the correct repair method prevents overspending on unnecessary underpinning or underspending on cosmetic patches that will fail. Use this matrix to align your visual symptoms with engineered solutions.
⚠️ Critical Warning: Horizontal Cracks
If your poured concrete or cinder block basement walls exhibit horizontal cracking, especially accompanied by inward bowing, this indicates active hydrostatic pressure from saturated exterior soils. This is a structural emergency that can lead to total wall collapse. Do not attempt to patch these with surface-level hydraulic cement. Immediate installation of helical tieback anchors or heavy-duty carbon fiber Kevlar straps is required.
Scenario 1: Stair-Step Cracking in Brick Veneer & Drywall
- Root Cause: Differential settlement, typically caused by expansive clay soils shrinking during drought or swelling during heavy precipitation.
- Engineered Fix: Resistance piers (push or helical) installed at the affected footing corners.
- Estimated Cost: $8,000 – $16,000 (assuming 4 to 8 piers are required to stabilize the affected elevation).
Scenario 2: Doors Sticking and Diagonal Drywall Cracks from Corners
- Root Cause: Interior slab settlement or grade beam deflection due to localized soil washout (often from a hidden plumbing leak).
- Engineered Fix: Plumbing leak detection and repair, followed by polyurethane foam slab lifting.
- Estimated Cost: $400 for leak detection + $2,500 – $5,000 for foam jacking.
Scenario 3: Crawl Space Sagging Floors and Bouncing
- Root Cause: Moisture degradation of wooden support piers or undersized girder beams spanning too great a distance.
- Engineered Fix: Installation of adjustable steel lally columns (crawl space jacks) with new concrete pad footings.
- Estimated Cost: $250 – $450 per jack installed (typically 4 to 8 required per zone).
Hidden Cost Multipliers That Inflate Your Invoice
Contractor estimates frequently exclude the ancillary work required to complete a foundation repair. When budgeting, you must account for these site-specific variables:
- Structural Engineering Report ($500 – $1,500): Never rely solely on a contractor's 'free inspection.' A licensed structural engineer provides an unbiased assessment and specifies the exact number and depth of piers required, preventing contractors from overselling unnecessary materials.
- Landscaping and Hardscape Destruction ($1,500 – $4,000): Installing perimeter piers requires excavating 4-foot trenches along the foundation. Concrete walkways, HVAC condenser pads, and mature shrubbery will likely need to be removed and replaced.
- Plumbing Realignment ($1,000 – $3,500): Lifting a settled slab can shear rigid cast-iron drain lines. Older homes may require trenchless pipe lining or localized PVC replacement after the slab is raised.
- Municipal Permits ($150 – $600): Most jurisdictions require structural permits and post-repair inspections for deep underpinning, ensuring compliance with local building codes and standardized safety benchmarks.
Warranties, Insurance, and Financing
A critical component of foundation repair cost analysis is evaluating the warranty. Reputable underpinning companies offer a 'Lifetime Transferable Warranty' on the steel piers themselves, meaning if the home is sold, the warranty transfers to the new buyer, preserving property value. However, read the fine print: these warranties cover the hardware against failure, but rarely cover the slab if new soil issues arise in an untreated area of the property.
'Homeowners insurance almost universally excludes foundation repair caused by soil expansion, normal settling, or tree root intrusion. Coverage is typically only triggered by a sudden, covered peril, such as a burst pipe washing away the subgrade or a vehicle striking the foundation.'
— Forbes Advisor Home Insurance Analysis
For projects exceeding $15,000, most homeowners utilize specialized foundation repair financing. Many national contractors partner with lending institutions to offer 12-month same-as-cash plans or 10-year fixed-rate home improvement loans. Always secure an independent structural engineer's report before signing any financing agreement to ensure the proposed scope of work matches the actual mechanical deficit of the structure.
Written by
James ThorntonJames Thornton is a construction industry veteran with 25 years of hands-on experience in wood framing, lumber grading, and residential building codes. He started as a framing carpenter in rural Oregon, earned his ICC Residential Building Inspector certification, and eventually became a senior plan reviewer for the City of Portland Bureau of Development Services. James holds a B.S. in Wood Science & Technology from Oregon State University and is a certified lumber grader through the West Coast Lumber Inspection Bureau (WCLIB). He has inspected over 3,000 residential construction sites and authored the city's internal guide on advanced framing techniques (2x6 at 24" O.C.). James lives in Bend, OR, where he builds custom timber-frame cabins and competes in lumberjack sports.
More from James Thornton
View all
Insulation
Best Home Insulation Materials: Complete 2026 Guide
Compare top home insulation materials for 2026. Find R-values, installed costs per square foot, and best uses for fiberglass, spray foam, and mineral wool.
Aug 4, 2026

Sustainable Building
Certify Your Green Building Material for LEED and WELL
Step-by-step guide to certifying a green building material for LEED v5 and WELL v2. Master EPDs, HPDs, and VOC limits for 2026 project specifications.
Aug 4, 2026

Stone & Masonry
Veneer Stacked Stone Panels: Interior Design & Style Showcase
Discover how veneer stacked stone panels transform interiors. Explore modern design profiles, material pairings, and technical installation specs.
Aug 4, 2026