Cost Analysis: Types of Foundation for Houses in 2026
Comprehensive 2026 cost analysis of types of foundation for houses. Compare slab, crawlspace, and basement pricing, soil requirements, and hidden fees.
The Financial Baseline of Residential Foundations
Foundation construction typically consumes 10% to 15% of a total residential building budget, yet it remains the most unforgiving phase of construction. Mistakes made below grade are exponentially more expensive to rectify than those made above. When evaluating the various types of foundation for houses in 2026, cost is rarely a static metric. It fluctuates based on soil bearing capacity, local frost line depths, seismic requirements, and the specific concrete mix designs mandated by modern building codes.
2026 Cost Comparison Matrix by Foundation Type
The following matrix outlines current national average costs for a standard 2,000-square-foot footprint. These figures include excavation, forming, concrete, rebar, and basic waterproofing, but exclude specialized soil remediation.
| Foundation Type | Cost per Sq. Ft. | Total Cost (2,000 Sq Ft) | Ideal Climate Zone | Min. Soil Bearing Capacity |
|---|---|---|---|---|
| Slab-on-Grade | $6.50 - $12.00 | $13,000 - $24,000 | Warm / No Frost Line | 2,000 PSF |
| Crawlspace | $9.00 - $16.00 | $18,000 - $32,000 | Moderate / Wet Soils | 2,000 PSF |
| Full Basement (Unfinished) | $22.00 - $45.00 | $44,000 - $90,000 | Cold / Deep Frost Line | 2,500+ PSF |
| Pier and Beam | $11.00 - $18.00 | $22,000 - $36,000 | Flood Zones / Coastal | 1,500 PSF (with deep piers) |
Deep Dive: Slab-on-Grade Foundations
Slab-on-grade foundations are the most economical choice in regions where the frost line is shallow or non-existent (e.g., USDA Plant Hardiness Zones 8-11). A standard slab consists of a 4-inch thick concrete pour over a compacted gravel base and a vapor barrier.
Material Specifications and Upgrades
- Concrete Mix: Standard 3,000 PSI mix with a 4-inch slump. In coastal or high-sulfate soil regions, specify Type V Portland cement to resist sulfate attack.
- Reinforcement: Conventional slabs use #4 rebar spaced at 16 inches on-center (O.C.) or W1.4xW1.4 welded wire mesh. For expansive clay soils, Post-Tensioned (PT) slabs are mandatory. PT slabs utilize high-strength steel cables tensioned after the concrete cures, costing an additional $1.50 to $2.50 per square foot but virtually eliminating differential settlement cracking.
- Vapor Barrier: Code minimum is 6-mil polyethylene, but upgrading to a 15-mil barrier like Stego Wrap prevents moisture vapor transmission that can destroy hardwood floors and trigger mold.
Deep Dive: Crawlspace Foundations
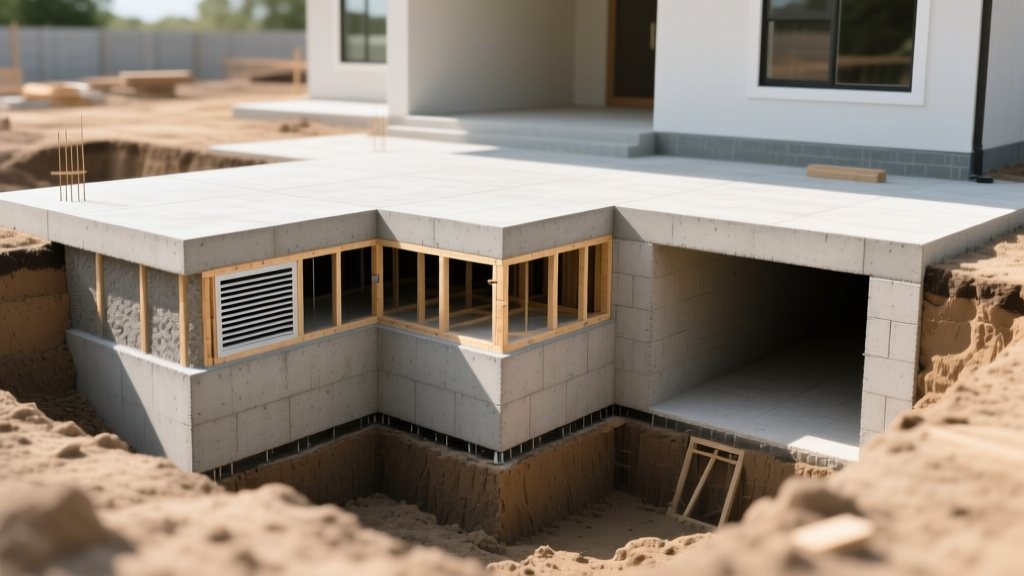
Crawlspaces elevate the home's floor joists 18 to 48 inches above the ground, providing access to plumbing and HVAC systems. The cost variance in crawlspaces is dictated by the stem wall material and whether the space is vented or encapsulated.
Stem Wall Materials
Traditional crawlspaces utilize 8x8x16 inch Concrete Masonry Units (CMU) laid on a shallow concrete footing. While CMU blocks are cheaper upfront ($8 to $11 per sq. ft. for the stem wall), they are highly susceptible to water infiltration through the mortar joints. Poured concrete stem walls cost roughly 20% more but offer superior shear strength and water resistance, making them the preferred choice in seismic zones.
The Encapsulation Premium
Modern building science heavily favors conditioned, encapsulated crawlspaces over traditional vented ones. According to FEMA Building Science guidelines, managing ground moisture is critical for structural longevity. Encapsulation requires sealing the floor and walls with a 20-mil polyethylene liner, insulating the rim joists with closed-cell spray foam, and installing a dedicated dehumidifier. Expect to add $4,500 to $7,000 to your foundation budget for a complete 2,000 sq. ft. encapsulation system.
Deep Dive: Full Basement Foundations
Full basements require excavation below the local frost line—often 48 to 72 inches deep in northern climates. They offer the highest cost per square foot but yield the cheapest finished living space in the home.
Poured Concrete vs. ICF
Poured concrete walls (typically 4,000 PSI for freeze-thaw durability as recommended by the American Concrete Institute) remain the standard. However, Insulated Concrete Forms (ICF) are rapidly gaining market share. ICF walls use interlocking expanded polystyrene (EPS) foam blocks that are filled with concrete. While ICF adds $4.00 to $7.00 per square foot of wall area to the foundation cost, it eliminates the need for separate framing and insulation on the interior basement walls, effectively neutralizing the premium when calculating total project costs.
Waterproofing vs. Damp-proofing
Building codes often only require asphalt-based damp-proofing on exterior basement walls. This is a critical failure point. True waterproofing requires an exterior dimple mat drainage board, a 4-inch perforated PVC French drain wrapped in filter fabric at the footing level, and a sump pump system. Budget an extra $3,500 to $5,500 for a comprehensive exterior waterproofing system to prevent hydrostatic pressure from bowing walls or causing efflorescence.
Hidden Costs & Site Preparation Variables
The quoted price per square foot rarely accounts for subsurface anomalies. Before signing a foundation contract, allocate contingency funds for the following variables:
Geotechnical and Excavation Surprises
- Geotechnical Soil Report: $1,500 - $3,000. Mandatory in many jurisdictions to determine soil bearing capacity and expansive clay potential.
- Bedrock Blasting/Ripping: $5,000 - $15,000+. Hitting shallow bedrock requires heavy machinery or explosives to achieve footing depth.
- Over-Excavation and Engineered Fill: If native soil fails compaction tests, it must be removed and replaced with compacted structural fill, costing $25 to $45 per cubic yard.
- Helical Piers: In areas with deep, unstable clay or peat, helical steel piers are driven into the ground to support the footings. These cost $250 to $400 per pier, with an average home requiring 20 to 40 piers.
Decision Framework: Matching Soil and Climate
Selecting the right foundation requires cross-referencing your site's soil profile with local climate data.
- Expansive Clay + Shallow Frost Line (e.g., Texas, Oklahoma): Use a Post-Tensioned Slab or a crawlspace with deep grade beams. Standard slabs will crack and fail.
- High Water Table + Coastal Flood Zone (e.g., Florida, Carolinas): Use Pier and Beam or elevated CMU block columns. Never build a basement or slab in a designated FEMA AE flood zone without engineered breakaway walls.
- Deep Frost Line + Stable Glacial Till (e.g., Michigan, New York): Full poured concrete basement with exterior rigid foam insulation (R-15 minimum) to prevent frost heave against the foundation walls.
- Sloping Lot + Mixed Soils (e.g., Colorado, Appalachian regions): Stepped footings with a walk-out basement design. Retaining walls integrated into the foundation will require extensive geogrid reinforcement and drainage rock.
Frequently Asked Questions
How long does it take to cure a foundation before framing begins?
Concrete reaches approximately 70% of its compressive strength within 7 days, which is typically sufficient for wood framing to begin. However, full 28-day cure times are required before post-tension cables are stressed or heavy masonry veneers are applied to the foundation walls.
Is a monolithic slab cheaper than a stem wall slab?
Yes, a monolithic slab (where the footing and slab are poured in a single continuous pour) saves 10% to 15% on labor and forming costs. However, it is only suitable for flat lots with stable, non-expansive soils and shallow frost lines. In colder climates, the thin edge of a monolithic slab is highly susceptible to frost heave.
Do I need an engineer for a standard crawlspace foundation?
If your soil bearing capacity is below 2,000 pounds per square foot (PSF), or if your lot slope exceeds 10%, a licensed structural or geotechnical engineer must stamp the foundation plans. Standard prescriptive code tables do not cover marginal soil conditions.
Written by
Elena RodriguezElena Rodriguez is a civil engineer and technical writer specializing in concrete technology, masonry systems, and ASTM/ACI compliance. She earned her B.S. in Civil Engineering from Texas A&M University and spent a decade at a materials testing laboratory, performing over 2,000 concrete compressive strength tests and masonry prism evaluations. Elena is an ACI-certified Field Testing Technician (Grade I) and a member of ASTM Committee C12 on Natural Building Stone. She currently consults on forensic engineering cases involving concrete failures and moisture intrusion. Based in San Antonio, TX, Elena is a proud member of the Society of Women Engineers (SWE) and coaches her daughter's FIRST Robotics team.
More from Elena Rodriguez
View all
Walls & Panels
Cost Analysis: Light Gauge Steel Framing Advantages and Disadvantages
Evaluate light gauge steel framing advantages and disadvantages through a strict cost analysis lens, comparing material, labor, and lifecycle expenses.
Aug 4, 2026

Walls & Panels
Gypsum Board Types: Exact Specifications, Thickness & Dimensions
Compare standard, Type X, and moisture-resistant gypsum board types. Get exact specifications, thicknesses, dimensions, and ASTM standards for your project.
Aug 4, 2026

Fire Resistance
Best Fire-Resistant Outdoor Decking Materials: 2026 Buyer Guide
Discover the best fire-resistant outdoor decking materials for 2026. Compare Class A PVC, aluminum, and hardwood options for WUI compliance and safety.
Aug 4, 2026