Basement Crawl Space Vents: Net-Free Area & CFM Performance Specs
Compare performance specs for basement crawl space vents. Learn net-free area calculations, CFM ratings, and IRC code requirements for proper sizing.
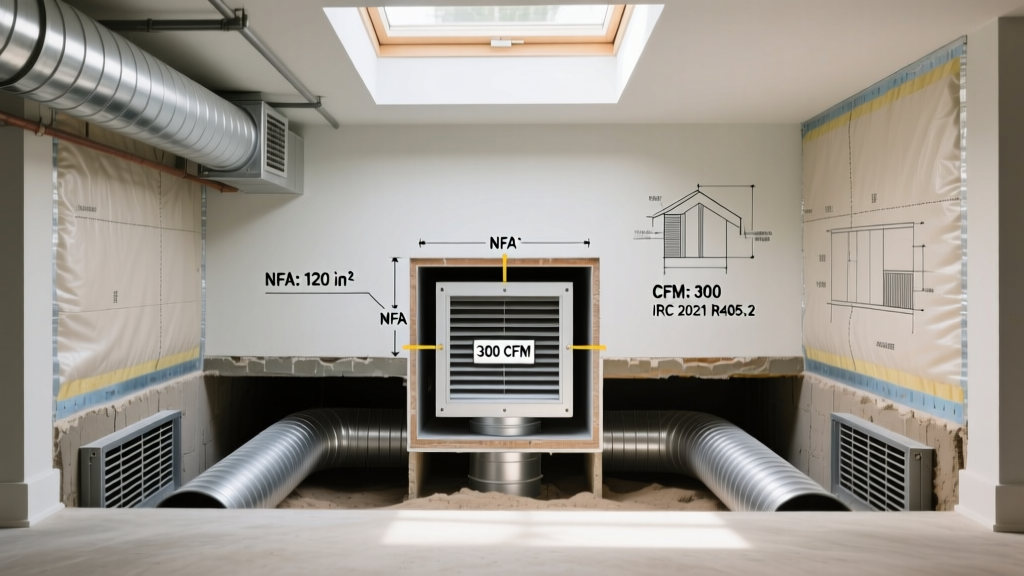
The Engineering Behind Crawl Space Ventilation
Selecting the correct basement crawl space vents requires moving beyond nominal dimensions and evaluating actual aerodynamic performance. The primary metric for passive ventilation is Net-Free Area (NFA), while powered systems are evaluated by Cubic Feet per Minute (CFM) and static pressure ratings. Misinterpreting these specifications leads to chronic moisture accumulation, wood rot, and structural degradation in sub-grade foundations.
Net-Free Area (NFA) vs. Gross Opening
A common specification error is equating the physical frame size of a vent with its ventilation capacity. A standard 16-inch by 8-inch foundation vent has a gross opening of 128 square inches. However, the physical louver blades and the mandatory corrosion-resistant wire mesh significantly obstruct airflow.
IRC Code Requirements & Sizing Formulas
Proper sizing of basement crawl space vents is dictated by the ratio of ventilation area to the total square footage of the crawl space floor. The International Code Council (ICC) outlines two distinct formulas based on the presence of a ground vapor retarder.
| Condition | NFA Ratio Requirement | Example: 1,500 sq ft Crawl Space | Required 16x8 Vents (Assuming 50 sq in NFA each) |
|---|---|---|---|
| No Ground Vapor Retarder | 1 sq ft NFA per 150 sq ft of area (1/150) | 10 sq ft (1,440 sq inches) | 29 vents |
| Class I Vapor Retarder Present (6-mil poly) | 1 sq ft NFA per 1,500 sq ft of area (1/1500) | 1 sq ft (144 sq inches) | 3 vents |
According to Building Science Corporation, while the 1/1500 ratio is code-compliant when a vapor barrier is installed, unvented or conditioned crawl spaces often outperform vented ones in humid climates by preventing warm, moisture-laden summer air from condensing on cool foundation surfaces.
Passive vs. Powered Vent Performance Ratings
When passive cross-ventilation is insufficient due to complex foundation geometries or dense obstructions, powered exhaust systems are required. Evaluating powered basement crawl space vents requires analyzing CFM output, static pressure tolerance, and humidistat trigger points.
Specification Comparison Matrix
| Feature | Standard Passive Louver | Automatic Temperature Vent | Powered Exhaust Fan (Hardwired) |
|---|---|---|---|
| Airflow Rating | 40 - 55 sq in NFA | 50 sq in NFA (when open) | 110 - 160 CFM |
| Activation Trigger | Continuous (Manual close) | Bi-metallic coil (Opens at 72°F, closes at 38°F) | Humidistat (Adjustable 40%-60% RH) |
| Power Draw | 0 Watts | 0 Watts (Passive thermal) | 10W - 25W continuous |
| Best Application | Standard perimeter cross-ventilation | Preventing winter pipe freezing while allowing summer airflow | Dead zones, interior piers, high-humidity climates |
Material Degradation and Thermal Break Specs
The sub-grade environment of a basement crawl space exposes vents to high humidity, soil gases, and temperature extremes. Material selection directly impacts the lifespan and thermal performance of the foundation envelope.
UV and Corrosion Resistance Ratings
- Stamped Galvanized Steel: Prone to oxidation. The zinc coating typically degrades within 5 to 7 years in damp crawl spaces, leading to rust-jammed louvers and compromised mesh screens. Avoid in coastal or high-humidity regions.
- High-Density Polyethylene (HDPE): Offers excellent moisture resistance but becomes brittle under UV exposure and extreme cold. Impact resistance drops significantly below 20°F.
- ASA (Acrylonitrile Styrene Acrylate): The industry standard for high-performance foundation vents. ASA maintains structural integrity and impact resistance down to -40°F and features superior UV stabilizers that prevent chalking and degradation for 20+ years. Specify ASA for any vent exposed to direct sunlight or extreme temperature swings.
Flood Vents vs. Air Vents: A Critical Distinction
Do not confuse standard air ventilation units with hydrostatic flood vents. According to the Department of Energy and FEMA guidelines, structures in Special Flood Hazard Areas (SFHA) require foundation openings that allow the automatic entry and exit of floodwaters to prevent structural collapse from hydrostatic pressure.
Flood vents are rated by their engineered flow rate (e.g., 220 square inches of net opening per unit) and must remain completely unobstructed by screens or louvers that could trap debris during a flood event. If your basement crawl space requires both air ventilation and flood mitigation, you must install dual-purpose units featuring a removable debris screen or separate the flood vents (installed at grade) from the air vents (installed higher on the stem wall).
Troubleshooting Airflow Restrictions
Even perfectly sized basement crawl space vents will fail to perform if installed incorrectly or obstructed. Use this diagnostic checklist to verify system performance:
- Verify Cross-Ventilation Placement: IRC code requires vents to be placed to provide cross-ventilation. Furthermore, at least one vent must be located within 3 feet of each corner of the building to prevent stagnant air pockets where moisture accumulates.
- Check for Insulation Blockage: Fiberglass batt insulation installed in the floor joists frequently sags over time, physically blocking the interior side of the perimeter vents. Install wire mesh supports or switch to closed-cell spray foam applied directly to the foundation walls (unvented assembly) to eliminate this failure mode.
- Measure Static Pressure in Powered Systems: If a powered exhaust fan is running but moisture levels remain high, check the exterior louvers. If the exterior louver has a lower NFA than the fan's CFM output requires, the fan will cavitate and burn out prematurely. Always ensure the exterior intake/exhaust grille has at least 20% more NFA than the fan's rated CFM demands.
- Inspect Vapor Barrier Seams: A powered vent system will pull air from the path of least resistance. If the 6-mil poly vapor barrier on the crawl space floor is not taped and sealed at the seams and piers, the fan will simply draw moist soil gas directly into the space rather than exhausting ambient air.