Foundation Building Materials Hack: A Strategic Selection Framework
Master the foundation building materials hack. This selection framework pairs advanced materials with specific soils to slash costs and build times.

In professional construction, the term 'hack' is often misunderstood as a shortcut that compromises structural integrity. However, when applied to subsurface engineering, a true foundation building materials hack is an exercise in material-soil-load arbitrage. It involves selecting advanced, non-traditional materials that exploit specific site constraints to bypass the massive labor, equipment, and curing timelines associated with conventional poured concrete or CMU block foundations.
By shifting from a 'one-size-fits-all' concrete approach to a condition-specific selection framework, developers and structural engineers can reduce foundation schedules by 30% to 60% while maintaining strict adherence to the 2024 International Residential Code (IRC) and commercial building standards. This framework categorizes three primary material hacks based on soil profile, water table, and climate zone.
The Core Selection Matrix
Before specifying alternative foundation systems, map your site's geotechnical report against this decision matrix to identify the optimal material hack.
| Site Constraint | Traditional Approach | The 'Hack' Material | Primary Engineering Advantage |
|---|---|---|---|
| Expansive/Compressible Soils | Over-excavation & compacted aggregate | EPS Geofoam (Type 46) | 99% dead-load reduction; zero compaction testing |
| High Load / Bedrock / Limited Access | Drilled concrete caissons | Helical Steel Piers | Immediate load-bearing; torque-to-capacity verification |
| Deep Frost Line (Zones 5-8) | 48-inch deep poured frost walls | ICF Frost-Protected Shallow Foundation (FPSF) | Thermal coupling reduces excavation to 12-16 inches |
Hack #1: EPS Geofoam for Expansive Soils (The Weight Reduction Hack)
When building on highly compressible soils, such as soft clays or peat, the traditional method requires over-excavating and replacing native soil with imported, compacted gravel fill. This process demands heavy machinery, weeks of scheduling, and continuous nuclear density gauge testing to verify compaction.
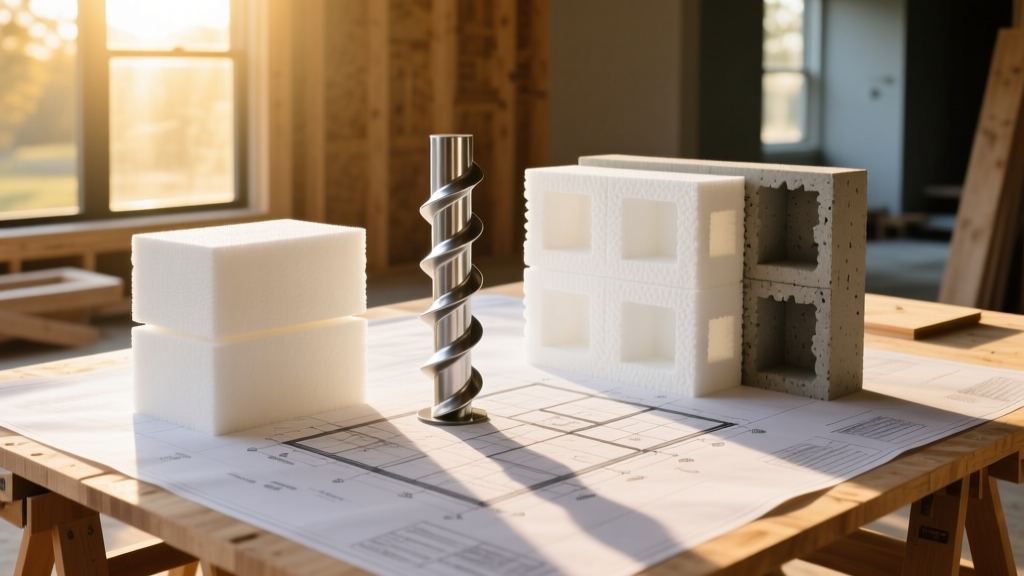
The foundation building materials hack here is Expanded Polystyrene (EPS) Geofoam, specifically ASTM D6817 compliant EPS 46. With a density of just 2.5 pounds per cubic foot (pcf) compared to 120 pcf for compacted soil, geofoam reduces the vertical dead load on the underlying weak strata by up to 98%.
Cost Reality (2026): While EPS geofoam costs approximately $350 to $450 per cubic yard (material only), the elimination of aggregate purchasing, trucking, spreader equipment rentals, and geotechnical testing labor frequently results in a 15% to 20% net project savings on sites requiring more than 3 feet of over-excavation.
Hack #2: Helical Piers with Precast Grade Beams (The Speed Hack)
For sites with shallow bedrock, high seismic activity, or restricted access where large concrete pump trucks cannot reach, drilled concrete caissons are the default. The problem? Concrete requires 28 days to reach full design strength, and drilling equipment mobilization is notoriously expensive.
The alternative is a Helical Pier Foundation System paired with precast concrete or structural steel grade beams. Helical piers are essentially giant steel screws with helical bearing plates welded to a central shaft. They are hydraulically torqued into the ground until they reach a competent load-bearing stratum.
The true 'hack' lies in the torque-to-capacity correlation. As documented by the Deep Foundations Institute (DFI), the installation torque required to advance the pier is directly proportional to its axial load capacity. If your structural engineer specifies a 50-kip (50,000 lbs) capacity per pier, and the empirical torque factor (Kt) for a 1.5-inch square shaft is 10, the installer simply applies 5,000 ft-lbs of torque. The foundation is verified in real-time, with zero curing wait times.
When to Deploy Helical Piers
- Uplift Resistance: Ideal for high-wind zones (hurricane/tornado alleys) where foundations must resist massive uplift forces. The helical plates act as anchors in tension.
- Zero Vibration: Required for urban infill projects adjacent to historic masonry structures where driven piles or vibratory drilling would cause structural damage to neighbors.
- Immediate Loading: Precast grade beams can be set and bolted to the helical pile caps the exact same day the piers are driven.
Hack #3: ICF Frost-Protected Shallow Foundations (The Thermal Hack)
In northern climate zones (IECC Zones 5 through 8), building codes traditionally mandate that foundation footings be placed below the frost line—often 48 to 60 inches below grade. This requires massive excavation, extensive forming, and high concrete volumes.
The Frost-Protected Shallow Foundation (FPSF) utilizing Insulated Concrete Forms (ICF) hacks the local microclimate. By placing rigid insulation horizontally at the foundation base and vertically against the stem wall, the system traps geothermal heat and the building's own heat loss, preventing the soil directly beneath the footing from freezing.
Using a standardized ICF block system (such as Fox Blocks or Nudura) for the vertical stem wall provides the necessary continuous insulation and concrete formwork in a single step. This hack routinely reduces foundation excavation depth from 48 inches to just 12 or 16 inches, slashing earthmoving costs and concrete volume by up to 40% in cold-climate residential builds.
Financial & Schedule ROI Analysis
The following data reflects average 2026 commercial and high-end residential installed costs, factoring in material, specialized labor, and equipment mobilization.
| Foundation System | Avg. Installed Cost (per LF of wall/pier line) | Schedule Impact (vs. Traditional) | Equipment Footprint |
|---|---|---|---|
| Traditional Poured Concrete | $180 - $240 / LF | Baseline (14-21 days) | Heavy (Excavators, Pump Trucks) |
| EPS Geofoam Fill System | $140 - $190 / LF | Reduced by 40% (No compaction wait) | Light (Skid steers, manual lifting) |
| Helical Piers + Precast Beam | $220 - $310 / LF | Reduced by 85% (Same-day loading) | Medium (Mini-excavator with drive head) |
| ICF Frost-Protected Shallow | $110 - $150 / LF | Reduced by 50% (Less excavation) | Light (Standard backhoe, hand-setting) |
Edge Cases and Critical Failure Modes
A framework is only as good as its risk mitigation. While these foundation building materials hacks offer massive advantages, misapplication leads to catastrophic structural failures. Avoid these common pitfalls:
1. The Geofoam Buoyancy Trap
EPS geofoam is essentially a rigid, closed-cell foam. If deployed in a site with a high seasonal water table without adequate lateral drainage, the geofoam will act like a giant life jacket. Hydrostatic uplift can literally float the foundation out of the ground. Solution: Always pair geofoam with a sub-grade French drain system and a geogrid tie-down layer if the water table is within 3 feet of the grade beam.
2. Helical Pier Refusal on Glacial Till
While helical piers excel in clay and sand, they fail in soils containing large, unconsolidated glacial cobbles or shallow, sloping bedrock. The helical plates will deflect off the cobbles, resulting in a 'false refusal' where the installer hits high torque at 5 feet, but the pier has merely wedged against a rock, offering zero actual load capacity. Solution: Mandate a test pit or soil boring to check for cobble layers before specifying helical systems.
3. FPSF Thermal Bridging
Frost-protected shallow foundations rely entirely on continuous insulation. If the framing crew cuts the exterior rigid insulation to run plumbing or electrical conduits below grade without sealing the gaps with closed-cell spray foam, thermal bridging occurs. Cold air will penetrate the soil envelope, leading to localized frost heave and severe slab cracking. Solution: Implement a strict post-excavation QA checklist focused solely on insulation continuity before backfilling.
Written by
Elena RodriguezElena Rodriguez is a civil engineer and technical writer specializing in concrete technology, masonry systems, and ASTM/ACI compliance. She earned her B.S. in Civil Engineering from Texas A&M University and spent a decade at a materials testing laboratory, performing over 2,000 concrete compressive strength tests and masonry prism evaluations. Elena is an ACI-certified Field Testing Technician (Grade I) and a member of ASTM Committee C12 on Natural Building Stone. She currently consults on forensic engineering cases involving concrete failures and moisture intrusion. Based in San Antonio, TX, Elena is a proud member of the Society of Women Engineers (SWE) and coaches her daughter's FIRST Robotics team.
More from Elena Rodriguez
View all
Walls & Panels
Cost Analysis: Light Gauge Steel Framing Advantages and Disadvantages
Evaluate light gauge steel framing advantages and disadvantages through a strict cost analysis lens, comparing material, labor, and lifecycle expenses.
Aug 4, 2026

Walls & Panels
Gypsum Board Types: Exact Specifications, Thickness & Dimensions
Compare standard, Type X, and moisture-resistant gypsum board types. Get exact specifications, thicknesses, dimensions, and ASTM standards for your project.
Aug 4, 2026

Fire Resistance
Best Fire-Resistant Outdoor Decking Materials: 2026 Buyer Guide
Discover the best fire-resistant outdoor decking materials for 2026. Compare Class A PVC, aluminum, and hardwood options for WUI compliance and safety.
Aug 4, 2026