Cost of Different Types of Foundations: 2026 Pricing Guide
Compare the 2026 costs of different types of foundations. Get exact pricing per square foot for slab, crawl space, basement, and pier systems.

The Financial Weight of Foundation Selection
Selecting from the different types of foundations is the most critical structural and financial decision in residential construction. In 2026, foundation work typically consumes 8% to 15% of a new home's total construction budget. The variance is driven by soil conditions, regional frost lines, material choices, and the depth of excavation required. A shallow slab-on-grade in the Sunbelt might cost $12,000, while a full ICF (Insulated Concrete Form) basement in the Northeast can easily exceed $65,000. Understanding the exact cost drivers behind each system prevents budget overruns and ensures structural longevity.
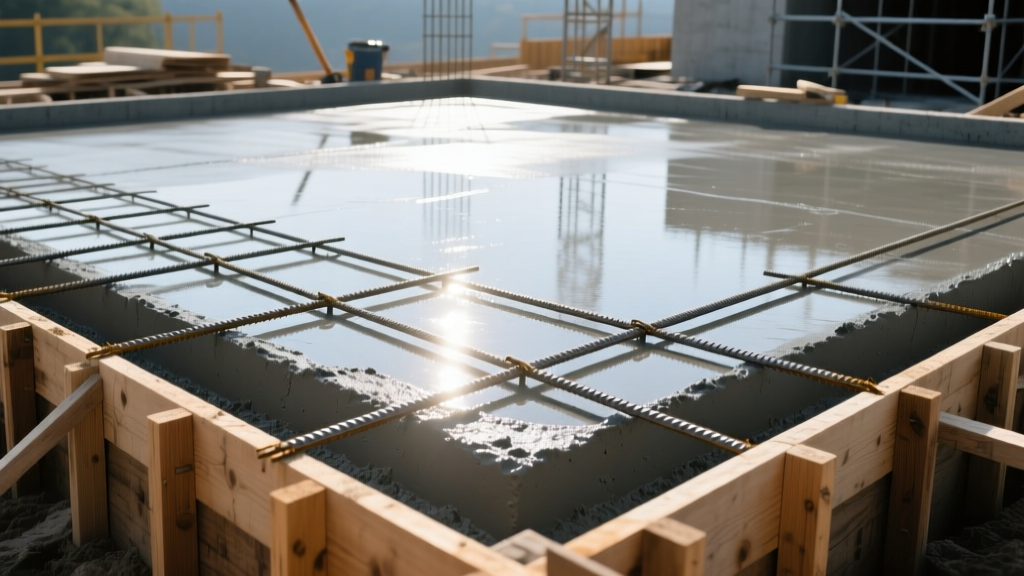
National Cost Matrix for Different Types of Foundations
The following matrix outlines the baseline national averages for a standard 2,000-square-foot rectangular footprint. These figures include standard excavation, forming, pouring, and basic backfill, but exclude premium site preparation like bedrock blasting or deep soil stabilization.
| Foundation Type | Material Cost (per sq. ft.) | Labor Cost (per sq. ft.) | Total Avg. Cost (2,000 sq. ft.) | Optimal Climate / Soil |
|---|---|---|---|---|
| Concrete Slab-on-Grade | $2.50 - $4.00 | $2.50 - $4.50 | $10,000 - $17,000 | Warm, stable soils, low frost risk |
| Crawl Space (Stem Wall) | $4.00 - $7.00 | $4.50 - $8.00 | $17,000 - $30,000 | Moderate climates, sloped lots |
| Full Basement (Poured) | $12.00 - $18.00 | $10.00 - $15.00 | $44,000 - $66,000 | Cold climates, deep frost lines |
| Pier and Beam | $5.00 - $9.00 | $6.00 - $10.00 | $22,000 - $38,000 | Flood zones, expansive clay, coastal |
Source: Aggregated 2026 residential construction data via Forbes Home and Angi.
Deep Dive: Cost Variables by Foundation System
Concrete Slab-on-Grade
Slab foundations are the most economical option, consisting of a single 4-to-6-inch thick layer of 4,000 PSI concrete poured directly over a compacted gravel base. However, the base price assumes ideal soil. If you are building in a region with expansive clay, you will need a post-tensioned slab. Post-tensioning uses high-strength steel tendons tensioned after the concrete cures, compressing the slab to resist cracking from soil movement. This adds $1.50 to $2.50 per square foot.
For colder climates where the frost line is a concern but full basements are not desired, builders utilize Frost-Protected Shallow Foundations (FPSF). By installing rigid extruded polystyrene (XPS) insulation vertically and horizontally around the slab perimeter, the foundation traps geothermal heat. This raises the initial cost by roughly $2,000 to $4,000 but eliminates the need to excavate below the frost line, saving heavily on labor and backfill.
Crawl Space and Stem Wall Systems
Crawl spaces elevate the floor structure 18 to 36 inches above grade using concrete masonry unit (CMU) block or poured concrete stem walls. The primary cost variable here is moisture management. In 2026, building codes in most humid regions mandate full encapsulation rather than simple venting. Installing a 20-mil polyethylene vapor barrier across the floor and walls, sealing all seams, and adding a commercial-grade dehumidifier adds $4,500 to $7,000 to the project. While this increases upfront costs, it prevents the $15,000+ structural repairs associated with wood rot and mold degradation in floor joists.
Full and Daylight Basements
Basements represent the highest upfront investment but offer the best cost-per-square-foot for creating habitable space. Traditional poured concrete walls require extensive forming and crane rentals for steel reinforcement. An increasingly popular alternative is Insulated Concrete Forms (ICF), using brands like Fox Blocks or Nudura. ICF blocks stack like Lego bricks and are then filled with concrete. While the material cost for ICF is 5% to 8% higher than traditional poured walls, it drastically reduces downstream costs by eliminating the need for separate wood framing and batt insulation on the interior basement walls.
If you plan to finish the basement or use it as a rental unit, building codes require egress windows in all bedrooms. Cutting through an 8-inch poured concrete or CMU wall, installing a structural lintel, and excavating an exterior window well with a drainage pit costs between $3,500 and $5,500 per opening.
Pier and Beam (Elevated) Systems
Pier and beam foundations transfer the structural load to deep piers driven into stable soil or bedrock. This is the mandatory choice for FEMA-designated coastal flood zones. While traditional sonotube concrete piers cost $800 to $1,200 each, unstable soils require helical piers (such as Chance helical piles). Helical piers are mechanically screwed into the earth until they reach load-bearing strata. They cost $1,500 to $2,500 per pier but offer immediate load-bearing capacity without the 28-day curing time of poured concrete, accelerating the construction schedule. For a 2,000-square-foot home requiring 18 piers, the substructure alone will cost $27,000 to $45,000.
Site Preparation and Geotechnical Variables
The published costs for different types of foundations assume standard soil conditions. Site anomalies will drastically alter your budget. Before signing a foundation contract, invest $1,500 to $3,000 in a comprehensive geotechnical soil report. This involves drilling soil borings and performing ASTM D1557 Proctor tests to determine soil bearing capacity and plasticity indices.
- Bedrock Excavation: If blasting or mechanical hammering is required to reach the frost line or footing depth, expect to pay $10,000 to $25,000+ in mobilization and rock-breaking fees.
- Over-Excavation: If the topsoil is highly compressible organic peat, engineers will require over-excavation (removing the bad soil and replacing it with engineered structural fill). This costs $15 to $25 per cubic yard, plus hauling fees.
- Lime Stabilization: In the American South and Southwest, mixing calcium oxide (lime) into expansive clay soils alters the chemical structure, preventing swelling. This adds $3,000 to $6,000 to site prep but saves the cost of deep piers.
Regional Pricing Multipliers
Labor rates and material availability create distinct regional pricing tiers for foundation construction:
Decision Framework: Matching Foundation to Budget and ROI
Choosing the right foundation requires balancing immediate construction costs against long-term property value and maintenance risks.
- Choose a Slab if: You are building in a warm climate with stable soil, the lot is relatively flat, and your primary goal is minimizing upfront construction costs. ROI Note: Slabs yield lower resale value in northern markets where buyers expect basement storage.
- Choose a Crawl Space if: You are building on a moderately sloped lot where grading for a slab would require expensive retaining walls, or you need accessible space for plumbing and HVAC ductwork. ROI Note: Highly favored in the Pacific Northwest and Southeast for flood mitigation and utility access.
- Choose a Basement if: The local frost line already requires deep excavation (typically 4+ feet), making the marginal cost to dig an additional 4 feet for a full basement financially logical. ROI Note: Yields the highest resale value and price-per-square-foot return in the Midwest and Northeast.
- Choose Pier and Beam if: The property is in a designated floodplain, features severe topography, or sits on highly reactive marine clay. ROI Note: Essential for coastal resale value and insurance underwriting; otherwise viewed as a niche, higher-maintenance system in standard suburban tracts.
Frequently Asked Questions
Is it cheaper to build a slab or a crawl space?
A concrete slab is significantly cheaper, typically saving $7,000 to $15,000 on a 2,000-square-foot footprint compared to a crawl space. Slabs require less forming, less concrete, and no floor joist framing system. However, if the lot is heavily sloped, the cost of grading and building retaining walls for a slab can quickly erase this savings, making a crawl space the more economical choice for uneven terrain.
How much does it cost to waterproof a new basement foundation?
Proper exterior waterproofing for a new basement adds $8,000 to $14,000 to the foundation contract. This should not be confused with simple damp-proofing (a cheap asphalt spray). True waterproofing involves a fluid-applied rubberized asphalt membrane, a drainage mat or dimple board to protect the membrane during backfill, and a perimeter French drain system tied to a sump pump. Skipping this step to save money often results in $20,000+ interior remediation costs within the first five years.
What is the lifespan of a post-tension concrete slab?
When installed correctly over a properly prepared and compacted subgrade, a post-tension slab will easily exceed 75 to 100 years. The high-strength steel cables are encased in a plastic sheathing and grease, preventing corrosion. The primary failure mode is not the steel itself, but edge-beam cracking caused by poor exterior drainage allowing water to pool near the foundation, which causes the underlying expansive soil to heave unevenly.
Written by
James ThorntonJames Thornton is a construction industry veteran with 25 years of hands-on experience in wood framing, lumber grading, and residential building codes. He started as a framing carpenter in rural Oregon, earned his ICC Residential Building Inspector certification, and eventually became a senior plan reviewer for the City of Portland Bureau of Development Services. James holds a B.S. in Wood Science & Technology from Oregon State University and is a certified lumber grader through the West Coast Lumber Inspection Bureau (WCLIB). He has inspected over 3,000 residential construction sites and authored the city's internal guide on advanced framing techniques (2x6 at 24" O.C.). James lives in Bend, OR, where he builds custom timber-frame cabins and competes in lumberjack sports.
More from James Thornton
View all
Insulation
Best Home Insulation Materials: Complete 2026 Guide
Compare top home insulation materials for 2026. Find R-values, installed costs per square foot, and best uses for fiberglass, spray foam, and mineral wool.
Aug 4, 2026

Sustainable Building
Certify Your Green Building Material for LEED and WELL
Step-by-step guide to certifying a green building material for LEED v5 and WELL v2. Master EPDs, HPDs, and VOC limits for 2026 project specifications.
Aug 4, 2026

Stone & Masonry
Veneer Stacked Stone Panels: Interior Design & Style Showcase
Discover how veneer stacked stone panels transform interiors. Explore modern design profiles, material pairings, and technical installation specs.
Aug 4, 2026