Crawl Space Piers Cost Estimator: 2026 Pricing & Calculator
Calculate exact crawl space piers costs for 2026. Includes quantity formulas, material pricing for concrete, helical, and push piers, and hidden fees.
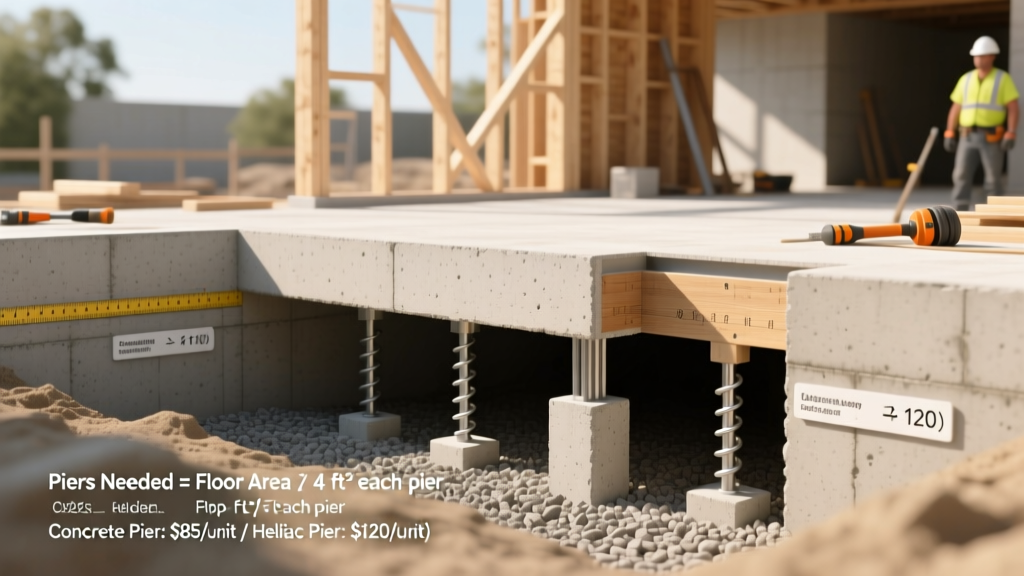
The True Cost of Crawl Space Piers in 2026
Estimating the cost of crawl space piers requires a strict bifurcation between new construction support and structural foundation repair. In 2026, the pricing landscape has shifted due to updated material costs and specialized labor premiums. For new construction or complete gut-rehabs, standard concrete masonry unit (CMU) piers or poured concrete footings typically range from $85 to $175 per pier, fully installed. However, if you are addressing foundation settlement, sagging floors, or structural failure in an existing home, the methodology shifts entirely to deep foundation systems like helical or steel push piers, which command $1,600 to $2,900 per pier.
Quick 2026 Cost Summary
- New Construction (CMU Block Piers): $85 – $175 per pier
- New Construction (Poured Concrete): $150 – $250 per pier
- Repair (Helical Piers): $1,600 – $2,400 per pier
- Repair (Steel Push Piers): $1,800 – $2,900 per pier
- Adjustable Steel Lally Columns (Supplemental): $120 – $220 per column
How to Calculate the Quantity of Piers Needed
Accurate quantity calculation prevents catastrophic under-engineering and budget overruns. The International Code Council (ICC) outlines specific spacing requirements in the International Residential Code (IRC) Section R403. The exact number of crawl space piers required depends on three variables: the span rating of your floor joists, the dead and live loads of the structure, and the soil bearing capacity.
Standard Spacing Rules & Load Calculations
For standard residential construction utilizing 2x10 floor joists spaced 16 inches on center, the maximum allowable span without intermediate support is typically 14 to 16 feet. If your home is 30 feet wide, you will need a central load-bearing beam. The piers supporting this beam must be spaced no more than 6 to 8 feet apart, depending on the beam's material (e.g., a triple 2x12 LVL beam can span further than a solid timber beam). Furthermore, point loads—areas where concentrated weight from roof trusses or upper-story load-bearing walls transfers down—require dedicated, often reinforced, piers regardless of standard spacing intervals.
| Home Footprint (sq ft) | Beam Spacing | Est. Interior Piers | Est. Perimeter Piers | Total Piers Required |
|---|---|---|---|---|
| 1,200 (30x40) | 1 Center Beam | 6 - 8 | 14 - 18 | 20 - 26 |
| 1,800 (30x60) | 1 Center Beam | 9 - 11 | 20 - 24 | 29 - 35 |
| 2,400 (40x60) | 2 Parallel Beams | 16 - 22 | 24 - 28 | 40 - 50 |
Material Breakdown: Concrete vs. Helical vs. Steel Push Piers
Selecting the correct pier material is dictated by the project's scope. Shallow foundation systems (CMU and poured concrete) rely on soil friction and bearing capacity near the surface, making them suitable for new builds on stable, well-compacted soil. Deep foundation systems (helical and push piers) bypass unstable surface soils, transferring the structural load to bedrock or dense, load-bearing strata deep underground.
| Pier Type | Material Cost | Labor Cost | Total 2026 Cost | Best Application |
|---|---|---|---|---|
| CMU Block (8x8x16) | $15 - $35 | $70 - $140 | $85 - $175 | New construction, stable soil |
| Poured Concrete (Sonotube) | $40 - $80 | $110 - $170 | $150 - $250 | High load point, frost-line depth |
| Helical Piers (Galvanized) | $600 - $900 | $1,000 - $1,500 | $1,600 - $2,400 | Repair, expansive clay soils |
| Steel Push Piers (ASTM A500) | $700 - $1,100 | $1,100 - $1,800 | $1,800 - $2,900 | Severe settlement, bedrock anchoring |
Step-by-Step Cost Estimation Formula
To build an accurate line-item budget for your contractor or structural engineer, utilize the following estimation sequence. This prevents the common error of calculating only the raw material costs while ignoring the ancillary site-work expenses.
- Calculate Linear Footage: Measure the total linear feet of all load-bearing beams and perimeter foundation walls that require support.
- Determine Pier Count: Divide the linear footage by your required spacing interval (e.g., 60 feet / 6 feet spacing = 10 piers). Add 1 extra pier for every identified point load.
- Apply Unit Cost: Multiply the total pier count by the fully burdened unit cost (material + labor) from the matrix above.
- Add Excavation & Access Fees: If working in an existing crawl space with less than 24 inches of clearance, add a 20% to 35% labor premium for manual excavation and restricted mobility.
- Factor in Ancillary Systems: Include line items for a 12-mil polyethylene vapor barrier ($1.50 - $2.50 per sq ft) and any required crawl space drainage or sump pump installations.
Critical Engineering Warning: Never assume standard soil bearing capacity. According to guidelines published by the American Concrete Institute (ACI), expansive clays and poorly graded silts can exert upward swelling pressures exceeding 5,000 pounds per square foot. If your local soil report indicates a bearing capacity below 2,000 PSF, standard CMU block piers will fail; you must upgrade to continuous footings or deep-driven helical systems.
Hidden Costs & Site Preparation Variables
When evaluating bids from foundation contractors, scrutinize the exclusions. The base price per pier rarely accounts for the complex realities of site preparation. The following variables frequently inflate the final invoice by 15% to 40%:
- Low Clearance Excavation: If the crawl space height is below 18 inches, contractors cannot use mini-excavators. Manual hand-digging of footing trenches in confined spaces drastically increases labor hours.
- Water Table Management: Installing piers below the water table requires continuous dewatering during the concrete curing process. Rental of trash pumps and temporary French drains can add $800 to $1,500 to the project.
- Frost Line Depth Requirements: In northern climates, the National Association of Home Builders (NAHB) emphasizes that footings must extend below the local frost line (often 36 to 48 inches deep) to prevent frost heave. Deeper footings require more concrete and extensive shoring.
- Bedrock Drilling: If steel push piers encounter shallow bedrock before reaching the required hydraulic pressure rating, contractors must use specialized rock-drilling bits, adding $200 to $400 per pier.
When to DIY vs. Hire a Structural Engineer
Replacing a single, non-load-bearing supplemental column in a crawl space is a viable weekend project for an experienced DIYer using adjustable steel lally columns. However, altering primary load paths, installing new deep foundation piers, or lifting a settled structural beam requires professional intervention. Attempting to hydraulically lift a settled beam without calculating the elastic memory of the framing above can snap plumbing lines, crack drywall, and compromise roof trusses. Always budget $400 to $800 for an independent structural engineer to draft a pier placement plan and load schedule before soliciting contractor bids. This ensures you are comparing apples-to-apples quotes and guarantees compliance with local municipal building codes.