How to Evaluate Home Foundation Repair Cost: A Selection Framework
Discover a practical selection framework to evaluate home foundation repair cost. Compare methods, analyze ROI, and choose the right structural fix.
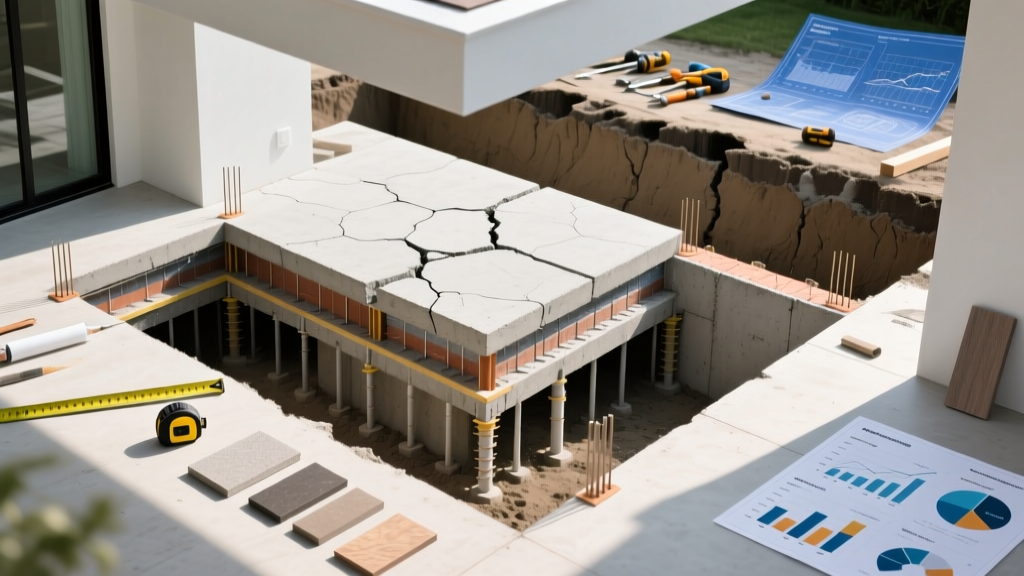
The Foundation Triage Matrix: Matching Symptoms to Solutions
Evaluating home foundation repair cost begins long before a contractor drives a steel pier into the ground. It starts with structural triage. Foundation distress is rarely a single-issue problem; it is a symptom of soil-structure interaction failure. According to the International Association of Certified Home Inspectors (InterNACHI), differential settlement, hydrostatic pressure, and concrete shrinkage account for over 90% of residential foundation failures. Before analyzing pricing, you must categorize the failure mode to eliminate incompatible repair methods.
- Differential Settlement: One section of the foundation sinks faster than another due to uneven soil moisture or poor compaction. Requires deep foundation underpinning (piers) to transfer loads to stable strata.
- Hydrostatic Pressure: Lateral soil expansion pushes inward against basement or crawl space walls, causing bowing or shear cracks. Requires wall anchoring, carbon fiber reinforcement, and exterior drainage correction.
- Slab Shrinkage/Curing Cracks: Surface-level tension cracks in post-tension or conventional slabs. Requires epoxy injection or polyurethane slabjacking, not deep underpinning.
Deconstructing Home Foundation Repair Cost by Method
Contractor estimates vary wildly because they often propose different mechanical solutions for the same symptom. The table below breaks down 2026 market rates for primary repair technologies, focusing on unit costs and structural applications.
| Repair Method | Best Application | 2026 Unit Cost Range | Load Capacity | Soil Compatibility |
|---|---|---|---|---|
| Steel Push Piers | Heavy structural loads, deep bedrock stabilization | $1,800 - $2,800 per pier | 40,000 - 70,000 lbs | Expansive clay, bedrock proximity |
| Helical Piers | Light-to-medium loads, new construction, sandy soils | $1,500 - $2,500 per pier | 20,000 - 50,000 lbs | Sandy loam, high water tables |
| Polyurethane Slabjacking | Settled flatwork, garage slabs, minor interior settlement | $10 - $20 per sq. ft. | N/A (Supports slab only) | Washout zones, poorly compacted fill |
| Carbon Fiber Straps | Bowing basement walls, minor shear cracks | $800 - $1,200 per strap | Tensile strength up to 90,000 psi | Lateral pressure environments |
| Wall Plate Anchors | Severe basement wall bowing (>2 inches) | $1,200 - $1,800 per anchor | Lateral pullback up to 20,000 lbs | Expansive soils causing lateral shear |
The 4-Pillar Selection Framework
Selecting the right repair method requires moving beyond the bottom-line quote. Use this four-pillar framework to evaluate the true cost-to-value ratio of any proposed foundation repair.
Pillar 1: Soil Mechanics and Load Transfer Depth
The depth required to reach load-bearing strata dictates the cost of underpinning. In regions with highly expansive clays (such as the Blackland Prairie in Texas or the Yazoo Clay formation in Mississippi), the soil's Plasticity Index (PI) often exceeds 35. This means the active zone—the layer of soil that swells and shrinks with seasonal moisture changes—can extend 10 to 15 feet deep. A contractor proposing 7-foot helical piers in this environment is providing a temporary friction fix, not a permanent end-bearing solution. Always demand a geotechnical soil report or require the contractor to specify the refusal depth (the depth at which the pier hits bedrock or dense, load-bearing strata) in the contract.
Pillar 2: Invasiveness vs. Landscape Restoration Costs
Interior piering is structurally identical to exterior piering but carries massive secondary costs. To install interior piers, contractors must jackhammer through your finished flooring, excavate 3x3 foot pits, and re-pour concrete. When evaluating home foundation repair cost, an interior bid that is $5,000 cheaper than an exterior bid often masks $8,000 in hidden restoration costs. You must factor in flooring removal and replacement, drywall repair, and the relocation of heavy appliances or plumbing lines.
Pillar 3: Longevity and Warranty Transferability
A 'Lifetime Warranty' is a marketing term, not a legal guarantee. The structural integrity of the repair is only as reliable as the company honoring the warranty. When comparing bids, evaluate the warranty's transferability clause. Many contracts include a hidden $500 to $1,500 transfer fee if you sell the home, while others void the warranty entirely upon change of ownership. Furthermore, verify if the warranty covers 'performance' (e.g., the foundation will not move more than 1/4 inch over 10 years) or merely 'materials' (the steel pier won't rust).
Pillar 4: Complementary Water Management Systems
No structural repair will survive if the soil moisture regime remains uncontrolled. The FEMA Building Science division emphasizes that foundation stabilization must be paired with site grading and subsurface drainage. If a contractor quotes $25,000 for steel piers but does not include or recommend French drains, gutter extensions, or root barriers, their proposal is incomplete. Budget an additional $3,000 to $7,000 for comprehensive exterior water management to protect your structural investment.

Decision Tree: Selecting Your Repair Path
Use this logical flow to narrow down the appropriate repair technology based on your specific structural symptoms and site conditions.
- Is the damage on a vertical basement or crawl space wall?
- Yes, wall is bowing inward < 2 inches: Select Carbon Fiber Straps.
- Yes, wall is bowing inward > 2 inches: Select Wall Plate Anchors or Steel C-Channels.
- No, damage is on the horizontal slab or footing: Proceed to Step 2.
- Is the slab settling uniformly or experiencing minor washout?
- Yes, settlement is < 2 inches and structural loads are light: Select Polyurethane Slabjacking.
- No, differential settlement is severe or load-bearing walls are cracking: Proceed to Step 3.
- What is the subsurface soil profile?
- Bedrock is within 15-25 feet: Select Steel Push Piers (driven to end-bearing refusal).
- Bedrock is > 30 feet deep or soil is sandy/loose: Select Helical Piers (torqued to friction-bearing capacity).
Navigating Hidden Variables and Secondary Costs
Accurately forecasting your total home foundation repair cost requires accounting for mandatory pre-repair and post-repair variables that rarely appear on the initial contractor estimate.
Pre-Repair: Plumbing Hydrostatic Testing
In states with expansive soils, lifting a settled slab can snap rigid underground PVC or cast-iron plumbing lines. Most reputable structural engineers and municipalities require a hydrostatic plumbing test before and after the lift. A licensed master plumber must pressurize the system to check for leaks. Budget $350 to $600 for this mandatory diagnostic. If a leak is found beneath the slab, tunneling or re-routing plumbing will add $2,500 to $5,000 to the project.
Post-Repair: Masonry and Cosmetic Lag Time
Foundation lifting closes structural cracks but often opens cosmetic ones. When a masonry veneer (brick or stone) is lifted, the mortar joints may crack or separate. Contractors typically lift foundations slowly over several weeks to allow the masonry to adjust, but tuckpointing or brick replacement is almost always required post-lift. Allocate $1,500 to $3,500 for masonry repair and interior drywall taping. Furthermore, doors and windows that were previously racked out of square may require carpentry adjustments to latch properly once the frame is leveled.
Permitting and Engineering Sign-Off
Never rely solely on a contractor's in-house assessment. Hire an independent, licensed structural engineer (unaffiliated with the repair company) to draft the repair plan. An independent engineering report costs $800 to $1,500 but provides the exact pier spacing, depth requirements, and load calculations needed to bid the project accurately. This prevents contractors from over-engineering the solution to inflate profits or under-engineering it to win a low-bid contract. Ensure your local municipality's building department issues a final permit sign-off upon completion to guarantee the work meets local building codes.
Written by
Sarah WhitfieldSarah Whitfield is a chartered quantity surveyor (MRICS) and construction cost analyst with 15 years of experience in material pricing, procurement strategy, and project budgeting. She earned her degree in Construction Management from the University of Reading (UK) and has worked on projects ranging from $2M custom homes to $180M mixed-use developments across North America and Europe. Sarah currently leads cost estimating for BuildMat Insight, maintaining a proprietary database of 4,000+ material price points updated quarterly. She is a frequent contributor to RSMeans cost data panels and has presented at the International Cost Engineering Council (ICEC) congress. Based in Denver, CO, Sarah is an avid trail runner and volunteer mentor for Women in Construction.
More from Sarah Whitfield
View all
Wood & Lumber
What Are the Different Types of Wood? A Builder's Guide
Compare structural softwoods, finish hardwoods, and engineered lumber. Analyze Janka ratings, MOE values, and 2026 pricing for construction.
Aug 4, 2026

Walls & Panels
Steel Framing vs Wood Framing: Corrosion and Moisture Defense
Compare steel framing vs wood framing for moisture resistance. Learn about galvanized coatings, condensation risks, and corrosion protection strategies.
Jul 21, 2026

Stone & Masonry
How to Cut Stone Veneer: Wet Saw vs Grinder Comparison
Compare the best tools for cutting stone veneer. We review wet saws, angle grinders, and chop saws to help you achieve clean, chip-free cuts.
Jul 21, 2026