Types of Shed Foundations: A Soil and Load Selection Framework
Compare types of shed foundations using our soil and load selection framework. Find the right base for gravel, concrete, or pier systems based on your site.

The Shed Foundation Selection Matrix
Selecting from the various types of shed foundations requires moving beyond generic advice and evaluating three structural variables: dead/live load, soil bearing capacity, and the local frost line. A 10x12 foot resin shed exerts less than 15 pounds per square foot (PSF) of dead load, whereas a 12x20 foot timber-framed workshop with a truss roof and heavy machinery can exceed 80 PSF. Matching the foundation to these metrics prevents differential settlement, frost heave, and capillary moisture intrusion.
1. What is the design frost depth? (Dictates on-grade vs. deep foundation).
2. What is the soil classification? (Expansive clay requires deep piers; sandy loam supports slabs).
3. What is the total design load? (Dictates footing width, slab thickness, and pier spacing).
Evaluating the Primary Types of Shed Foundations
1. Washed Gravel Pad (On-Grade Skid Foundation)
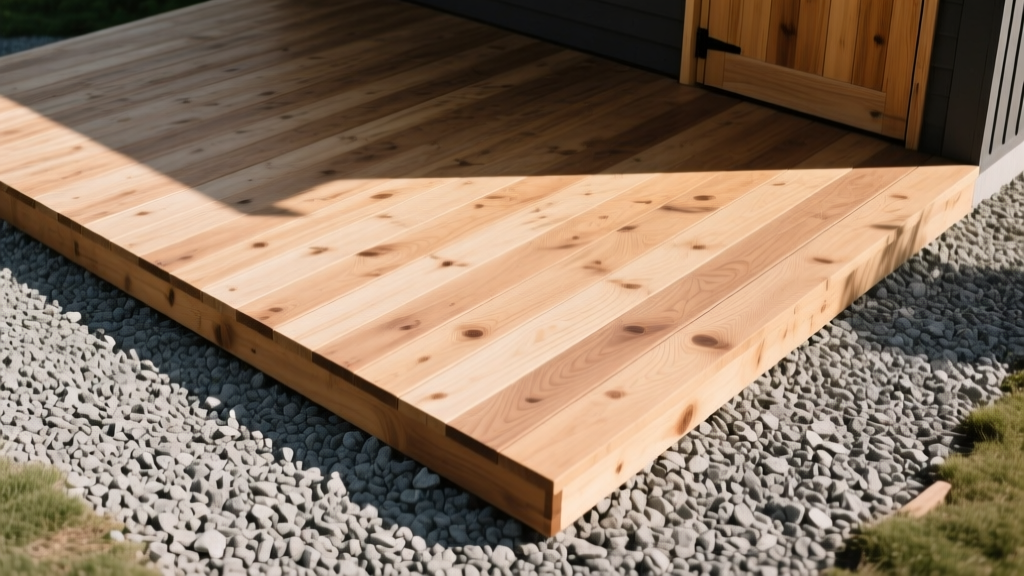
The gravel pad is the most cost-effective and forgiving option for light-to-medium duty sheds (up to 50 PSF). Unlike round river rock, which rolls and shifts, a proper gravel pad utilizes angular crushed stone that mechanically locks together. The standard specification requires removing 4 to 6 inches of topsoil, laying a non-woven geotextile fabric to prevent weed growth and subgrade mixing, and installing a 4-inch compacted sub-base of crushed concrete or recycled asphalt. The top 4 inches must consist of ASTM D448 Size #57 washed crushed stone (3/4-inch to 1-inch angular aggregate). The perimeter is contained by 4x6 UC4B pressure-treated timber (rated for ground contact per AWPA standards), anchored with 24-inch galvanized rebar pins. This system allows water to percolate through, eliminating hydrostatic pressure against the shed floor joists.
2. Pre-Cast Concrete Pier Blocks (Floating Foundation)
Pre-cast concrete deck blocks (typically 12x12x8 inches) are frequently misused. They are classified as floating foundations because they sit directly on the undisturbed subgrade or a shallow gravel pocket. While acceptable in regions with zero frost depth or highly permeable sandy soils, they are highly susceptible to frost heave in northern climates. If deployed, the soil must be excavated to below the frost line and backfilled with compacted gravel to create a 'rubble trench' effect, or the blocks must be placed on undisturbed, well-draining soil where the local building code permits shallow footings for detached accessory structures. Load distribution is critical: a standard 12x12 inch block distributes weight over 1 square foot. On soil with a bearing capacity of 1,500 PSF, a single block can support 1,500 lbs. Spacing should not exceed 4 feet on center for 4x6 floor beams.
3. Poured Concrete Monolithic Slab
For heavy-duty workshops, sheds housing tractors, or structures requiring a sealed vapor barrier, a monolithic concrete slab is the definitive choice. A standard residential shed slab requires a minimum 4-inch thickness of 4,000 PSI air-entrained concrete. The subgrade must be compacted and covered with a 4-inch layer of crushed stone capillary break, followed by a 6-mil polyethylene vapor retarder. Reinforcement should consist of a 6x6 W1.4xW1.4 welded wire mesh (WWM) elevated to the upper third of the slab, supplemented by #4 rebar at 18 inches on center. In frost-prone regions, the slab must feature a thickened edge (typically 12 inches wide by 12 inches deep) reinforced with two continuous #5 horizontal bars, acting as an integrated grade beam to resist frost uplift. Expect material and labor costs to range between $8.50 and $12.00 per square foot in 2026.
4. Helical Piers (Deep Frost-Protected Foundation)
When building on expansive clay, peat, or sites with high water tables where excavation is impractical, helical piers provide an engineered deep foundation. A helical pier consists of a central steel shaft (typically 2-7/8 inch OD) with welded helical bearing plates. They are mechanically torqued into the ground using hydraulic drive heads until they reach load-bearing strata or a minimum installation torque (often 2,500 ft-lbs for a 10,000 lb capacity). The shed's floor frame is then attached via adjustable galvanized brackets (such as Simpson Strong-Tie B100-1/2HDG). Because the shaft is smooth and the helices are seated below the frost line, frost heave adhesion is virtually eliminated. This is the most expensive option, averaging $250 to $450 per pier installed, but it requires zero concrete curing time and minimal site disruption.
Technical Comparison Matrix
| Foundation Type | Frost Heave Risk | Ideal Soil Type | Est. Cost (2026) | Build Time |
|---|---|---|---|---|
| Washed Gravel Pad | Low (Flexible) | Well-draining loam/sand | $3.50 - $5.50 / sq ft | 1 - 2 Days |
| Pre-Cast Pier Blocks | High (Rigid/Shallow) | Dense sand / Gravel | $2.00 - $4.00 / sq ft | 1 Day |
| Monolithic Slab | Moderate (Requires thickened edge) | Stable clay / Loam | $8.50 - $12.00 / sq ft | 3 - 5 Days (incl. cure) |
| Helical Piers | Negligible (Deep anchored) | Expansive clay / Peat / Fill | $250 - $450 / pier | 1 - 2 Days |
Soil Bearing Capacity and Frost Line Calculations
Before selecting a foundation type, you must quantify the soil's ability to support the load without excessive settlement. The USDA Web Soil Survey provides localized soil mapping and bearing capacity estimates based on your specific GPS coordinates. For example, 'CH' (High Plasticity Clay) soils may have a presumptive bearing capacity of only 1,500 PSF and are highly susceptible to seasonal swelling, whereas 'GW' (Well-Graded Gravel) soils can support 4,000 to 6,000 PSF.
Frost depth dictates the minimum depth for rigid footings. According to IRC Chapter 4 (Foundations), footings must extend below the frost line designated by the local building official to prevent uplift. In regions like the upper Midwest, this depth can exceed 60 inches, making traditional poured concrete footings for small sheds economically unviable and pushing the selection framework toward flexible gravel pads or deep-driven helical piers.
Frost heave does not merely push foundations up from the bottom; it grips the sides of the footing and pulls upward. Smooth-sided sonotubes or helical steel shafts drastically reduce this adhesion compared to rough concrete block or irregular rubble trenches.
Common Failure Modes and Edge Cases
- Differential Settlement: Occurs when a rigid slab spans over a localized soft spot or uncompacted fill dirt. The slab cracks diagonally from the corners of door openings. Prevention requires proof-rolling the subgrade and removing all organic topsoil before placing the capillary break.
- Capillary Action and Rot: Wood skids placed directly on dirt or flat concrete will wick moisture, leading to fungal decay even in pressure-treated lumber. Always elevate wood framing at least 2 inches above the finished grade using composite shims or galvanized stand-off brackets.
- Uplift from Wind Loads: Lightweight sheds (especially those with large overhangs or metal roofs) are prone to wind uplift. Gravel pads and floating piers offer zero uplift resistance. In high-wind zones, ground anchors (such as 30-inch auger-style tie-downs) attached to the floor joists with galvanized aircraft cable are mandatory.
- Geotextile Fabric Failure: Using woven landscaping fabric instead of non-woven geotextile in a gravel pad allows fine subgrade silt to migrate upward into the crushed stone, eventually clogging the drainage matrix and turning the pad into a mud-sponge.
Step-by-Step Curing and Installation Timelines
- Site Clearing and Layout (Day 1): Strip topsoil to a depth of 6 inches. Use batter boards and mason line to establish a perfectly square perimeter, checking diagonals to ensure they match within 1/8 inch.
- Subgrade Compaction (Day 2): Run a 5,000 lb vibratory plate compactor over the exposed subgrade in overlapping passes. Moisture-condition dry clay soils to achieve optimal compaction density.
- Formwork and Reinforcement (Day 3 - Slab Only): Set 2x6 or 2x8 forms, braced every 24 inches. Lay the vapor barrier and tie the rebar grid, ensuring 2 inches of clear cover from the subgrade.
- Pouring and Finishing (Day 4 - Slab Only): Pour 4,000 PSI concrete. Screed, float, and apply a broom finish for slip resistance. Cut control joints at 10-foot intervals using a grooving trowel before the concrete sets.
- Curing Period (Days 5 to 32): Concrete reaches approximately 65% of its design strength at 7 days, but heavy concentrated loads (like a 3,000 lb tractor) should not be introduced until the 28-day mark to prevent micro-fracturing in the cementitious matrix.
Written by
James ThorntonJames Thornton is a construction industry veteran with 25 years of hands-on experience in wood framing, lumber grading, and residential building codes. He started as a framing carpenter in rural Oregon, earned his ICC Residential Building Inspector certification, and eventually became a senior plan reviewer for the City of Portland Bureau of Development Services. James holds a B.S. in Wood Science & Technology from Oregon State University and is a certified lumber grader through the West Coast Lumber Inspection Bureau (WCLIB). He has inspected over 3,000 residential construction sites and authored the city's internal guide on advanced framing techniques (2x6 at 24" O.C.). James lives in Bend, OR, where he builds custom timber-frame cabins and competes in lumberjack sports.
More from James Thornton
View all
Insulation
Best Home Insulation Materials: Complete 2026 Guide
Compare top home insulation materials for 2026. Find R-values, installed costs per square foot, and best uses for fiberglass, spray foam, and mineral wool.
Aug 4, 2026

Sustainable Building
Certify Your Green Building Material for LEED and WELL
Step-by-step guide to certifying a green building material for LEED v5 and WELL v2. Master EPDs, HPDs, and VOC limits for 2026 project specifications.
Aug 4, 2026

Stone & Masonry
Veneer Stacked Stone Panels: Interior Design & Style Showcase
Discover how veneer stacked stone panels transform interiors. Explore modern design profiles, material pairings, and technical installation specs.
Aug 4, 2026