Foundation Access Door Slab Durability and Lifespan
Compare the durability, moisture resistance, and expected lifespan of foundation access door slab materials for crawl spaces and basements.
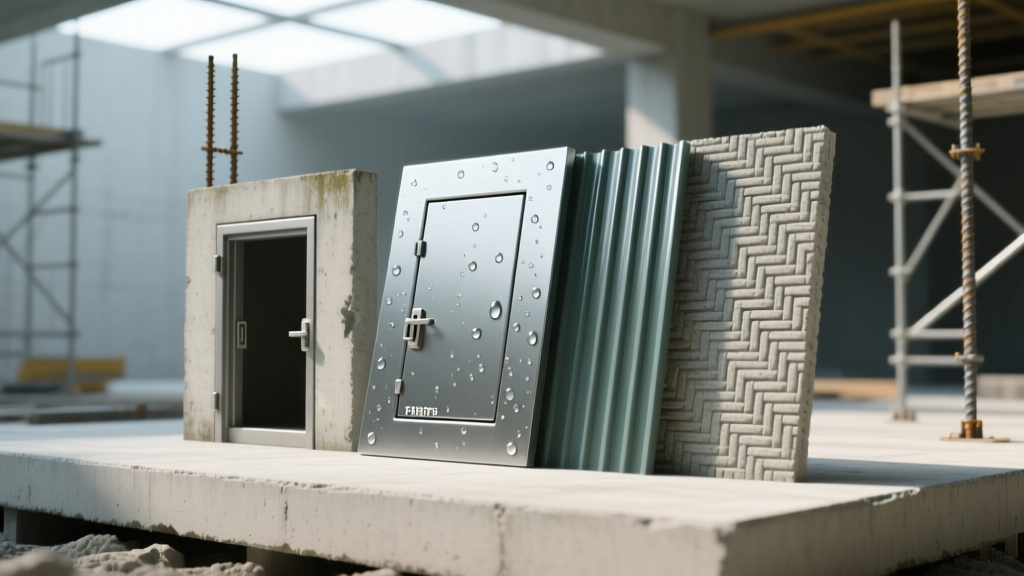
The Critical Role of the Door Slab in Foundation Access
When evaluating foundation access points—such as crawl space entries, basement walkouts, and exterior bulkheads—contractors and homeowners frequently focus on the structural framing, hinges, and locking hardware. However, the door slab (the actual panel that seals the opening, exclusive of the frame and hardware) dictates the system's true lifespan, thermal efficiency, and moisture resistance. A compromised door slab at the foundation level introduces severe risks, including radon infiltration, pest intrusion, and catastrophic heat loss.
In foundation environments, the door slab operates under extreme duress. Unlike interior doors, foundation access slabs are subjected to ground-level humidity, soil acidity, hydrostatic pressure, and drastic thermal differentials. As of 2026, material science has shifted heavily away from traditional wood products toward advanced composites and engineered cores, fundamentally altering the replacement lifecycle for foundation access systems.
A degraded foundation door slab doesn't just compromise security. According to the Building Science Corporation, unsealed or warped foundation access panels can account for up to 15% of a home's total envelope air leakage, drastically increasing HVAC loads and creating negative pressure that draws soil gases (like radon) into the living space.
Material Breakdown: Door Slab Options for Foundations
Selecting the correct door slab material requires analyzing the specific microclimate of the foundation penetration. Below is a technical analysis of the four primary door slab materials used in modern foundation systems.
1. Fiberglass Door Slabs (Polyurethane Core)
Fiberglass door slabs feature a compression-molded glass-fiber reinforced polymer (GFRP) skin over a high-density polyurethane foam core. For foundation applications, fiberglass is highly favored due to its zero water absorption rate and structural rigidity.
- Core Density: Look for slabs with a minimum 2.5 lb/ft³ polyurethane core for adequate impact resistance against soil backfill pressure.
- Thermal Performance: Delivers an R-value between R-6 and R-9, critical for uninsulated crawl space access.
- Failure Mode: The primary failure point is UV degradation of the gel coat if exposed to direct sunlight, leading to micro-cracking and subsequent moisture ingress into the core.
- Expected Lifespan: 30 to 50 years.
- 2026 Average Cost: $350 to $750 per slab.
2. Steel Door Slabs (Galvanized or Galvannealed)
Steel door slabs offer maximum security and structural rigidity, making them the standard for basement egress walkouts and commercial foundation penetrations. Modern steel slabs utilize a 20-gauge or 24-gauge galvanized steel skin wrapped around a polystyrene or honeycomb steel stiffener core.
- Corrosion Resistance: Must be specified with a bottom edge thermal break and sealed seam. If the bottom sweep fails, capillary action will draw groundwater into the hollow core, causing catastrophic internal rust.
- Thermal Bridging: Steel is highly conductive. Without an internal thermal break, the slab will sweat profusely in humid summer months, promoting mold growth on the interior foundation walls.
- Failure Mode: Galvanic corrosion where the steel slab contacts dissimilar metals (like aluminum thresholds or brass hinges) in the presence of soil electrolytes.
- Expected Lifespan: 15 to 30 years (highly dependent on threshold drainage).
- 2026 Average Cost: $200 to $550 per slab.
3. Cellular PVC and WPC Composite Slabs
Wood-Plastic Composite (WPC) and solid cellular PVC door slabs represent the premium tier for foundation access. These slabs are completely impervious to water, rot, and insect boring. They are exceptionally heavy, often exceeding 90 lbs for a standard 36-inch width.
- Structural Load: Due to their weight, composite slabs require heavy-duty foundation buck frames and minimum three heavy-duty ball-bearing hinges to prevent frame racking over time.
- Thermal Expansion: PVC slabs exhibit high thermal expansion coefficients. Installers must leave a precise 3/16-inch clearance on the strike side to prevent binding during peak summer temperatures.
- Failure Mode: Hinge pull-out due to excessive slab weight combined with foundation settlement.
- Expected Lifespan: 50+ years.
- 2026 Average Cost: $600 to $1,200 per slab.
4. Pressure-Treated Wood Slabs (MCA/CA-C)
While largely phased out of new high-performance construction, Micronized Copper Azole (MCA) treated wood door slabs are still used in budget-conscious crawl space retrofits and agricultural foundation structures.
- Moisture Dynamics: Treated wood continues to absorb and release moisture. In a damp crawl space, the slab will inevitably cup or warp, breaking the weatherseal.
- Failure Mode: Delamination of the stiles and rails, and checking (cracking) along the grain due to rapid drying on the exterior face while the interior face remains damp.
- Expected Lifespan: 10 to 20 years.
- 2026 Average Cost: $120 to $280 per slab.
Durability and Lifespan Comparison Matrix
| Material | Expected Lifespan | Moisture Resistance | Impact Strength | Best Foundation Application |
|---|---|---|---|---|
| Fiberglass (PU Core) | 30 - 50 Years | Excellent | High | Crawl Space Access, Basement Egress |
| Galvanized Steel | 15 - 30 Years | Good (Edge Vulnerability) | Very High | Walkout Basements, Bulkheads |
| Cellular PVC / WPC | 50+ Years | Impervious | Moderate | High-Water-Table Crawl Spaces |
| Treated Wood (MCA) | 10 - 20 Years | Poor (Warping) | Low | Agricultural / Budget Retrofits |
Environmental Stressors That Degrade Foundation Door Slabs
To accurately predict the lifespan of a door slab, one must account for the specific environmental stressors present at the foundation grade line. The FEMA Building Science division highlights that foundation penetrations are the most vulnerable points during severe weather events and seasonal shifts.
Hydrostatic Pressure and Capillary Action
When soil grading slopes toward the foundation access point, hydrostatic pressure builds against the door slab during heavy precipitation. While the slab itself may resist the pressure, the resulting water pooling at the threshold initiates capillary action. Water is drawn upward into the bottom rail of the door slab. For steel slabs, this causes hidden internal corrosion. For wood slabs, it causes immediate swelling and rot.
Soil Acidity and Galvanic Corrosion
Soil pH levels vary drastically by region. Highly acidic soils (pH below 5.5) accelerate the oxidation of steel door slabs, particularly if the slab is in direct contact with masonry or concrete without a proper sill pan and vapor barrier. Furthermore, if a steel slab is fitted with aluminum weatherstripping or thresholds, the moisture in the soil acts as an electrolyte, triggering rapid galvanic corrosion at the contact points.
Differential Foundation Settlement
Foundations naturally settle over time. When a concrete foundation shifts or sinks unevenly, the buck frame surrounding the door slab racks (becomes out of square). Because door slabs are manufactured as rigid rectangles, a racked frame forces the slab to bind against the weatherstripping. Over time, the friction and physical stress warp the slab, permanently destroying its structural geometry and compromising the airtight seal.
When installing a door slab in a newly poured foundation or a region with expansive clay soils, specify a slab with adjustable hinge mortises and a flexible sweep. This allows the slab to be realigned if the foundation frame racks up to 1/4 inch out of plumb during the first five years of settlement.
When to Replace Your Foundation Door Slab: A 5-Point Inspection
Rather than relying on visual guesswork, utilize this quantitative inspection checklist to determine if a foundation door slab has reached the end of its functional lifespan. These metrics align with the structural and moisture management standards outlined by the International Code Council (ICC) for foundation egress and envelope sealing.
- Moisture Content Testing: Use a pinless moisture meter on the interior face of the door slab's bottom rail. If the reading exceeds 15% for wood composites or shows any moisture presence inside the core access plug of a steel/fiberglass slab, the core is compromised and the slab must be replaced.
- Deflection Measurement: Apply 50 lbs of lateral pressure to the center of the slab. Measure the deflection using a dial indicator. Deflection greater than 1/8 inch indicates core degradation or internal stiffener failure.
- Weatherseal Light Test: Close the slab and shine a high-lumen LED flashlight along the perimeter from the exterior. If light is visible from the interior, the slab has warped beyond the compression range of the weatherstripping (typically 1/16 inch).
- Bottom Edge Integrity: Run a flat-head screwdriver along the interior bottom seam of steel and fiberglass slabs. Any flaking, rust dust, or soft spots indicate that the thermal break seal has failed and water has breached the core.
- Thermal Imaging Scan: During a temperature differential of at least 20°F between the interior and exterior, scan the slab with an infrared camera. Dark blue streaks (on a heat scale) indicate missing internal insulation or severe thermal bridging, signaling the need for an upgraded, higher R-value slab.
Final Considerations for Long-Term Durability
The lifespan of a foundation access door slab is ultimately a product of material selection and threshold management. Investing in a premium cellular PVC or high-density fiberglass slab provides a 50-year service life, but only if the surrounding foundation drainage is engineered to keep hydrostatic pressure away from the threshold. Always pair a high-performance door slab with a sloped concrete sill pan, a continuous sill sealer membrane, and heavy-duty stainless steel hardware to ensure the entire foundation access system outlasts the structure itself.